Madisonville School District!
this charming 3 bedroom 2 bath home sits on an oversized corner lot. Spacious open floor plan great for entertaining and daily living. The large den features cozy wood burning stucco fireplace and adjacent dining area. Primary suite includes an en suite bath with double vanities, a garden tub and a separate shower. A lovely covered patio. Sought-after location.
Active under contract
Price cut: $4.4K (7/16)
$310,500
317 Prince Dr, Madisonville, LA 70447
3beds
1,652sqft
:
Get pre-qualified$1,933/mo
Single Family Residence
Built in 2004
-- sqft lot
$306,600 Zestimate®
$188/sqft
$-- HOA
What's special
Primary suiteSeparate showerLovely covered patioGarden tubOversized corner lotLarge denSpacious open floor plan
- 46 days |
- 330 |
- 4 |
Zillow last checked:
Listing updated:
Listed by:
Karen O'Donley 504-494-8055,
United Real Estate Partners 985-256-5500
Source: GSREIN,MLS#: 2564045
Facts & features
Interior
Bedrooms & bathrooms
- Bedrooms: 3
- Bathrooms: 2
- Full bathrooms: 2
Primary bedroom
- Description: Flooring: Engineered Hardwood
- Level: Lower
- Dimensions: 15 x 9
Bedroom
- Description: Flooring: Plank,Simulated Wood
- Level: Lower
- Dimensions: 11 x 6
Bedroom
- Description: Flooring: Plank,Simulated Wood
- Level: Lower
- Dimensions: 11x8
Primary bathroom
- Description: Flooring: Tile
- Level: Lower
- Dimensions: 9 x 13
Dining room
- Description: Flooring: Tile
- Level: Lower
- Dimensions: 13 x 11
Kitchen
- Description: Flooring: Tile
- Level: Lower
- Dimensions: 8 x 11
Living room
- Description: Flooring: Tile
- Level: Lower
- Dimensions: 21 x 16
Heating
- Has Heating (Unspecified Type)
Cooling
- 1 Unit, Attic Fan
Appliances
- Included: Dishwasher, Disposal, Microwave, Oven, Range
- Laundry: Washer Hookup, Dryer Hookup
Features
- Tray Ceiling(s), Ceiling Fan(s), Carbon Monoxide Detector, Cable TV
- Has fireplace: Yes
- Fireplace features: Wood Burning
Interior area
- Total structure area: 2,136
- Total interior livable area: 1,652 sqft
Video & virtual tour
Property
Parking
- Total spaces: 2
- Parking features: Two Spaces, Garage Door Opener
- Has garage: Yes
Features
- Levels: One
- Stories: 1
- Patio & porch: Concrete
Lot
- Dimensions: 200 x 400 x 137 x 226
- Features: Outside City Limits, Oversized Lot
Details
- Parcel number: 9147
- Special conditions: None
Construction
Type & style
- Home type: SingleFamily
- Architectural style: Traditional
- Property subtype: Single Family Residence
Materials
- Aluminum Siding, Brick, Shingle Siding, Shake Siding, Stucco
- Foundation: Slab
- Roof: Shingle
Condition
- Very Good Condition
- Year built: 2004
Utilities & green energy
- Sewer: Public Sewer
- Water: Public
Community & HOA
Community
- Subdivision: Fairfield Oaks
HOA
- Has HOA: No
Location
- Region: Madisonville
Financial & listing details
- Price per square foot: $188/sqft
- Tax assessed value: $200,030
- Annual tax amount: $1,459
- Date on market: 6/22/2026
Estimated market value
$306,600
$291,000 - $322,000
$2,236/mo
Price history
| Date | Event | Price |
|---|---|---|
| 7/26/2026 | Contingent | $310,500$188/sqft |
Source:  GSREIN #2564045 Report a problem GSREIN #2564045 Report a problem | ||
| 7/16/2026 | Price change | $310,500-1.4%$188/sqft |
Source: GSREIN #2564045 Report a problem | ||
| 7/9/2026 | Price change | $314,900-0.7%$191/sqft |
Source: GSREIN #2564045 Report a problem | ||
| 6/22/2026 | Listed for sale | $317,000$192/sqft |
Source: GSREIN #2564045 Report a problem | ||
| 1/30/2004 | Sold | -- |
Source: Agent Provided Report a problem | ||
Public tax history
| Year | Property taxes | Tax assessment |
|---|---|---|
| 2025 | $1,459 -2.4% | $20,003 |
| 2024 | $1,495 -7.8% | $20,003 |
| 2023 | $1,621 0% | $20,003 |
| 2022 | $1,621 +0.2% | $20,003 |
| 2021 | $1,618 -0.3% | $20,003 |
| 2020 | $1,622 +7.3% | $20,003 +6.4% |
| 2019 | $1,511 -0.1% | $18,796 |
| 2018 | $1,513 -40.3% | $18,796 |
| 2017 | $2,535 +65.7% | $18,796 |
| 2016 | $1,530 | $18,796 +2.5% |
| 2015 | $1,530 +1.8% | $18,341 |
| 2014 | $1,503 +1.1% | $18,341 |
| 2013 | $1,486 -7.6% | $18,341 -4% |
| 2011 | $1,607 +0.3% | $19,106 |
| 2010 | $1,603 | $19,106 |
Find assessor info on the county website
Monthly payment
Est. payment
Payment breakdown
Explore the cost of this home by adjusting the details. Changes won't be saved.Climate risks
Neighborhood: 70447
Nearby schools
GreatSchools rating
- 8/10Joseph B. Lancaster Elementary SchoolGrades: 3-6Distance: 0.8 mi
- 7/10Madisonville Junior High SchoolGrades: 7-8Distance: 2.8 mi
- 9/10Mandeville High SchoolGrades: 9-12Distance: 6.8 mi
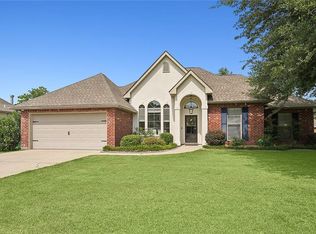
- $--4 bd2 ba2k sqft313 Prince Dr, Madisonville, LA 70447Sold
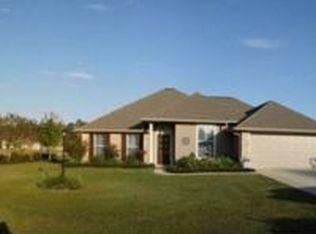
- $340,900-- bd-- ba1.9k sqft204 Fairfield Oaks Dr, Madisonville, LA 70447Off Market
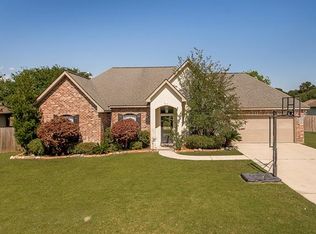
- $338,6004 bd2 ba1.9k sqft216 Fairfield Oaks Dr, Madisonville, LA 70447Off Market
- $374,500-- bd-- ba1.8k sqft316 Prince Dr, Madisonville, LA 70447Off Market
- $--3 bd3 ba1.6k sqft201 Fairfield Oaks Dr, Madisonville, LA 70447Sold
- $348,100-- bd-- ba1.6k sqft309 Prince Dr, Madisonville, LA 70447Off Market
- $369,2003 bd2 ba1.8k sqft220 Fairfield Oaks Dr, Madisonville, LA 70447Off Market
- $333,400-- bd-- ba1.5k sqft137 Fairfield Oaks Dr, Madisonville, LA 70447Off Market
A local agent can set up tours, give advice and negotiate with sellers.
A local lender can help you make sure your offer is ready when you are.
Similar homes
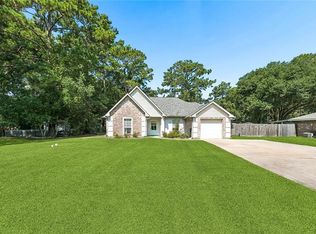
- $299,0004 bd2 ba1.8k sqft42 Helen Dr, Madisonville, LA 70447For Sale
 MLS ID #2569896, Shelly Vallee, All Around Realty, LLC. GSREIN
 - $325,0003 bd2 ba1.7k sqft408 Gainesway Dr, Madisonville, LA 70447For Sale
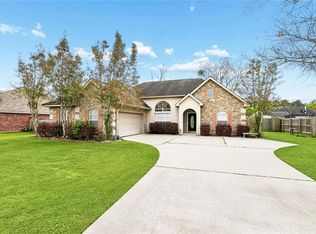 MLS ID #2548010, Tangie Stephens, KELLER WILLIAMS REALTY 455-0100. GSREIN
 - $280,0003 bd2 ba1.7k sqft69088 Taverny Ct, Madisonville, LA 70447For Sale
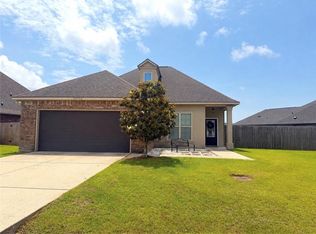 MLS ID #2559416, Riley Fitzsimmons, Berkshire Hathaway HomeServices Preferred, REALTOR. GSREIN
 - $325,0003 bd2 ba1.8k sqft709 Jackson Ct, Madisonville, LA 70447For Sale
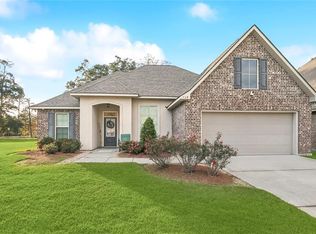 BHHS broker feed
 - $345,0004 bd2 ba1.8k sqft760 Jackson Ct, Madisonville, LA 70447For SaleMLS ID #2561530, Donna Naquin, Compass Mandeville. GSREIN
- $300,0003 bd2 ba1.7k sqft76196 Highway 1077, Folsom, LA 70437For SaleMLS ID #2570496, Stacia Lamulle, 1 Percent Lists Premier. GSREIN
- $345,0004 bd2 ba2.2k sqft188 Timberwood Dr, Madisonville, LA 70447For SaleMLS ID #2532307, Preston Walls, 1 Percent Lists. GSREIN
- $410,0004 bd3 ba2.1k sqft512 English Oak Dr, Madisonville, LA 70447For SaleMLS ID #2571133, Rob Davis, The W Group Real Estate LLC. GSREIN
- $399,9993 bd3 ba2.2k sqft332 Autumn Creek Dr, Madisonville, LA 70447For SaleMLS ID #2553605, Meg Smith, The Southern Collection, LLC. GSREIN
- $224,0003 bd2 ba1.2k sqft133 Scott St, Madisonville, LA 70447For SaleMLS ID #2561217, Holly Croteau, The W Group Real Estate LLC. GSREIN
- $360,0003 bd2 ba1.9k sqft452 Silver Oak Dr, Madisonville, LA 70447For SaleMLS ID #2552331, Rob Davis, The W Group Real Estate LLC. GSREIN
- $375,0004 bd2 ba2.3k sqft165 Wood Thrush Dr, Madisonville, LA 70447For SaleMLS ID #2566079, KELLI GOINGS, Goings Group Real Estate Services, Inc.. GSREIN
- $369,9003 bd2 ba2.2k sqft365 Brown Thrasher Loop S, Madisonville, LA 70447For SaleMLS ID #2565573, Tammy Whitehead, Compass Mandeville. GSREIN
- $285,0004 bd2 ba1.8k sqft10040 Cesson Ct, Madisonville, LA 70447For SaleMLS ID #2536564, Taylor Dossett Finn, 1 Percent Lists. GSREIN
- $299,0003 bd2 ba1.4k sqft19371 9th Ave, Covington, LA 70433For SaleMLS ID #2565310, Lindy Schexnayder, NOLA Living Realty. GSREIN
- $259,9003 bd2 ba1.5k sqft12463 Gayle Rd, Covington, LA 70433For SaleMLS ID #2562412, Stephanie Woodside, Keller Williams Realty New Orleans. GSREIN
- $325,0004 bd2 ba2.1k sqft23768 Goose Point Dr, Ponchatoula, LA 70454For SaleMLS ID #2570015, Melissa Richoux, NOLA Living Realty. GSREIN
- $359,0003 bd2 ba1.6k sqft319 W 6th Ave, Covington, LA 70433For SaleMLS ID #2568820, Janie Ellis, Compass Covington (COMP27). GSREIN
- $295,0003 bd2 ba1.4k sqft20358 Helenbirg Rd, Covington, LA 70433For SaleMLS ID #2570203, Nichole Eues, REVE, REALTORS. GSREIN
- $270,0003 bd2 ba1.8k sqft28436 Loiret Ct, Ponchatoula, LA 70454For SaleMLS ID #2569142, Aline Ulrich, Homesmart Realty South. GSREIN
