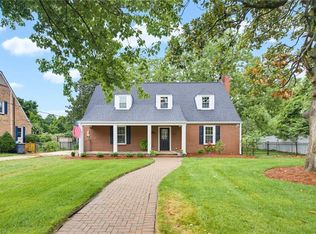
Looking to live in historic downtown Kernersville, but still want a lot of square footage, parking, and yard? 317 S. Main St. probably checks the boxes. Built in 1956, this home features 3 bedrooms on the main level, along with flex rooms for office, living space, hobbies, and storage. New carpet, paint, and light fixtures were just completed to make it move-in ready. This home also has a 900 sq. foot unfinished basement with inside and outside access. Located beside the John and Bobbie Wolfe Visitor Center and Korner's Folly, this property is near all downtown attractions, yet easy to get in and out. The driveway enters from Main St. and also Salisbury St. for convenient travel. Take advantage of this unique opportunity!
For sale
Price cut: $20.5K (5/19)
$499,500
317 S Main St, Kernersville, NC 27284
3beds
3,148sqft
:
Get pre-qualified$2,983/mo
Stick/Site Built, Residential, Single Family Residence
Built in 1956
0.48 Acres Lot
$487,400 Zestimate®
$--/sqft
$-- HOA
What's special
- 117 days |
- 381 |
- 15 |
Zillow last checked:
Listing updated:
Listed by:
Chadwick Stamper 336-817-5862,
NextHome Dogwood
Source: Triad MLS,MLS#: 1215085 Originating MLS: Winston-Salem
Originating MLS: Winston-SalemFacts & features
Interior
Bedrooms & bathrooms
- Bedrooms: 3
- Bathrooms: 2
- Full bathrooms: 2
- Main level bathrooms: 2
Primary bedroom
- Level: Main
- Dimensions: 15 x 11.17
Bedroom 2
- Level: Main
- Dimensions: 19.42 x 12.58
Bedroom 3
- Level: Main
- Dimensions: 15 x 11.5
Breakfast
- Level: Main
- Dimensions: 13 x 10.67
Den
- Level: Main
- Dimensions: 13.42 x 11.42
Dining room
- Level: Main
- Dimensions: 13 x 12.58
Enclosed porch
- Level: Main
- Dimensions: 15 x 13
Great room
- Level: Main
- Dimensions: 28.58 x 17.5
Kitchen
- Level: Main
- Dimensions: 13.42 x 13
Living room
- Level: Main
- Dimensions: 20.42 x 13
Other
- Level: Main
- Dimensions: 13 x 10.67
Heating
- Forced Air, Natural Gas
Cooling
- Central Air
Appliances
- Included: Microwave, Dishwasher, Range, Electric Water Heater
- Laundry: Dryer Connection, Main Level, Washer Hookup
Features
- Built-in Features, Ceiling Fan(s), Dead Bolt(s), Kitchen Island, Pantry, Solid Surface Counter
- Flooring: Carpet, Tile, Wood
- Basement: Unfinished, Basement
- Attic: Pull Down Stairs
- Number of fireplaces: 2
- Fireplace features: Den, Kitchen
Interior area
- Total structure area: 4,048
- Total interior livable area: 3,148 sqft
- Finished area above ground: 3,148
Property
Parking
- Total spaces: 2
- Parking features: Driveway, Garage, Paved, Circular Driveway, Garage Door Opener, Attached
- Attached garage spaces: 2
- Has uncovered spaces: Yes
Features
- Levels: One
- Stories: 1
- Pool features: None
- Fencing: None
Lot
- Size: 0.48 Acres
- Features: Cleared, Not in Flood Zone
Details
- Parcel number: 6886127825
- Zoning: RS7
- Special conditions: Owner Sale
Construction
Type & style
- Home type: SingleFamily
- Architectural style: Ranch
- Property subtype: Stick/Site Built, Residential, Single Family Residence
Materials
- Brick, Vinyl Siding
Condition
- Year built: 1956
Utilities & green energy
- Sewer: Public Sewer
- Water: Public
Community & HOA
Community
- Security: Carbon Monoxide Detector(s), Smoke Detector(s)
HOA
- Has HOA: No
Location
- Region: Kernersville
Financial & listing details
- Tax assessed value: $449,000
- Annual tax amount: $4,790
- Date on market: 4/7/2026
- Cumulative days on market: 116 days
- Listing agreement: Exclusive Right To Sell
- Listing terms: Cash,Conventional,FHA,VA Loan
Estimated market value
$487,400
$463,000 - $512,000
$1,656/mo
Price history
| Date | Event | Price |
|---|---|---|
| 5/19/2026 | Price change | $499,500-3.9% |
Source:  Triad MLS #1215085 Report a problem Triad MLS #1215085 Report a problem | ||
| 4/7/2026 | Listed for sale | $520,000+108% |
Source: Triad MLS #1215085 Report a problem | ||
| 4/1/2011 | Listing removed | $250,000$79/sqft |
Source: Visual Tour #574985 Report a problem | ||
| 2/24/2011 | Listed for sale | $250,000+31.6%$79/sqft |
Source: Visual Tour #574985 Report a problem | ||
| 2/23/2011 | Sold | $190,000-24% |
Source: Triad MLS #574985 Report a problem | ||
| 4/2/2010 | Listed for sale | $250,000$79/sqft |
Source: Keller Williams Realty #574985 Report a problem | ||
Public tax history
| Year | Property taxes | Tax assessment |
|---|---|---|
| 2025 | $4,790 +68.2% | $449,000 +106.3% |
| 2024 | $2,848 +1.9% | $217,600 |
| 2023 | $2,793 +0.4% | $217,600 |
| 2022 | $2,783 | $217,600 |
| 2021 | $2,783 +1.8% | $217,600 +8.2% |
| 2020 | $2,733 -0.7% | $201,100 |
| 2019 | $2,753 +2.2% | $201,100 |
| 2018 | $2,693 | $201,100 +0.9% |
| 2016 | $2,693 +3.2% | $199,244 |
| 2015 | $2,609 +1.1% | $199,244 |
| 2014 | $2,580 | $199,244 |
| 2013 | -- | $199,244 -14.5% |
| 2012 | -- | $233,117 |
| 2011 | -- | $233,117 |
| 2010 | -- | $233,117 |
| 2009 | -- | $233,117 +11.9% |
| 2008 | -- | $208,324 |
| 2007 | -- | $208,324 |
| 2006 | -- | $208,324 |
| 2005 | -- | $208,324 +16.7% |
| 2004 | -- | $178,582 |
| 2003 | -- | $178,582 |
| 2002 | -- | $178,582 |
| 2001 | -- | $178,582 +27.7% |
| 2000 | -- | $139,792 |
Find assessor info on the county website
Monthly payment
Est. payment
Payment breakdown
Explore the cost of this home by adjusting the details. Changes won't be saved.Climate risks
Neighborhood: 27284
Nearby schools
GreatSchools rating
- 6/10Kernersville ElementaryGrades: PK-5Distance: 0.8 mi
- 8/10Kernersville MiddleGrades: 6-8Distance: 1.5 mi
- 3/10East Forsyth HighGrades: 9-12Distance: 4.1 mi
- $1,978,200-- bd-- ba5.6k sqft401 S Main St, Kernersville, NC 27284Off Market
- $254,1003 bd1 ba1.7k sqft404 Salisbury St, Kernersville, NC 27284Off Market
- $159,8003 bd1 ba852 sqft411 S Main St, Kernersville, NC 27284Off Market
- $377,5004 bd2 ba2k sqft323 Salisbury St, Kernersville, NC 27284Off Market

- $343,8003 bd3 ba2.9k sqft400 S Main St, Kernersville, NC 27284Off Market
- $163,000-- bd-- ba807 sqft210-222 N Main St, Kernersville, NC 27284Off Market
- $302,9003 bd3 ba2.4k sqft398 S Main St, Kernersville, NC 27284Off Market
- $395,5004 bd3 ba2.2k sqft319 Salisbury St, Kernersville, NC 27284Off Market
A local agent can set up tours, give advice and negotiate with sellers.
A local lender can help you make sure your offer is ready when you are.
Similar homes
- $415,0003 bd3 ba2.1k sqft505 Salisbury St, Kernersville, NC 27284For Sale
 MLS ID #1228769, Matt Ingram. Triad MLS
 - $510,0004 bd4 ba3.7k sqft250 Hedrick Dr, Kernersville, NC 27284For Sale
 MLS ID #1226387, Teresa Davis. Triad MLS
 - $485,0004 bd2 ba2.2k sqft808 Springhouse Ct, Kernersville, NC 27284For Sale
 MLS ID #1223738, Fran Johnson. Triad MLS
 - $555,0004 bd3 ba3.1k sqft5664 Regents Park Rd, Kernersville, NC 27284For Sale
 MLS ID #1213207, Florette Melton. Triad MLS
 - $407,0003 bd3 ba2.5k sqft7179 Blackmoor Rd, Kernersville, NC 27284For SaleMLS ID #1222584, Amy Craver. Triad MLS
- $440,0004 bd4 ba2.9k sqft9412 Horse Creek Run, Kernersville, NC 27284For SaleMLS ID #1219846, Megan Rice. Triad MLS
- $560,0003 bd4 ba2.9k sqft817 Clovelly Rd, Winston Salem, NC 27106For SaleMLS ID #1229606, Allison Sigmon. Triad MLS
- $524,5003 bd4 ba2.9k sqft5009 Meadow Hill Ct, Winston Salem, NC 27106For SaleMLS ID #1228930, Josh Loew. Triad MLS
- $499,9004 bd4 ba2.8k sqft4613 Chesterfield Pl, Jamestown, NC 27282For SaleMLS ID #1225892, Roberta Wall. Triad MLS
- $470,0003 bd2 ba2.3k sqft1011 Huntingdon Rd, Winston Salem, NC 27104For SaleMLS ID #1224647, Christina Miner-O’Reilly. Triad MLS
- $469,0003 bd3 ba2.4k sqft106 Bishop St, Winston Salem, NC 27104For SaleMLS ID #1226665, Barbara Barnes. Triad MLS
- $520,0004 bd3 ba2.7k sqft706 Friar Tuck Rd, Winston Salem, NC 27104For SaleMLS ID #1217881, Margaret Felts. Triad MLS
- $395,0003 bd2 ba2.2k sqft4264 High Point Rd, Winston Salem, NC 27107For SaleMLS ID #1228816, Madison Simmons. Triad MLS
- $464,9005 bd3 ba3.1k sqft806 McNair Ct, High Point, NC 27265For SaleMLS ID #1222172, Mark Cardillo. Triad MLS
- $465,0004 bd3 ba2.7k sqft1816 Tennyson Ct, Greensboro, NC 27410For SaleMLS ID #1227437, Kim Delahanty. Triad MLS
- $529,0004 bd4 ba3k sqft5412 Kingsbridge Rd, Winston Salem, NC 27103For SaleMLS ID #1228405, Lindsey King. Triad MLS
- $499,0004 bd4 ba3k sqft4480 Lochurst Dr, Pfafftown, NC 27040For SaleMLS ID #1224141, Kristie Gaither. Triad MLS
- $548,0004 bd4 ba4k sqft1310 Westridge Rd, Greensboro, NC 27410For SaleMLS ID #1228388, Meredith Uber. Triad MLS
- $525,0004 bd3 ba2.7k sqft1203 Brookfield Ct, High Point, NC 27262For SaleMLS ID #1227246, Elizabeth Sheffield. Triad MLS
- $549,0003 bd3 ba4k sqft5158 Carlson Dairy Rd, Summerfield, NC 27358For SaleMLS ID #1217071, Karen Bolyard. Triad MLS
