Step into a beautifully designed home where bright, sun-filled spaces and an open floor plan create an inviting atmosphere from the moment you enter. High ceilings and contemporary finishes enhance the sense of space, while the chef-inspired kitchen features elegant granite surfaces, premium appliances, and a layout that flows effortlessly into the main living and dining areas. Designed with both comfort and entertainment in mind, the home offers multiple versatile gathering spaces, including a dedicated game room and a media room perfect for movie nights. Outside, enjoy a covered patio that provides the ideal setting for morning coffee, weekend barbecues, or relaxing evenings.Built in 2021 and situated near the rear of the community, this property offers added privacy and reduced traffic while remaining conveniently close to shopping, dining, and entertainment options. Complete with a spacious two-car garage, this home combines modern style, functionality, and a desirable location.
For sale
Price cut: $24K (7/24)
$575,000
318 Gleneagles Dr, Garland, TX 75040
5beds
3,270sqft
Single Family Residence
Built in 2021
5,270 Square Feet Lot
$565,200 Zestimate®
$176/sqft
$38/mo HOA
What's special
Contemporary finishesOpen floor planHigh ceilingsBright sun-filled spacesPremium appliancesElegant granite surfacesDedicated game room
- 66 days
- 286
- 13
Zillow last checked:
Listing updated:
Listed by:
Ford Maurras 0829948 214-369-6000,
Dave Perry Miller Real Estate 214-369-6000,
Debbie Sherrington 0430337 214-762-6957,
Dave Perry Miller Real Estate
Source: NTREIS,MLS#: 21310521
Facts & features
Interior
Bedrooms & bathrooms
- Bedrooms: 5
- Bathrooms: 4
- Full bathrooms: 4
Primary bedroom
- Level: First
- Dimensions: 13 x 15
Bedroom
- Level: First
- Dimensions: 11 x 11
Bedroom
- Level: Second
- Dimensions: 11 x 11
Bedroom
- Level: Second
- Dimensions: 12 x 12
Bedroom
- Level: Second
- Dimensions: 13 x 14
Primary bathroom
- Level: First
- Dimensions: 10 x 12
Dining room
- Level: First
- Dimensions: 11 x 11
Other
- Level: Second
- Dimensions: 8 x 5
Other
- Level: Second
- Dimensions: 10 x 5
Game room
- Level: Second
- Dimensions: 18 x 16
Kitchen
- Level: First
- Dimensions: 13 x 21
Living room
- Level: First
- Dimensions: 12 x 19
Media room
- Level: Second
- Dimensions: 13 x 17
Heating
- Central
Cooling
- Central Air
Appliances
- Included: Convection Oven, Dishwasher, Gas Cooktop, Microwave
Features
- Cathedral Ceiling(s), Eat-in Kitchen, Granite Counters, High Speed Internet, Kitchen Island, Vaulted Ceiling(s), Walk-In Closet(s)
- Has basement: No
- Has fireplace: No
Interior area
- Total interior livable area: 3,270 sqft
Video & virtual tour
Property
Parking
- Total spaces: 2
- Parking features: Garage Faces Front, Garage
- Attached garage spaces: 2
Features
- Levels: Two
- Stories: 2
- Patio & porch: Rear Porch, Covered, Patio
- Pool features: None
- Fencing: Back Yard
Lot
- Size: 5,270 Square Feet
Details
- Parcel number: 26556720010460000
Construction
Type & style
- Home type: SingleFamily
- Architectural style: Detached
- Property subtype: Single Family Residence
Materials
- Foundation: Slab
- Roof: Shingle
Condition
- Year built: 2021
Utilities & green energy
- Sewer: Public Sewer
- Water: Public
- Utilities for property: Electricity Available, Natural Gas Available, Sewer Available, Separate Meters, Water Available
Community & HOA
Community
- Features: Community Mailbox
- Subdivision: North Country Club Estates
HOA
- Has HOA: Yes
- Services included: Maintenance Grounds
- HOA fee: $450 annually
- HOA name: Village Association Managment
- HOA phone: 214-552-1629
Location
- Region: Garland
Financial & listing details
- Price per square foot: $176/sqft
- Tax assessed value: $638,930
- Annual tax amount: $3,071
- Date on market: 6/25/2026
- Cumulative days on market: 67 days
- Listing terms: Cash,FHA,VA Loan
- Exclusions: Refrigerator, Washer & Dryer
Estimated market value
$565,200
$537,000 - $593,000
$3,341/mo
Price history
| Date | Event | Price |
|---|---|---|
| 7/24/2026 | Price change | $575,000-4%$176/sqft |
Source: NTREIS #21310521 Report a problem | ||
| 6/25/2026 | Listed for sale | $599,000-4.2%$183/sqft |
Source: NTREIS #21310521 Report a problem | ||
| 8/11/2025 | Listing removed | $625,000$191/sqft |
Source: NTREIS #20813766 Report a problem | ||
| 5/16/2025 | Price change | $625,000-3.1%$191/sqft |
Source: NTREIS #20813766 Report a problem | ||
| 3/4/2025 | Price change | $645,000-0.8%$197/sqft |
Source: NTREIS #20813766 Report a problem | ||
| 1/10/2025 | Listed for sale | $650,000$199/sqft |
Source: NTREIS #20813766 Report a problem | ||
| 1/4/2025 | Listing removed | $650,000-2.3%$199/sqft |
Source: NTREIS #20674539 Report a problem | ||
| 9/26/2024 | Price change | $665,000-2.2%$203/sqft |
Source: NTREIS #20674539 Report a problem | ||
| 9/13/2024 | Price change | $680,000-1.4%$208/sqft |
Source: NTREIS #20674539 Report a problem | ||
| 8/14/2024 | Listed for sale | $690,000$211/sqft |
Source: NTREIS #20674539 Report a problem | ||
Public tax history
| Year | Property taxes | Tax assessment |
|---|---|---|
| 2025 | $3,071 +0.2% | $638,930 |
| 2024 | $3,066 -11.3% | $638,930 +0.8% |
| 2023 | $3,457 +95% | $634,030 +107.3% |
| 2022 | $1,773 +299.5% | $305,890 +324.8% |
| 2021 | $444 -3.7% | $72,000 |
| 2020 | $461 | $72,000 |
Find assessor info on the county website
Monthly payment
Est. payment
Payment breakdown
Explore the cost of this home by adjusting the details. Changes won't be saved.Climate risks
Neighborhood: 75040
Nearby schools
Schools provided by the listing agent
- District: Garland ISD
Source: NTREIS. This data may not be complete. We recommend contacting the local school district to confirm school assignments for this home.
Similar homes
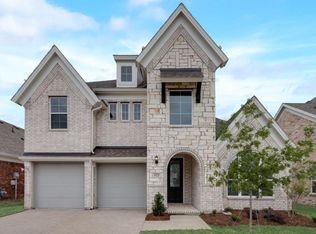
- $475,0005 bd4 ba3.5k sqft2305 Trickling Creek Dr, Garland, TX 75041For Sale
 MLS ID #21338950, Suzy Neal. NTREIS
 - $499,9004 bd4 ba3.1k sqft2202 Blue Harbor Way, Garland, TX 75043For Sale
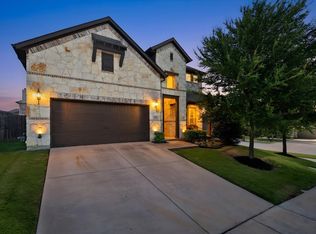 MLS ID #21296455, Amy Britt. NTREIS
 - $615,0004 bd3 ba2.6k sqft5839 Heatherwood Loop, Sachse, TX 75048For Sale
 MLS ID #21368440, Carri Fung. NTREIS
 - $485,0004 bd3 ba2.3k sqft5418 Riverwalk Pkwy, Garland, TX 75040For Sale
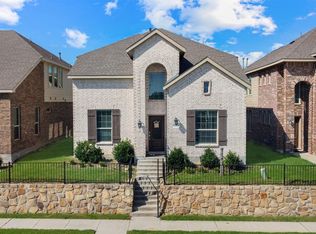 MLS ID #21205089, Dani Tac. NTREIS
