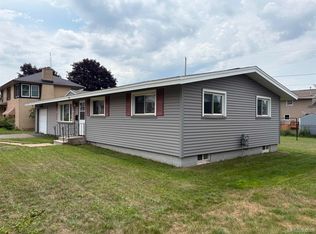
Beautifully Updated Home in the Heart of Negaunee Welcome to this well-maintained and tastefully updated 2-bedroom, 2-bathroom home, ideally situated on a prominent corner lot in the heart of downtown Negaunee. Offering a perfect blend of comfort, convenience, and modern updates, this property is move-in ready and full of charm. Inside, you'll find a thoughtfully updated interior featuring a renovated kitchen and updated bathrooms, providing both style and functionality. The home's inviting layout offers comfortable living spaces and an abundance of natural light throughout. Step outside and enjoy the expansive wrap-around deck, an ideal space for entertaining guests, relaxing with family, or enjoying your morning coffee. A detached garage provides additional storage and convenience, while the corner lot offers excellent curb appeal and extra outdoor space. Located just minutes from downtown amenities, shopping, dining, and local attractions, this home combines small-town charm with everyday convenience. Property Highlights: 2 Bedrooms, 2 Bathrooms Prime corner lot location Detached garage Updated kitchen and bathrooms Spacious wrap-around deck Well-maintained and move-in ready Convenient downtown location This is a wonderful opportunity to own a beautifully updated home in a desirable Negaunee location. Schedule your private showing today!
Contingent
Price cut: $2.5K (7/13)
$221,500
318 N McKenzie Ave, Negaunee, MI 49866
2beds
990sqft
:
Get pre-qualified$1,647/mo
Single Family Residence
Built in 1880
3,049 Square Feet Lot
$219,100 Zestimate®
$224/sqft
$-- HOA
What's special
Detached garageWell-maintained and tastefully updatedExpansive wrap-around deckExtra outdoor spaceProminent corner lotComfortable living spacesRenovated kitchen
- 36 days |
- 304 |
- 8 |
Zillow last checked:
Listing updated:
Listed by:
KRISTINE GOUPILLE 906-250-7344,
RE/MAX 1ST REALTY 906-225-1136,
TRAVIS BENNETT 906-236-3101,
RE/MAX 1ST REALTY
Source: MiRealSource,MLS#: 50213822 Originating MLS: Upper Peninsula Assoc of Realtors
Originating MLS: Upper Peninsula Assoc of RealtorsFacts & features
Interior
Bedrooms & bathrooms
- Bedrooms: 2
- Bathrooms: 1
- Full bathrooms: 1
Bedroom 1
- Features: Wood
- Level: First
- Area: 110
- Dimensions: 10 x 11
Bedroom 2
- Features: Wood
- Level: First
- Area: 99
- Dimensions: 9 x 11
Bathroom 1
- Features: Vinyl
- Level: First
Dining room
- Features: Vinyl
- Level: First
- Area: 168
- Dimensions: 14 x 12
Kitchen
- Features: Vinyl
- Level: First
- Area: 168
- Dimensions: 14 x 12
Living room
- Features: Vinyl
- Level: First
- Area: 285
- Dimensions: 15 x 19
Heating
- Forced Air, Natural Gas
Cooling
- None
Appliances
- Included: Dryer, Range/Oven, Refrigerator, Washer, Gas Water Heater
- Laundry: First Floor Laundry
Features
- Flooring: Hardwood, Wood, Vinyl
- Basement: Full
- Has fireplace: No
Interior area
- Total structure area: 2,052
- Total interior livable area: 990 sqft
- Finished area above ground: 990
- Finished area below ground: 0
Property
Parking
- Total spaces: 1
- Parking features: Driveway, Detached
- Garage spaces: 1
Features
- Levels: One
- Stories: 1
- Patio & porch: Deck, Patio
- Exterior features: Garden
- Waterfront features: None
- Body of water: none
- Frontage type: Road
- Frontage length: 115
Lot
- Size: 3,049 Square Feet
- Dimensions: 63*52
Details
- Additional structures: Garage(s)
- Parcel number: 525302029300
- Special conditions: Private,Standard
Construction
Type & style
- Home type: SingleFamily
- Architectural style: Conventional Frame
- Property subtype: Single Family Residence
Materials
- Vinyl Siding
- Foundation: Basement
Condition
- New construction: No
- Year built: 1880
Utilities & green energy
- Sewer: Public Sanitary
- Water: Public
- Utilities for property: Electricity Connected, Natural Gas Connected, Sewer Connected, Water Connected
Community & HOA
Community
- Subdivision: None
HOA
- Has HOA: No
Location
- Region: Negaunee
Financial & listing details
- Price per square foot: $224/sqft
- Tax assessed value: $146,600
- Date on market: 7/6/2026
- Cumulative days on market: 37 days
- Listing agreement: Exclusive Right To Sell
- Listing terms: Cash,Conventional,Conventional Blend,FHA
Estimated market value
$219,100
$208,000 - $230,000
$1,496/mo
Price history
| Date | Event | Price |
|---|---|---|
| 7/16/2026 | Contingent | $221,500$224/sqft |
Source:  MiRealSource #50213822 Report a problem MiRealSource #50213822 Report a problem | ||
| 7/13/2026 | Price change | $221,500-1.1%$224/sqft |
Source: MiRealSource #50213822 Report a problem | ||
| 7/6/2026 | Listed for sale | $224,000+192.8%$226/sqft |
Source: MiRealSource #50213822 Report a problem | ||
| 5/9/2014 | Sold | $76,500-4.3%$77/sqft |
Source: Agent Provided Report a problem | ||
| 4/25/2014 | Pending sale | $79,900$81/sqft |
Source: RE/MAX 1st Realty #1077168 Report a problem | ||
| 3/25/2014 | Price change | $79,900-5.9%$81/sqft |
Source: RE/MAX 1st Realty #1077168 Report a problem | ||
| 12/11/2013 | Listed for sale | $84,900+50.3%$86/sqft |
Source: RE/MAX 1st Realty #1077168 Report a problem | ||
| 6/9/2006 | Sold | $56,500$57/sqft |
Source: Agent Provided Report a problem | ||
Public tax history
| Year | Property taxes | Tax assessment |
|---|---|---|
| 2025 | -- | $73,300 +18.5% |
| 2024 | -- | $61,850 -0.7% |
| 2023 | -- | $62,300 +17.9% |
| 2022 | -- | $52,850 +10.3% |
| 2021 | -- | $47,900 +10.8% |
| 2019 | -- | $43,250 -4.8% |
| 2018 | -- | $45,450 +0.7% |
| 2017 | -- | $45,150 +5% |
| 2016 | -- | $43,000 |
| 2015 | -- | $43,000 +2.9% |
| 2014 | -- | $41,800 +63.3% |
| 2012 | -- | $25,600 -4.8% |
| 2011 | -- | $26,900 |
| 2010 | -- | $26,900 |
Find assessor info on the county website
Monthly payment
Est. payment
Payment breakdown
Explore the cost of this home by adjusting the details. Changes won't be saved.Climate risks
Neighborhood: 49866
Nearby schools
GreatSchools rating
- 8/10Negaunee Middle SchoolGrades: 5-8Distance: 0.2 mi
- 7/10Negaunee High SchoolGrades: 9-12Distance: 0.6 mi
- 7/10Lakeview SchoolGrades: PK-4Distance: 0.6 mi
Schools provided by the listing agent
- District: Negaunee Public Schools
Source: MiRealSource. This data may not be complete. We recommend contacting the local school district to confirm school assignments for this home.
- $253,7003 bd2 ba1.1k sqft206 E Clark St, Negaunee, MI 49866Off Market

- $227,4004 bd1 ba1.9k sqft412 N McKenzie Ave, Negaunee, MI 49866Off Market
- $295,8003 bd1 ba1.5k sqft132 E Clark St, Negaunee, MI 49866Off Market
- $240,1004 bd1 ba1.6k sqft210 E Clark St, Negaunee, MI 49866Off Market
- $276,6003 bd2 ba1.5k sqft201 E Clark St, Negaunee, MI 49866Off Market
- $9,500-- bd-- ba-- sqft130 E Clark St, Negaunee, MI 49866Off Market
- $240,4004 bd2 ba2.2k sqft214 E Clark St, Negaunee, MI 49866Off Market
- $241,6003 bd2 ba1.1k sqft205 E Clark St, Negaunee, MI 49866Off Market
A local agent can set up tours, give advice and negotiate with sellers.
Similar homes
- $160,0003 bd2 ba1k sqft309 Kanter St, Negaunee, MI 49866For Sale

 MLS ID #50218061, DAVE MINGAY, RE/MAX 1ST REALTY. MiRealSource
 - $179,0002 bd1 ba1.2k sqft204 Cliff St, Negaunee, MI 49866For Sale
 MLS ID #50217637, BRECK TONELLA, SELECT REALTY. MiRealSource
 - $249,0004 bd2 ba1.4k sqft108 E Arch St, Negaunee, MI 49866For Sale

 MLS ID #20261056135, Jennifer Havel, National Realty Centers, Inc. Realcomp II
 - $215,0003 bd1 ba1k sqft951 Baldwin Ave, Negaunee, MI 49866For Sale
 MLS ID #50216782, TERRY HUFFMAN, RE/MAX 1ST REALTY. MiRealSource
 - $274,9003 bd1 ba1.3k sqft636 County Rd, Negaunee, MI 49866For SaleMLS ID #50216525, ADAM KARKI, KELLER WILLIAMS FIRST UP. MiRealSource
- $--2 bd1 ba1.1k sqft3559 State Highway M35, Negaunee, MI 49866AuctionAuction.com 1
- $209,9003 bd2 ba960 sqft802 Palms Ave, Ishpeming, MI 49849For SaleMLS ID #50213274, FRAN SEVEGNEY, RE/MAX 1ST REALTY. MiRealSource
- $229,9004 bd2 ba1.3k sqft315 Seilo Ave, Ishpeming, MI 49849For SaleMLS ID #50210927, DANIEL MENARD, COLDWELL BANKER SCHMIDT REALTORS. MiRealSource
- $175,0004 bd2 ba1.4k sqft322 S 4th St, Ishpeming, MI 49849For SaleMLS ID #50216348, THERESA HUNTER, SELECT REALTY. MiRealSource
- $219,9002 bd1 ba1k sqft373 N Adams St W, Gwinn, MI 49841For SaleMLS ID #50217455, DYLAN WILLEY, COLDWELL BANKER SCHMIDT REALTORS. MiRealSource
- $179,9003 bd2 ba1k sqft168 Saginaw St, Ishpeming, MI 49849For SaleMLS ID #50207791, SCOTT SYRJALA, COLDWELL BANKER SCHMIDT REALTORS. MiRealSource
- $249,9003 bd2 ba1k sqft2085 Van Evera Ave, Marquette, MI 49855For SaleMLS ID #50217971, KELLIE A HILLIER-GENSCHAW, RE/MAX 1ST REALTY. MiRealSource
- $199,0002 bd1 ba1k sqft1200 N Shore Rd, Gwinn, MI 49841For SaleMLS ID #50213701, KATHLEEN SULLIVAN, KEY REALTY DELTA COUNTY LLC. MiRealSource
- $279,9003 bd2 ba1.2k sqft1952 Center St, Marquette, MI 49855For SaleMLS ID #50217889, CRAIG HEINONEN, COLDWELL BANKER SCHMIDT REALTORS. MiRealSource
- $269,9002 bd1 ba655 sqft2003 W Ridge St, Marquette, MI 49855For SaleMLS ID #50216823, KELLIE A HILLIER-GENSCHAW, RE/MAX 1ST REALTY. MiRealSource
- $190,0002 bd-- ba849 sqftBrown Deer Rd, Big Bay, MI 49808For SaleMLS ID #50215728, ADAM KARKI, KELLER WILLIAMS FIRST UP. MiRealSource
- $199,9001 bd-- ba681 sqft2510 Co Road Kch Rd, Marquette, MI 49855For SaleMLS ID #50217718, CRAIG HEINONEN, COLDWELL BANKER SCHMIDT REALTORS. MiRealSource
- $250,0003 bd1 ba943 sqft1175 N McClellan Ave, Marquette, MI 49855For SaleMLS ID #50216557, ROB A SULLIVAN, NORTHERN MICHIGAN LAND BROKERS. MiRealSource
- $299,9003 bd1 ba977 sqft915 Vandenboom Ave, Marquette, MI 49855For SaleMLS ID #50217024, AVIS MEYERS-KETOLA, CENTURY 21 PRIME REALTY. MiRealSource
- $155,0003 bd1 ba1.2k sqft25360 W Us Highway 41, Champion, MI 49814For SaleMLS ID #50217655, BRADLEY ARGALL, RE/MAX 1ST REALTY. MiRealSource
