Welcome to your dream home! This stunning single-family home boasts 4 spacious bedrooms, perfect for a growing family or hosting guests. The 2.5 bathrooms feature modern fixtures and granite counters, adding a touch of luxury to your daily routine. The open-concept kitchen is a chef's delight, with granite counters, stainless steel appliances, and ample storage space. The cozy living room is perfect for relaxing with loved ones, while the separate dining area is ideal for hosting dinner parties. The home also features a 2-car garage, providing plenty of space for parking and storage. The master bedroom is a true retreat, with a walk-in closet and en-suite bathroom featuring a double vanity and a luxurious soaking tub. The three additional bedrooms are perfect for the guests, or a home office. The home also features a spacious backyard, perfect for outdoor entertaining or enjoying a quiet morning coffee. With carpet and tile flooring throughout, this home is both stylish and practical. Located in a beautiful neighborhood, close to schools, parks, and shopping, this home offers the perfect blend of convenience and comfort. Don't miss your chance to make this beautiful house your forever home!
For sale
$359,990
319 Flint St, Haines City, FL 33844
4beds
2,980sqft
:
Get pre-qualified$2,432/mo
Single Family Residence
Built in 2007
9,148 Square Feet Lot
$353,700 Zestimate®
$121/sqft
$50/mo HOA
What's special
Ample storage spaceSeparate dining areaStainless steel appliancesOpen-concept kitchen
- 5 days |
- 275 |
- 26 |
Likely to sell faster than
Zillow last checked:
Listing updated:
Listed by:
Franklyn Fennelys, PA 407-346-8075,
AGENT TRUST REALTY CORPORATION 407-251-0669
Source: Stellar MLS,MLS#: S5154106 Originating MLS: Osceola
Originating MLS: Osceola
Facts & features
Interior
Bedrooms & bathrooms
- Bedrooms: 4
- Bathrooms: 4
- Full bathrooms: 3
- 1/2 bathrooms: 1
Primary bedroom
- Features: Walk-In Closet(s)
- Level: Second
Bathroom 1
- Level: Second
Dining room
- Level: First
Kitchen
- Level: First
Living room
- Level: First
Heating
- Central
Cooling
- Central Air
Appliances
- Included: Dishwasher, Disposal, Dryer, Microwave, Range, Range Hood, Refrigerator, Washer
- Laundry: Laundry Room
Features
- Living Room/Dining Room Combo, Walk-In Closet(s)
- Flooring: Carpet, Ceramic Tile
- Has fireplace: No
Interior area
- Total structure area: 3,508
- Total interior livable area: 2,980 sqft
Video & virtual tour
Property
Parking
- Total spaces: 2
- Parking features: Garage - Attached
- Attached garage spaces: 2
- Details: Garage Dimensions: 20x20
Features
- Levels: Two
- Stories: 2
- Exterior features: Balcony, Private Yard, Sidewalk
- Has private pool: Yes
- Pool features: In Ground
Lot
- Size: 9,148 Square Feet
Details
- Parcel number: 272716740502001530
- Special conditions: None
Construction
Type & style
- Home type: SingleFamily
- Property subtype: Single Family Residence
Materials
- Block, Concrete, Stucco
- Foundation: Block
- Roof: Shingle
Condition
- New construction: No
- Year built: 2007
Utilities & green energy
- Sewer: Public Sewer
- Water: Public
- Utilities for property: Public
Community & HOA
Community
- Pet fee: $0 monthly
- Subdivision: STONEWOOD XINGS PH 01
HOA
- Has HOA: Yes
- HOA fee: $50 monthly
- HOA name: Stonewood Crossings
- HOA phone: 407-847-2280
Location
- Region: Haines City
Financial & listing details
- Price per square foot: $121/sqft
- Tax assessed value: $328,670
- Annual tax amount: $5,429
- Date on market: 7/20/2026
- Cumulative days on market: 6 days
- Ownership: Fee Simple
- Total actual rent: 0
- Road surface type: Paved
Estimated market value
$353,700
$336,000 - $371,000
$3,310/mo
Price history
| Date | Event | Price |
|---|---|---|
| 7/21/2026 | Listed for sale | $359,990-1.4%$121/sqft |
Source:  Stellar MLS #S5154106 Report a problem Stellar MLS #S5154106 Report a problem | ||
| 9/2/2024 | Listing removed | $364,999+2.5%$122/sqft |
Source: Stellar MLS #O5957899 Report a problem | ||
| 9/2/2023 | Listing removed | -- |
Source: Stellar MLS #O5957899 Report a problem | ||
| 9/9/2021 | Sold | $356,000-2.5%$119/sqft |
Source: Public Record Report a problem | ||
| 7/21/2021 | Pending sale | $364,999$122/sqft |
Source: Stellar MLS #O5957899 Report a problem | ||
| 7/16/2021 | Listed for sale | $364,999+43.2%$122/sqft |
Source: Stellar MLS #O5957899 Report a problem | ||
| 10/24/2019 | Sold | $254,900$86/sqft |
Source: Public Record Report a problem | ||
| 10/22/2019 | Listed for sale | $254,900$86/sqft |
Source: KELLER WILLIAMS REALTY #T3186604 Report a problem | ||
| 9/9/2019 | Pending sale | $254,900$86/sqft |
Source: Keller Williams Realty Brandon #T3186604 Report a problem | ||
| 9/5/2019 | Price change | $254,900-1.9%$86/sqft |
Source: KELLER WILLIAMS REALTY #T3186604 Report a problem | ||
| 8/22/2019 | Price change | $259,900-3%$87/sqft |
Source: Keller Williams Realty Brandon #T3186604 Report a problem | ||
| 7/14/2019 | Listed for sale | $267,900+104%$90/sqft |
Source: KELLER WILLIAMS REALTY #T3186604 Report a problem | ||
| 3/31/2017 | Listing removed | $1,725$1/sqft |
Source: Invitation Homes Report a problem | ||
| 2/25/2017 | Listed for rent | $1,725+1.8%$1/sqft |
Source: Invitation Homes Report a problem | ||
| 6/14/2016 | Listing removed | $1,695+6.3%$1/sqft |
Source: Invitation Homes Report a problem | ||
| 5/17/2015 | Listing removed | $1,595-1.8%$1/sqft |
Source: Invitation Homes Report a problem | ||
| 4/18/2015 | Listed for rent | $1,625+16.1%$1/sqft |
Source: Invitation Homes Report a problem | ||
| 10/1/2014 | Listing removed | $1,400 |
Source: Invitation Homes Report a problem | ||
| 9/15/2014 | Listed for rent | $1,400 |
Source: Invitation Homes Report a problem | ||
| 8/20/2013 | Listing removed | $1,400 |
Source: Invitation Homes Report a problem | ||
| 8/17/2013 | Listed for rent | $1,400 |
Source: Invitation Homes Report a problem | ||
| 11/16/2012 | Sold | $131,300-55.3%$44/sqft |
Source: Public Record Report a problem | ||
| 3/12/2007 | Sold | $293,700$99/sqft |
Source: Public Record Report a problem | ||
Public tax history
| Year | Property taxes | Tax assessment |
|---|---|---|
| 2025 | $4,946 +1.8% | $298,060 +2.9% |
| 2024 | $4,856 +2.6% | $289,660 +3% |
| 2023 | $4,734 +2.8% | $281,223 +3% |
| 2022 | $4,605 +10.6% | $273,032 +11.3% |
| 2021 | $4,163 -16.2% | $245,279 +2.2% |
| 2020 | $4,967 +6.8% | $240,062 +9% |
| 2019 | $4,650 -7.1% | $220,242 +4.7% |
| 2018 | $5,008 +3.8% | $210,305 +7.7% |
| 2017 | $4,824 +18.3% | $195,220 +3% |
| 2016 | $4,077 -1.8% | $189,624 +1.4% |
| 2015 | $4,153 +5.4% | $187,061 +10% |
| 2014 | $3,938 +12.8% | $170,055 +10% |
| 2013 | $3,492 +18.1% | $154,595 +18.9% |
| 2012 | $2,956 -16.2% | $129,997 -19.2% |
| 2011 | $3,527 -10.5% | $160,888 -7.1% |
| 2010 | $3,942 -18% | $173,155 -16.8% |
| 2009 | $4,808 -4.2% | $208,031 -8.5% |
| 2008 | $5,018 | $227,458 |
| 2007 | -- | -- |
| 2006 | $1,181 | -- |
Find assessor info on the county website
Monthly payment
Est. payment
Payment breakdown
Explore the cost of this home by adjusting the details. Changes won't be saved.Climate risks
Neighborhood: 33844
Nearby schools
GreatSchools rating
- 3/10DAVENPORT ELEMENTARY-0925Grades: PK-5Distance: 2 mi
- 3/10Shelley S. Boone Middle SchoolGrades: 6-8Distance: 2.2 mi
- 2/10Ridge Community High SchoolGrades: 9-12Distance: 1.4 mi
- $282,6004 bd2 ba1.8k sqft311 Flint St, Haines City, FL 33844Off Market
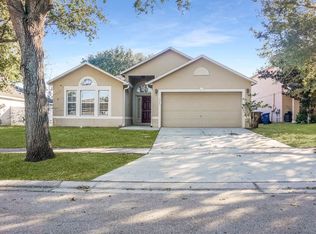
- $258,6003 bd2 ba1.4k sqft309 Flint St, Haines City, FL 33844Off Market
- $301,3004 bd3 ba2.2k sqft313 Flint Dr, Haines City, FL 33844Off Market

- $311,1004 bd2 ba2k sqft307 Flint St, Haines City, FL 33844Off Market
- $368,8004 bd4 ba2.9k sqft310 Flint St, Haines City, FL 33844Off Market
- $1,8803 bd2 ba1.6k sqft308 Flint Dr, Haines City, FL 33844For Rent
- $273,1004 bd2 ba2k sqft315 Flint St, Haines City, FL 33844Sold
- $---- bd-- ba-- sqft315 Flint Dr, Haines City, FL 33844Off Market
A local agent can set up tours, give advice and negotiate with sellers.
Similar homes
- $390,0004 bd3 ba1.8k sqft189 Minniehaha Cir, Haines City, FL 33844For Sale

 MLS ID #W7887829, Gregory Anderson, PA, EXP REALTY LLC. Stellar MLS
 - $395,9005 bd3 ba2.6k sqft857 Sheen Cir, Haines City, FL 33844For Sale
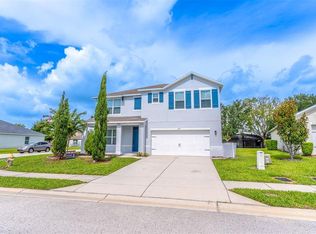 MLS ID #O6426705, Jose Oliveira Segundo, WRA BUSINESS & REAL ESTATE. Stellar MLS
 - $390,0004 bd3 ba2.2k sqft2019 Honeybell Ave, Haines City, FL 33844For Sale
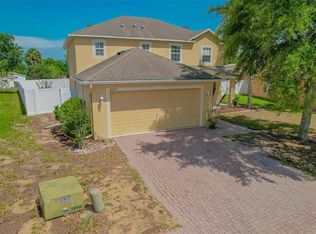 MLS ID #O6411676, Michael Ellingson, NEARBY REALTY. Stellar MLS
 - $335,0004 bd2 ba1.7k sqft1032 Zion Dr, Haines City, FL 33844For Sale
 MLS ID #S5154038, Jackie Guelde, JACKIE GUELDE REALTY INC.. Stellar MLS
 - $355,0005 bd3 ba2.6k sqft817 Sheen Cir, Haines City, FL 33844For SaleMLS ID #O6413118, Alexis McKenzie, REAL BROKER, LLC. Stellar MLS
- $370,0004 bd3 ba2.2k sqft643 Washington Way, Haines City, FL 33844For SaleMLS ID #S5143047, Luis Perez, NAIM REAL ESTATE LLC. Stellar MLS
- $--4 bd3 ba1.8k sqft174 Minniehaha Cir, Haines City, FL 33844AuctionServiceLink Auction
- $415,0004 bd3 ba1.5k sqft3034 Barbados Ln, Haines City, FL 33844For SaleMLS ID #P4939377, Jill Lingenfelter, CENTURY 21 MYERS REALTY. Stellar MLS
- $459,0005 bd4 ba2.7k sqft134 Minniehaha Cir, Haines City, FL 33844For SaleMLS ID #S5153732, Jason Prieto, LPT REALTY, LLC. Stellar MLS
- $419,9004 bd3 ba2.2k sqft2135 Mallory Cir, Haines City, FL 33844For SaleMLS ID #O6428147, Antoine Divay, FCG REALTY. Stellar MLS
- $350,0004 bd2 ba1.9k sqft1691 Waterview Loop, Haines City, FL 33844For SaleMLS ID #S5152808, Jason Braddock, EXP REALTY LLC. Stellar MLS
- $350,0003 bd2 ba2k sqft243 Milestone Dr, Haines City, FL 33844For SaleMLS ID #R4911288, Richard Lacey, COUNTRYWIDE REALTY PARTNERS, LLC. Stellar MLS
- $--4 bd2 ba1.7k sqft147 Tracy Cir, Haines City, FL 33844AuctionServiceLink Auction
- $375,0004 bd3 ba1.9k sqft176 Minniehaha Cir, Haines City, FL 33844For SaleMLS ID #S5148370, Linda Sanders, CHAMPION HOMES. Stellar MLS
- $349,0004 bd3 ba2.2k sqft1656 Dunes Ct, Haines City, FL 33844For SaleMLS ID #O6402686, Liz Wilson, REAL BROKER, LLC. Stellar MLS
- $375,0004 bd3 ba1.9k sqft315 Cherokee Ave, Haines City, FL 33844For SaleMLS ID #TB8502899, Yaritza Menendez Gonzalez, DALTON WADE INC. Stellar MLS
- $349,9003 bd2 ba1.7k sqft196 Minniehaha Cir, Haines City, FL 33844For SaleMLS ID #O6411213, Chris Creegan, CREEGAN GROUP. Stellar MLS
- $399,0005 bd4 ba2.6k sqft507 Pineloch Dr, Haines City, FL 33844For SaleMLS ID #O6409562, Robert Anarumo, FLORIDA REALTY MARKETPLACE. Stellar MLS
- $369,9994 bd3 ba2k sqft2223 Mallory Cir, Haines City, FL 33844For SaleMLS ID #K4903450, Shannon Miller, 1513 REALTY LLC. Stellar MLS
- $350,0004 bd2 ba1.9k sqft4123 Ruby Run, Haines City, FL 33844For SaleMLS ID #O6419317, Susan Rinaldi, VIVA ORLANDO REALTY INC.. Stellar MLS
