Welcome to 32 Abbotts Road, a spacious 2-storey home in the heart of St. Philip's where privacy, comfort, and convenience come together. Nestled on a beautifully treed 0.48-acre lot at the end of a quiet cul-de-sac, this well appointed property offers over 3,000 sq. ft. of living space just minutes from St. John's. Designed for both everyday living and entertaining, the main floor features bright, inviting spaces and a functional layout. The kitchen opens to a cozy breakfast nook and family room, where a propane fireplace creates a warm and welcoming atmosphere. A separate dining room is perfect for family dinners or entertaining guests, while the oversized rear deck offers a peaceful outdoor retreat surrounded by mature trees. A convenient half bathroom, main floor laundry, and a mini-split heat pump for efficient heating and cooling complete this level. Upstairs, the spacious primary suite features a walk-in closet and a private ensuite with a Jacuzzi tub and separate shower. 2 additional well sized bedrooms, a full bathroom, and a versatile den provide plenty of space for a growing family, a home office, or guest accommodations. The basement is approximately 80% finished and features a huge rec room with a dry bar, walkout access to the rear yard, and a rough-in for a 3rd full bathroom, offering even more flexibility for future use. Car enthusiasts, hobbyists, and those needing extra storage will appreciate both the 407 sq. ft. attached garage and the detached 16 x 24 garage, providing ample room for vehicles, tools, recreational equipment, or a workshop. Ideally located within walking distance of Brookside Intermediate, Sunshine Camp, St. Philip's Marina, scenic walking trails, and ATV trails, this unique property offers the perfect balance of peaceful suburban living and everyday convenience. If you've been searching for space, privacy, and outstanding value in one of St. Philip's most desirable neighbourhoods, 32 Abbotts Road is ready to welcome you home!
For sale
Price cut: C$5K (8/21)
C$574,900
32 Abbotts Road, Portugal Cove - St. Philips, NL A1M1T2
3beds
3,005sqft
Retail, Single Family Residence
Built in 2008
102 Acres Lot
$-- Zestimate®
C$191/sqft
C$-- HOA
What's special
- 27 days
- 156
- 7
Zillow last checked:
Listing updated:
Listed by:
Christopher Samuelson,
eXp Realty,
Nevin Hollett,
eXp Realty
Source: Newfoundland and Labrador AR,MLS®#: 1301302
Facts & features
Interior
Bedrooms & bathrooms
- Bedrooms: 3
- Bathrooms: 3
- Full bathrooms: 2
- 1/2 bathrooms: 1
Bedroom
- Level: Second
- Area: 110 Square Feet
- Dimensions: 10 x 11
Bedroom
- Level: Second
- Area: 120 Square Feet
- Dimensions: 10 x 12
Bathroom
- Level: Main
Bathroom
- Level: Second
Other
- Level: Second
- Area: 208 Square Feet
- Dimensions: 13 x 16
Den
- Level: Second
- Area: 80 Square Feet
- Dimensions: 8x10
Other
- Level: Main
- Area: 139.2 Square Feet
- Dimensions: 11.6 x 12
Dining room
- Level: Main
- Area: 126.48 Square Feet
- Dimensions: 13.6 x 9.3
Other
- Level: Second
Other
- Level: Main
- Area: 239.4 Square Feet
- Dimensions: 12.6 x 19
Kitchen
- Level: Main
- Area: 151.2 Square Feet
- Dimensions: 12 x12.6
Laundry
- Level: Main
- Area: 72 Square Feet
- Dimensions: 7.2 x 10
Recreation room
- Level: Basement
- Area: 480 Square Feet
- Dimensions: 40 x 12
Heating
- Baseboard, Electric, Propane, Heat Exchanger Unit
Cooling
- Electric, Mini Split
Appliances
- Included: Dishwasher, Refrigerator, Microwave, Stove, Washer, Dryer
Features
- Ensuite
- Flooring: Cushion/Tile/Lino, Hardwood, Mixed
- Windows: Window Coverings
- Has fireplace: Yes
- Fireplace features: Propane
Interior area
- Total structure area: 3,412
- Total interior livable area: 3,005 sqft
Property
Parking
- Parking features: Attached, Detached, Wired
- Has garage: Yes
- Has uncovered spaces: Yes
Features
- Levels: Two
- Patio & porch: Deck/Patio, Patio(s) and Deck(s), Sundeck(s)
- Has spa: Yes
- Spa features: Bath
Lot
- Size: 102 Acres
- Dimensions: 102 x 204.5 (.48 Acre)
- Features: Cul-De-Sac, Landscaped, Rear Yard Access (Vechicle), Wooded, Under 0.5 Acres
Details
- Zoning description: RES
Construction
Type & style
- Home type: SingleFamily
- Property subtype: Retail, Single Family Residence
Materials
- Vinyl Siding
- Foundation: Concrete, Partially Developed
- Roof: Shingle - Asphalt
Condition
- Year built: 2008
Utilities & green energy
- Sewer: Septic Tank
- Water: Artesian
- Utilities for property: Cable Connected, Electricity Connected, High Speed Internet, Phone Connected
Community & HOA
Location
- Region: Portugal Cove Saint Philips
Financial & listing details
- Price per square foot: C$191/sqft
- Annual tax amount: C$3,488
- Date on market: 8/3/2026
Price history
Price history is unavailable.
Public tax history
Tax history is unavailable.
Climate risks
Neighborhood: A1M
Nearby schools
GreatSchools rating
No schools nearby
We couldn't find any schools near this home.
Schools provided by the listing agent
- District: East Extern
Source: Newfoundland and Labrador AR. This data may not be complete. We recommend contacting the local school district to confirm school assignments for this home.
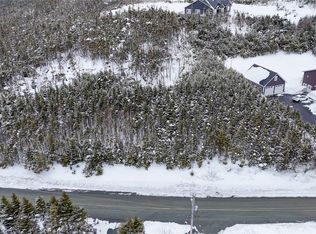
- C$155,000-- sqft98 Skinners Rd #94, Portugal Cove Saint Philip'S, NL A1M1S2Lot/Land
- C$130,0005,000 sqft3 Thorburn Rd LOT 1140, Portugal Cove Saint Philip'S, NL A1M1J7Lot/Land

- C$130,0005,000 sqft2 Thorburn Rd LOT 138, Portugal Cove Saint Philip'S, NL A1M1J7Lot/Land
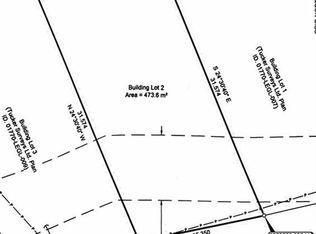
- C$130,0005,000 sqft1 Thorburn Rd LOT 1136, Portugal Cove Saint Philip'S, NL A1M1J7Lot/Land

Similar homes
- C$549,9004 bd3 ba2.7k sqft1 Quinton Place, Paradise, NL A1L0G9For Sale
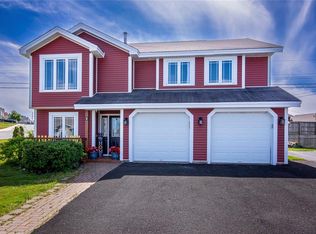 MLS ID #1302323, Don Power, Century 21 Seller`s Choice Inc.. Newfoundland and Labrador AR
 - C$629,9004 bd3 ba3.1k sqft8 Plateau Park, Paradise, NL A1L2R6For Sale
 MLS ID #1301418, Brooklyn Goodyear, 3% Realty East Coast. Newfoundland and Labrador AR
 - C$619,9003 bd3 ba2.6k sqft6 Goldust Place, Conception Bay South, NL A1W3K6For Sale
 MLS ID #1302378, Mark Fagan, Century 21 Seller`s Choice Inc.. Newfoundland and Labrador AR
 - C$574,9003 bd3 ba2.5k sqft18 Lodge Road, Conception Bay South, NL A1X2G4For Sale
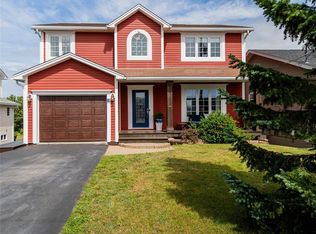 MLS ID #1301377, Josh Stokes, Keller Williams Platinum Realty. Newfoundland and Labrador AR
