Come see this well-maintained home close to schools, shopping, and golf, and just a short drive to downtown Keene! Situated in front of a large and private back yard, this Cape features a recently renovated kitchen with butcher-block countertops, LVP flooring, a gas stove and oversized refrigerator. Clever storage hacks have been installed throughout, and rooms have been refreshed and updated. The living room is equipped with a beautiful Hearthstone soapstone wood stove that can warm the whole house, along with tons of shelves for books and knickknacks - and a big TV. The dining room has a built-in hutch and attractive wainscoting, and the full, heated basement has been used as both an art studio and office. For outdoor living, there's the covered deck with removable screens, a grilling area, and a wood-framed lounge area that provides a place to gather, hang swings, and watch movies on the outdoor movie screen! The large yard is full of perennials and productive peach and pawpaw trees, and gardeners will appreciate the potting shed, raised beds and compost bins just waiting for a new set of green thumbs.
Active under contract
Listed by: Keller Williams Realty Metro-Keene • Donna Moxley • 603-352-0514
$355,000
32 Old Walpole Road, Keene, NH 03431
3beds
1,170sqft
Single Family Residence
Built in 1953
0.9 Acres Lot
$356,800 Zestimate®
$303/sqft
$-- HOA
What's special
Full heated basementRecently renovated kitchenGas stoveGrilling areaBig tvOversized refrigeratorOutdoor movie screen
- 41 days
- 104
- 3
Zillow last checked:
Listing updated:
Listed by:
Donna Moxley,
Keller Williams Realty Metro-Keene 603-352-0514
Source: PrimeMLS,MLS#: 5112099
Facts & features
Interior
Bedrooms & bathrooms
- Bedrooms: 3
- Bathrooms: 1
- Full bathrooms: 1
Heating
- Propane, Oil
Cooling
- None
Appliances
- Laundry: In Basement
Features
- Hearth
- Flooring: Laminate, Tile, Wood, Vinyl Plank
- Basement: Bulkhead,Concrete Floor,Unfinished,Interior Access,Exterior Entry,Interior Entry
- Fireplace features: Wood Stove Hook-up
Interior area
- Total structure area: 1,950
- Total interior livable area: 1,170 sqft
- Finished area above ground: 1,170
- Finished area below ground: 0
Property
Parking
- Total spaces: 1
- Parking features: Paved
- Garage spaces: 1
Features
- Levels: One and One Half
- Stories: 1.5
- Exterior features: Trash, Deck, Garden, Shed
- Frontage length: Road frontage: 100
Lot
- Size: 0.9 Acres
- Features: Level, Sidewalks, Near Golf Course, Neighborhood, Near Hospital, Near School(s)
Details
- Additional structures: Outbuilding
- Parcel number: KEENM508L1
- Zoning description: LD
- Special conditions: Standard
Construction
Type & style
- Home type: SingleFamily
- Architectural style: Cape
- Property subtype: Single Family Residence
Materials
- Vinyl Siding
- Foundation: Block, Concrete
- Roof: Asphalt Shingle
Condition
- New construction: No
- Year built: 1953
Utilities & green energy
- Electric: 100 Amp Service
- Sewer: Public Sewer
- Utilities for property: Propane, Phone Available
Community & HOA
Location
- Region: Keene
Financial & listing details
- Price per square foot: $303/sqft
- Tax assessed value: $174,900
- Annual tax amount: $6,011
- Date on market: 9/30/2026
Estimated market value
$356,800
$339,000 - $375,000
$2,381/mo
Price history
| Date | Event | Price |
|---|---|---|
| 9/30/2026 | Listed for sale | $355,000$303/sqft |
Source:  PrimeMLS #5112099 Report a problem | ||
Public tax history
| Year | Property taxes | Tax assessment |
|---|---|---|
| 2024 | $5,751 +3.7% | $173,900 |
| 2023 | $5,546 +2.8% | $173,900 |
| 2022 | $5,396 -0.8% | $173,900 |
| 2021 | $5,440 +11.7% | $173,900 +33.1% |
| 2020 | $4,872 -0.9% | $130,700 |
| 2019 | $4,914 +1.3% | $130,700 |
| 2018 | $4,852 -0.3% | $130,700 |
| 2017 | $4,865 +0.4% | $130,700 -1.9% |
| 2016 | $4,847 -7.6% | $133,200 -15.1% |
| 2015 | $5,248 | $156,900 |
Find assessor info on the county website
Monthly payment
Est. payment
Payment breakdown
Explore the cost of this home by adjusting the details. Changes won't be saved.Climate risks
Neighborhood: 03431
Nearby schools
Schools provided by the listing agent
- District: Keene Sch Dst SAU #29
Source: PrimeMLS. This data may not be complete. We recommend contacting the local school district to confirm school assignments for this home.

Similar homes
- $389,9004 bd2 ba1.2k sqft158 Pako Avenue, Keene, NH 03431Active
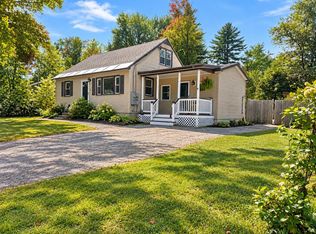 MLS ID #5110105, Laurie Mack. PrimeMLS
- $399,9003 bd2 ba1.5k sqft147 Liberty Lane, Keene, NH 03431Active
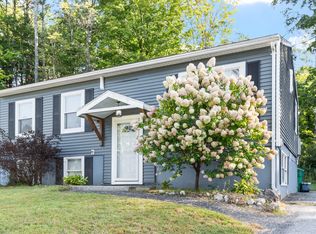 MLS ID #5111920, Jamie Smith. PrimeMLS
- $354,9003 bd2 ba1.3k sqft27 Russell Street, Keene, NH 03431Active
 MLS ID #5110691, Mary Duquette. PrimeMLS
- $380,0003 bd2 ba1.5k sqft98 Woodburn Street, Keene, NH 03431Active
 MLS ID #5114655, Kyle Donahue. PrimeMLS
