MULTIPLE OFFERS RECEIVED. HIGHEST AND BEST DUE BY SUNDAY 7/12 AT 5:00PM. Beautifully updated 3 bedroom, 1 bath second-floor condo in highly desirable Bartlett! Featuring an open-concept layout, this move-in-ready home offers all new flooring and all fresh paint throughout. Great kitchen with all brand-new stainless steel appliances. The spacious living and dining areas provide an inviting space for both everyday living and entertaining. Additional highlights include a one-car attached garage with extra storage, plus a new furnace and A/C (2022) for added comfort and peace of mind. New ceiling fans and new sliding glass door as well. Conveniently located near shopping, schools, dining, parks, and Metra- this home combines modern updates with an excellent location. Don't miss this fantastic opportunity!
Contingent
$230,000
320 Joan Ct Unit D, Bartlett, IL 60103
3beds
1,100sqft
:
Get pre-qualified$1,975/mo
Condominium, Single Family Residence
Built in 1974
-- sqft lot
$231,400 Zestimate®
$209/sqft
$338/mo HOA
What's special
Fresh paint throughoutGreat kitchenOpen-concept layoutNew sliding glass doorNew ceiling fansAll new flooringBrand-new stainless steel appliances
- 25 days |
- 380 |
- 40 |
Zillow last checked:
Listing updated:
Listed by:
Kelly Dunlop (630)894-1900,
Berkshire Hathaway HomeServices Starck Real Estate,
Chuck Dunlop,
Berkshire Hathaway HomeServices Starck Real Estate
Source: MRED as distributed by MLS GRID,MLS#: 12691285
Facts & features
Interior
Bedrooms & bathrooms
- Bedrooms: 3
- Bathrooms: 1
- Full bathrooms: 1
Rooms
- Room types: No additional rooms
Primary bedroom
- Level: Main
- Area: 165 Square Feet
- Dimensions: 15X11
Bedroom 2
- Level: Main
- Area: 110 Square Feet
- Dimensions: 11X10
Bedroom 3
- Level: Main
- Area: 100 Square Feet
- Dimensions: 10X10
Dining room
- Level: Main
- Area: 90 Square Feet
- Dimensions: 10X9
Kitchen
- Level: Main
- Area: 81 Square Feet
- Dimensions: 9X9
Living room
- Level: Main
- Area: 196 Square Feet
- Dimensions: 14X14
Heating
- Natural Gas, Forced Air
Cooling
- Central Air
Appliances
- Included: Range, Microwave, Refrigerator
Features
- Basement: None
Interior area
- Total structure area: 0
- Total interior livable area: 1,100 sqft
Property
Parking
- Total spaces: 1
- Parking features: Yes, Attached, Garage
- Attached garage spaces: 1
Accessibility
- Accessibility features: No Disability Access
Details
- Parcel number: 06353040421020
- Special conditions: None
Construction
Type & style
- Home type: Condo
- Property subtype: Condominium, Single Family Residence
Materials
- Vinyl Siding
Condition
- New construction: No
- Year built: 1974
Utilities & green energy
- Sewer: Public Sewer
- Water: Lake Michigan, Public
Community & HOA
HOA
- Has HOA: Yes
- Services included: Water, Insurance, Exterior Maintenance, Lawn Care, Scavenger, Snow Removal
- HOA fee: $338 monthly
Location
- Region: Bartlett
Financial & listing details
- Price per square foot: $209/sqft
- Tax assessed value: $134,910
- Annual tax amount: $4,293
- Date on market: 7/7/2026
- Ownership: Condo
Estimated market value
$231,400
$220,000 - $243,000
$2,361/mo
Price history
| Date | Event | Price |
|---|---|---|
| 7/13/2026 | Contingent | $230,000$209/sqft |
Source:  MRED as distributed by MLS GRID #12691285 Report a problem MRED as distributed by MLS GRID #12691285 Report a problem | ||
| 7/7/2026 | Listed for sale | $230,000+61%$209/sqft |
Source: MRED as distributed by MLS GRID #12691285 Report a problem | ||
| 12/5/2024 | Listing removed | $1,850$2/sqft |
Source: Zillow Rentals Report a problem | ||
| 11/20/2024 | Price change | $1,850-5.1%$2/sqft |
Source: Zillow Rentals Report a problem | ||
| 11/3/2024 | Listed for rent | $1,950$2/sqft |
Source: Zillow Rentals Report a problem | ||
| 3/24/2021 | Listing removed | -- |
Source: Owner Report a problem | ||
| 3/24/2011 | Listing removed | $142,900$130/sqft |
Source: Owner Report a problem | ||
| 10/4/2009 | Listed for sale | $142,900$130/sqft |
Source: Owner Report a problem | ||
Public tax history
| Year | Property taxes | Tax assessment |
|---|---|---|
| 2024 | $4,293 +0.5% | $13,491 +0% |
| 2023 | $4,270 +3.5% | $13,490 |
| 2022 | $4,126 +63.7% | $13,490 +98.9% |
| 2021 | $2,521 +1.3% | $6,784 |
| 2020 | $2,487 -0.5% | $6,784 -11% |
| 2019 | $2,500 -7.5% | $7,623 +0.8% |
| 2018 | $2,702 +1.7% | $7,559 |
| 2017 | $2,657 +7.1% | $7,559 |
| 2016 | $2,481 +13.5% | $7,559 +22.7% |
| 2015 | $2,185 +1.3% | $6,161 |
| 2014 | $2,157 +9% | $6,161 +4.8% |
| 2013 | $1,979 -28.1% | $5,877 -34.6% |
| 2012 | $2,753 +9% | $8,992 |
| 2011 | $2,525 0% | $8,992 |
| 2010 | $2,526 -18.8% | $8,992 -27.7% |
| 2009 | $3,110 +3.3% | $12,444 -7% |
| 2008 | $3,010 -11.9% | $13,381 -13.1% |
| 2007 | $3,416 +26.6% | $15,397 +28.3% |
| 2006 | $2,699 +2.4% | $11,999 |
| 2005 | $2,635 +0.3% | $11,999 |
| 2004 | $2,627 +22.9% | $11,999 +31% |
| 2003 | $2,138 +7.5% | $9,160 |
| 2002 | $1,989 +9.9% | $9,160 |
| 2001 | $1,810 +1.5% | $9,160 +20.6% |
| 2000 | $1,782 +1.4% | $7,594 |
| 1999 | $1,757 | $7,594 |
Find assessor info on the county website
Monthly payment
Est. payment
Payment breakdown
Explore the cost of this home by adjusting the details. Changes won't be saved.Climate risks
Neighborhood: 60103
Nearby schools
GreatSchools rating
- 7/10Bartlett Elementary SchoolGrades: K-6Distance: 0.3 mi
- 7/10Eastview Middle SchoolGrades: 7-8Distance: 0.6 mi
- 4/10South Elgin High SchoolGrades: 9-12Distance: 5.5 mi
Schools provided by the listing agent
- Elementary: Bartlett Elementary School
- Middle: Eastview Middle School
- High: South Elgin High School
- District: 46
Source: MRED as distributed by MLS GRID. This data may not be complete. We recommend contacting the local school district to confirm school assignments for this home.
- $197,8002 bd1 ba1k sqft320 Joan Ct UNIT A, Bartlett, IL 60103Off Market
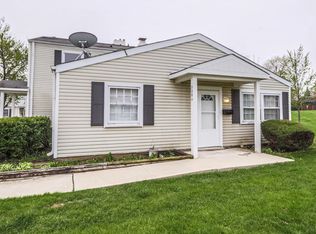
- $197,1002 bd-- ba58k sqft320 Joan Ct UNIT B, Bartlett, IL 60103Off Market
- $196,6002 bd2 ba1k sqft320 Joan Ct UNIT C, Bartlett, IL 60103Off Market
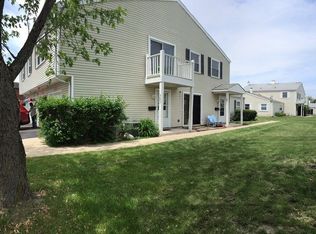
- $217,4003 bd1 ba1k sqft334 Joan Ct UNIT A, Bartlett, IL 60103Off Market
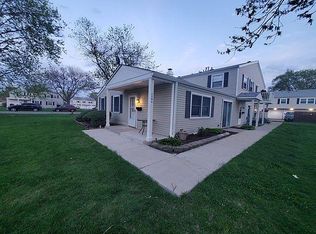
- $2,5503 bd1 ba900 sqft321 Joan Ct UNIT A, Bartlett, IL 60103For Rent
- $225,0003 bd1 ba980 sqft335 David Ct UNIT D, Bartlett, IL 60103Off Market
- $196,5002 bd2 ba950 sqft329 David Ct UNIT B, Bartlett, IL 60103Off Market
- $224,0003 bd1 ba1k sqft329 David Ct UNIT D, Bartlett, IL 60103Off Market
A local agent can set up tours, give advice and negotiate with sellers.
A local lender can help you make sure your offer is ready when you are.
Similar homes
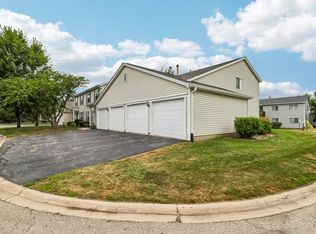
- $252,0002 bd2 ba950 sqft657 Thorntree Ct APT C2, Bartlett, IL 60103New
 MLS ID #12713078, Cynthia Stolfe, Redfin Corporation. MRED as distributed by MLS GRID
 - $255,0003 bd2 ba1.1k sqft213 Glengarry Dr APT 211, Bloomingdale, IL 60108New
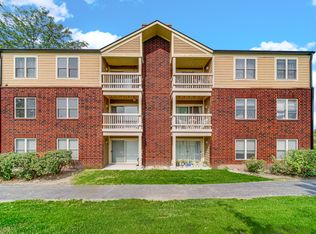 MLS ID #12717317, Heidi Bolger, Coldwell Banker Gladstone. MRED as distributed by MLS GRID
 - $224,9991 bd1 ba950 sqft2814 Meadow Ln #W1, Schaumburg, IL 60193New
 MLS ID #12713505, Jordan Baker, Real Broker, LLC. MRED as distributed by MLS GRID
 - $275,0002 bd1 ba950 sqft117 Cotuit Ct #117, Schaumburg, IL 60193New
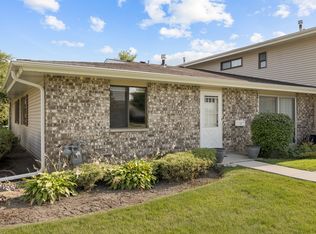 MLS ID #12703309, Aparajita Leekha, ABR,GREEN,GRI,SRES, Property Economics, Inc.. MRED as distributed by MLS GRID
 - $265,0003 bd2 ba1.1k sqft214 Glengarry Dr APT 201, Bloomingdale, IL 60108ActiveMLS ID #12558313, Julia Murillo, Results Realty ERA Powered. MRED as distributed by MLS GRID
- $279,9003 bd3 ba1.4k sqft5567 Court F #5567, Hanover Park, IL 60133ActiveMLS ID #12706727, Joe Harris Harris, HomeSmart Connect LLC. MRED as distributed by MLS GRID
- $299,9993 bd2 ba1.2k sqft1784 McCormick Ln, Hanover Park, IL 60133NewMLS ID #12718742, Mike Musa, Keller Williams Preferred Rlty. MRED as distributed by MLS GRID
- $249,9002 bd2 ba966 sqft1561 Raymond Dr APT 102, Naperville, IL 60563NewMLS ID #12692314, Jacqueline Colando, Redfin Corporation. MRED as distributed by MLS GRID
- $329,9993 bd1 ba1.2k sqft1603 Roder Ct, Streamwood, IL 60107ActiveMLS ID #12709833, Jordan Baker, Real Broker, LLC. MRED as distributed by MLS GRID
- $340,0003 bd1 ba1k sqft7 Greystone Ct, Streamwood, IL 60107NewMLS ID #12720223, Dina Wasmund, CSC, Berkshire Hathaway HomeServices Starck Real Estate. MRED as distributed by MLS GRID
- $225,0001 bd1 ba1k sqft18 Waterbury Ln Unit L2, Schaumburg, IL 60193ActiveMLS ID #12689801, Lisa Simon, Berkshire Hathaway HomeServices American Heritage. MRED as distributed by MLS GRID
- $270,0002 bd1 ba1k sqft225 Columbia Ct Unit 5, Schaumburg, IL 60193ActiveMLS ID #12652903, Melanie Enriquez, Baird & Warner. MRED as distributed by MLS GRID
- $289,0002 bd2 ba1.1k sqft717 Whitesail Dr #717, Schaumburg, IL 60194NewMLS ID #12717631, Aparajita Leekha, ABR,GREEN,GRI,SRES, Property Economics, Inc.. MRED as distributed by MLS GRID
- $254,9002 bd2 ba1.1k sqft(Undisclosed Address), Lombard, IL 60148NewMLS ID #12718904, George Flannick, George Flannick. MRED as distributed by MLS GRID
- $295,0002 bd2 ba1.3k sqft1695 Mansfield Ct APT 6, Roselle, IL 60172ActiveMLS ID #12711709, Vitalina Bench, Bench Realty Group. MRED as distributed by MLS GRID
- $259,0002 bd2 ba1k sqft2208 Ramsey Cir, Schaumburg, IL 60194ActiveMLS ID #12701436, Rob Morrison, SFR, Coldwell Banker Realty. MRED as distributed by MLS GRID
- $209,9002 bd2 ba1k sqft1981 Kenilworth Cir APT G, Hoffman Estates, IL 60169Price ChangeMLS ID #12673644, Sunny Ju, Baird & Warner. MRED as distributed by MLS GRID
- $218,5002 bd1 ba882 sqft419 Sidney Ave Unit C, Glendale Heights, IL 60139ActiveMLS ID #12709749, Sheila Zisk, HomeSmart Connect LLC. MRED as distributed by MLS GRID
- $214,9932 bd1 ba862 sqft411 Sidney Ave Unit D, Glendale Heights, IL 60139ActiveMLS ID #12709091, Mike McCurry, Compass. MRED as distributed by MLS GRID
- $199,9992 bd1 ba850 sqft1219 Washington St #201A, Des Plaines, IL 60016NewMLS ID #12718257, Omar Ahmed, HomeSmart Connect LLC. MRED as distributed by MLS GRID
