Welcome to 3200 Knight Drive! Are you looking for a creative space with room to grow? Zoned ON (Office Neighborhood), this unique property sits on 1.32 fully fenced acres across two parcels and features two detached buildings. The main building offers 3 bedrooms, 1 bath, and approx. 1,150 SF, making it available for home, office, studio, or creative use - buyer to verify permitted use. This is a great opportunity for businesses wanting something a little different!
Information deemed reliable but not guaranteed. Buyer to verify all information they deem important.
This sale includes two parcels:
parcel id: 059-00-0-087.00
Deed Book: 201706050056062
Description: W Side Knight Dr & N Of Whites Creek Pk / Neighborhood Code And Name: 6812 Clarksville Pk/Joelton
and
parcel id: 059-00-0-086.00
Deed Book: 201706050056062
Description: W Side Knight Dr & N Of Whites Creek Pk / Neighborhood Code And Name: 6812 Clarksville Pk/Joelton
Contingent
Price cut: $25K (7/10)
$274,000
3200 Knight Dr, Nashville, TN 37207
3beds
1,150sqft
:
Get pre-qualified$1,672/mo
Mixed Use
Built in 1945
1.32 Acres Lot
$341,200 Zestimate®
$238/sqft
$-- HOA
What's special
Two detached buildings
- 137 days |
- 1,120 |
- 87 |
Zillow last checked:
Listing updated:
Listed by:
Leatha Eaves 423-718-2545,
Coldwell Banker Pryor Realty 423-894-6762
Source: Greater Chattanooga Realtors,MLS#: 1530696
Facts & features
Interior
Bedrooms & bathrooms
- Bedrooms: 3
- Bathrooms: 1
- Full bathrooms: 1
Cooling
- Central Air
Features
- Has basement: No
- Has fireplace: No
Interior area
- Total structure area: 1,150
- Total interior livable area: 1,150 sqft
- Finished area above ground: 1,150
Property
Parking
- Parking features: Gravel
Features
- Exterior features: None
- Fencing: Chain Link
Lot
- Size: 1.32 Acres
- Dimensions: 91 x 280
Details
- Parcel number: 059000086.00
Construction
Type & style
- Home type: SingleFamily
- Property subtype: Mixed Use
Materials
- Wood Siding
- Foundation: Block
Condition
- New construction: No
- Year built: 1945
Utilities & green energy
- Sewer: Septic Tank
- Water: Public
- Utilities for property: Electricity Connected, Water Connected
Community & HOA
Community
- Subdivision: None
HOA
- Has HOA: No
Location
- Region: Nashville
Financial & listing details
- Price per square foot: $238/sqft
- Tax assessed value: $285,100
- Annual tax amount: $196
- Date on market: 6/3/2026
- Listing terms: Cash,Conventional
Estimated market value
$341,200
$324,000 - $358,000
$1,825/mo
Price history
| Date | Event | Price |
|---|---|---|
| 7/19/2026 | Contingent | $274,000$238/sqft |
Source: Greater Chattanooga Realtors #1530696 Report a problem | ||
| 7/10/2026 | Price change | $274,000-8.4%$238/sqft |
Source: Greater Chattanooga Realtors #1530696 Report a problem | ||
| 6/3/2026 | Listed for sale | $299,000-7.7%$260/sqft |
Source: Greater Chattanooga Realtors #1530696 Report a problem | ||
| 5/26/2026 | Contingent | $324,000$282/sqft |
Source: Greater Chattanooga Realtors #1530696 Report a problem | ||
| 5/22/2026 | Price change | $324,000-7.2%$282/sqft |
Source: Greater Chattanooga Realtors #1530696 Report a problem | ||
| 4/28/2026 | Price change | $349,000-6.9%$303/sqft |
Source: Greater Chattanooga Realtors #1530696 Report a problem | ||
| 3/30/2026 | Price change | $375,000-6%$326/sqft |
Source: Greater Chattanooga Realtors #1530696 Report a problem | ||
| 3/19/2026 | Listed for sale | $399,000+207.2%$347/sqft |
Source: Greater Chattanooga Realtors #1530696 Report a problem | ||
| 9/18/2010 | Listing removed | $129,900$113/sqft |
Source: Jim Graves Realty #1114785 Report a problem | ||
| 9/5/2009 | Listed for sale | $129,900$113/sqft |
Source: TheDailyClassifieds.Com #1114785 Report a problem | ||
Public tax history
| Year | Property taxes | Tax assessment |
|---|---|---|
| 2025 | $2,006 +15.4% | $71,275 +33.5% |
| 2024 | $1,738 | $53,400 |
| 2023 | $1,738 | $53,400 |
| 2022 | $1,738 -1% | $53,400 |
| 2021 | $1,756 -10.4% | $53,400 +15.1% |
| 2020 | $1,959 +33.8% | $46,400 |
| 2019 | $1,464 | $46,400 |
| 2018 | $1,464 | $46,400 |
| 2017 | $1,464 | $46,400 +6.7% |
| 2016 | $1,464 -25.5% | $43,500 |
| 2015 | $1,964 | $43,500 |
| 2014 | $1,964 | $43,500 |
| 2013 | -- | $43,500 +30.2% |
| 2012 | -- | $33,400 |
| 2011 | -- | $33,400 +16.2% |
| 2010 | -- | $28,750 |
| 2009 | -- | $28,750 +48.2% |
| 2008 | -- | $19,400 |
| 2007 | -- | $19,400 |
| 2006 | -- | -- |
| 2005 | -- | -- |
| 2004 | -- | -- |
| 2003 | -- | -- |
| 2002 | -- | -- |
| 2001 | -- | -- |
| 2000 | -- | -- |
Find assessor info on the county website
Monthly payment
Est. payment
Payment breakdown
Explore the cost of this home by adjusting the details. Changes won't be saved.Climate risks
Neighborhood: 37207
Nearby schools
GreatSchools rating
- 3/10Alex Green Elementary SchoolGrades: PK-5Distance: 2 mi
- 7/10KIPP Nashville College PrepGrades: 5-8Distance: 0.2 mi
- 4/10Whites Creek Comp High SchoolGrades: 9-12Distance: 3 mi
Schools provided by the listing agent
- Elementary: Alex Green Elem
- Middle: Haynes Middle School
- High: Whites Creek Comp
Source: Greater Chattanooga Realtors. This data may not be complete. We recommend contacting the local school district to confirm school assignments for this home.
- $350,1003 bd1 ba1.5k sqft3300 Knight Dr, Nashville, TN 37207Off Market
- $72,700-- bd-- ba-- sqft3302 Knight Dr, Nashville, TN 37207Off Market
- $269,8003 bd1 ba1.7k sqft3305 Knight Dr, Nashville, TN 37207Off Market

- $366,9004 bd2 ba1.6k sqft3312 Knight Dr, Nashville, TN 37207Off Market
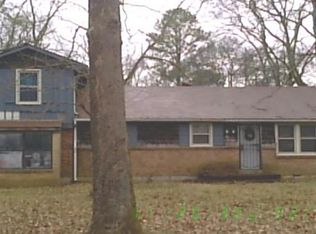
- $145,400-- bd-- ba-- sqft3312C Knight Dr, Nashville, TN 37207Off Market
- $469,0003 bd3 ba1.7k sqft3306 Knight Dr, Nashville, TN 37207Off Market
- $345,0003 bd1 ba1.3k sqft3310 Knight Dr, Nashville, TN 37207Off Market
- $304,800-- bd1 ba1.1k sqft3401 Knight Dr, Nashville, TN 37207Off Market
A local agent can set up tours, give advice and negotiate with sellers.
Similar homes
- $275,0003 bd2 ba1k sqft1802 Seminary St #B, Nashville, TN 37207For Sale
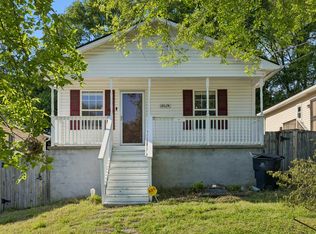
 MLS ID #3215846, Amanda L. Bell. RealTracs MLS as distributed by MLS GRID
 - $375,9003 bd2 ba1.6k sqft736 Roman Dr, Nashville, TN 37207For Sale
 MLS ID #3319006, Matthew Engesath. RealTracs MLS as distributed by MLS GRID
 - $299,0003 bd3 ba1.3k sqft3329 Moorewood Dr #A, Nashville, TN 37207For Sale
 MLS ID #3193936, Gary Ashton. RealTracs MLS as distributed by MLS GRID
 - $369,0003 bd2 ba1.6k sqft215 Ewing Dr, Nashville, TN 37207For Sale
 MLS ID #3242943, Courtney D. Cole. RealTracs MLS as distributed by MLS GRID
 - $280,0002 bd1 ba850 sqft856 Gallavista Ave, Madison, TN 37115For SaleMLS ID #3304537, Gary Ashton. RealTracs MLS as distributed by MLS GRID
- $347,0003 bd2 ba1.1k sqft1436 Tempany Ct, Nashville, TN 37207For SaleMLS ID #3208522, William (Bill) C. Britt. RealTracs MLS as distributed by MLS GRID
- $330,0003 bd2 ba1k sqft1509 Heritage View Blvd, Madison, TN 37115For SaleMLS ID #3319019, Victoria Moghaddami. RealTracs MLS as distributed by MLS GRID
- $330,0002 bd1 ba768 sqft510 Norton Ave, Nashville, TN 37207For SaleMLS ID #3260705, Gary Ashton. RealTracs MLS as distributed by MLS GRID
- $325,0002 bd1 ba770 sqft504 Norton Ave, Nashville, TN 37207For SaleMLS ID #3179940, Megan Manly. RealTracs MLS as distributed by MLS GRID
- $357,9003 bd2 ba1.3k sqft538 Norton Ave, Nashville, TN 37207For SaleMLS ID #3234174, Matthew Engesath. RealTracs MLS as distributed by MLS GRID
- $359,9003 bd1 ba977 sqft883 Carter St, Nashville, TN 37206For SaleMLS ID #3314599, Sherein Reddin. RealTracs MLS as distributed by MLS GRID
- $299,0003 bd1 ba1.2k sqft1917 Louanne Dr, Nashville, TN 37217For SaleMLS ID #11899809, Ryan Rakers, DISPOSITION REALTY PARTNERS LLC. My State MLS
- $295,0002 bd1 ba956 sqft2405 Scovel St, Nashville, TN 37208For SaleMLS ID #3243228, Mike Gallagher. RealTracs MLS as distributed by MLS GRID
- $299,9993 bd1 ba1.1k sqft5904 Highway 76 E, Springfield, TN 37172For SaleMLS ID #3283666, Hannah Paige. RealTracs MLS as distributed by MLS GRID
- $349,9552 bd1 ba864 sqft2011 Oakwood Ave, Nashville, TN 37207For SaleMLS ID #3247206, Kurt Steckel, Principal Broker, CRS, GRI, ABR. RealTracs MLS as distributed by MLS GRID
- $285,0002 bd1 ba823 sqft747 Oakdell Ave, Madison, TN 37115For SaleMLS ID #3216952, Trish Hamilton. RealTracs MLS as distributed by MLS GRID
- $--2 bd3 ba1.3k sqft115 Stonecrest Dr, Nashville, TN 37209AuctionAuction.com 2
- $305,0003 bd2 ba1.2k sqft605 Priscilla Ct, Madison, TN 37115For SaleMLS ID #3217281, Cynthia Owsley. RealTracs MLS as distributed by MLS GRID
- $269,0003 bd1 ba1.3k sqft104 Hilltop Dr, Hendersonville, TN 37075For SaleMLS ID #3173126, Michael Harrison. RealTracs MLS as distributed by MLS GRID
- $265,0003 bd2 ba1.4k sqft21 Vaughns Gap Rd APT 20, Nashville, TN 37205For SaleMLS ID #3314643, Kenny Stephens. RealTracs MLS as distributed by MLS GRID
