Tucked away on a quiet cul-de-sac in Kings Schools, this classic brick-front two-story beautifully blends timeless design & modern updates. The remodeled kitchen showcases handcrafted Amish-built cabinetry, generous pantry storage, quartz countertops, stainless steel appliances, an oversized peninsula, and a sunny breakfast nook with built-in bench. The main level offers a family room anchored by custom built-ins, a gas fireplace, and French doors overlooking the backyard, plus a formal dining room, private home office, and first-floor laundry/mudroom. The primary suite offers a walk-in closet and updated bath with double vanity, soaking tub & separate shower. The finished lower level includes a custom kitchenette, half bath & surround sound. Outside, the custom deck offers built-in seating, storage & a gas grill hookup overlooking the level backyard. Gilkey windows, remodeled kitchen, furnace, smart thermostat, waterproofing & updated flooring reflect years of thoughtful investment.
Pending
$540,000
3202 Pauls Pointe Ct, Loveland, OH 45140
4beds
2,518sqft
:
Get pre-qualified$3,645/mo
Single Family Residence
Built in 1995
0.32 Acres Lot
$518,000 Zestimate®
$214/sqft
$17/mo HOA
What's special
Gas fireplaceClassic brick-front two-storyPrivate home officeQuiet cul-de-sacOversized peninsulaStainless steel appliancesRemodeled kitchen
- 13 days |
- 534 |
- 38 |
Likely to sell faster than
Zillow last checked:
Listing updated:
Listed by:
Cristina T Genung 513-404-6011,
Comey & Shepherd 513-561-5800
Source: Cincy MLS,MLS#: 1886119 Originating MLS: Cincinnati Area Multiple Listing Service
Originating MLS: Cincinnati Area Multiple Listing Service
Facts & features
Interior
Bedrooms & bathrooms
- Bedrooms: 4
- Bathrooms: 4
- Full bathrooms: 2
- 1/2 bathrooms: 2
Primary bedroom
- Features: Bath Adjoins, Walk-In Closet(s), Dressing Area, Wood Floor
- Level: Second
- Area: 196
- Dimensions: 14 x 14
Bedroom 2
- Level: Second
- Area: 121
- Dimensions: 11 x 11
Bedroom 3
- Level: Second
- Area: 110
- Dimensions: 11 x 10
Bedroom 4
- Level: Second
- Area: 120
- Dimensions: 12 x 10
Bedroom 5
- Area: 0
- Dimensions: 0 x 0
Primary bathroom
- Features: Shower, Double Vanity, Tub
Bathroom 1
- Features: Full
- Level: Second
Bathroom 2
- Features: Full
- Level: Second
Bathroom 3
- Features: Partial
- Level: First
Bathroom 4
- Features: Partial
- Level: Basement
Dining room
- Features: Chair Rail, Chandelier, Window Treatment, Wood Floor
- Level: First
- Area: 143
- Dimensions: 11 x 13
Family room
- Features: Fireplace, Wood Floor
- Area: 270
- Dimensions: 18 x 15
Kitchen
- Features: Pantry, Quartz Counters, Counter Bar, Eat-in Kitchen, Vinyl Floor, Wood Cabinets
- Area: 110
- Dimensions: 10 x 11
Living room
- Features: Wall-to-Wall Carpet, Window Treatment
- Area: 182
- Dimensions: 14 x 13
Office
- Features: Other
- Level: First
- Area: 110
- Dimensions: 10 x 11
Heating
- Program Thermostat, ENERGY STAR Qualified Equipment, Forced Air, Gas, Variable Speed HVAC
Cooling
- Attic Fan, Ceiling Fan(s), Central Air, Variable Speed HVAC, ENERGY STAR Qualified Equipment
Appliances
- Included: Convection Oven, Dishwasher, Double Oven, Dryer, Electric Cooktop, Disposal, Microwave, Refrigerator, Washer, Humidifier, Gas Water Heater
Features
- Crown Molding, Ceiling Fan(s), Recessed Lighting, Tech Wiring
- Windows: Low Emissivity Windows, Double Hung, Double Pane Windows, Vinyl, ENERGY STAR Qualified Windows, Gas Filled
- Basement: Full,Partially Finished,Concrete,Vinyl Floor,WW Carpet,Other
- Attic: Storage
- Number of fireplaces: 1
- Fireplace features: Brick, Gas, Family Room
Interior area
- Total structure area: 2,518
- Total interior livable area: 2,518 sqft
Video & virtual tour
Property
Parking
- Total spaces: 2
- Parking features: On Street, Driveway, Garage Door Opener
- Attached garage spaces: 2
- Has uncovered spaces: Yes
Features
- Levels: Two
- Stories: 2
- Patio & porch: Deck, Porch
- Exterior features: Barbecue
- Fencing: Invisible
- Has view: Yes
- View description: City
Lot
- Size: 0.32 Acres
- Features: Cul-De-Sac, Less than .5 Acre
Details
- Additional structures: Shed(s)
- Parcel number: 1620431018
- Zoning description: Residential
- Other equipment: Sump Pump w/Backup
Construction
Type & style
- Home type: SingleFamily
- Architectural style: Traditional
- Property subtype: Single Family Residence
Materials
- Brick, Vinyl Siding
- Foundation: Concrete Perimeter
- Roof: Shingle
Condition
- New construction: No
- Year built: 1995
Utilities & green energy
- Gas: Natural
- Sewer: Public Sewer
- Water: Public
Community & HOA
Community
- Security: Smoke Alarm
HOA
- Has HOA: Yes
- Services included: Insurance, Community Landscaping
- HOA fee: $207 annually
Location
- Region: Loveland
Financial & listing details
- Price per square foot: $214/sqft
- Annual tax amount: $33,062
- Date on market: 7/9/2026
- Listing terms: No Special Financing
Estimated market value
$518,000
$492,000 - $544,000
$2,839/mo
Price history
| Date | Event | Price |
|---|---|---|
| 7/16/2026 | Pending sale | $540,000$214/sqft |
Source:  Cincy MLS #1886119 Report a problem Cincy MLS #1886119 Report a problem | ||
| 7/9/2026 | Listed for sale | $540,000$214/sqft |
Source: Cincy MLS #1886119 Report a problem | ||
Public tax history
Tax history is unavailable.
Monthly payment
Est. payment
Payment breakdown
Explore the cost of this home by adjusting the details. Changes won't be saved.Climate risks
Neighborhood: 45140
Nearby schools
GreatSchools rating
- 10/10J F Burns Elementary SchoolGrades: K-4Distance: 1.3 mi
- 8/10Kings Junior High SchoolGrades: 7-8Distance: 4.3 mi
- 8/10Kings High SchoolGrades: 9-12Distance: 4.4 mi
- $499,5004 bd2 ba2.5k sqft3201 Shadow Ridge Dr, Loveland, OH 45140Off Market
- $504,0004 bd3 ba2.4k sqft3230 Pauls Pointe Ct, Loveland, OH 45140Sold

- $546,8003 bd4 ba3.3k sqft3185 Shadow Ridge Dr, Loveland, OH 45140Off Market
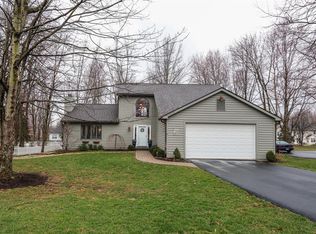
- $428,1004 bd3 ba2k sqft3172 Pauls Pointe Dr, Loveland, OH 45140Off Market
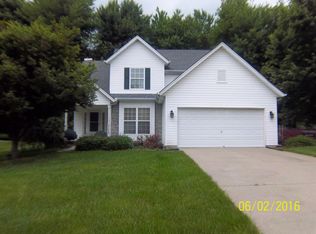
- $460,5004 bd3 ba2.6k sqft3223 Shadow Ridge Dr, Loveland, OH 45140Off Market
- $318,0003 bd2 ba1.3k sqft3169 Shadow Ridge Dr, Loveland, OH 45140Sold
- $462,0003 bd2 ba1.7k sqft3239 Shadow Ridge Dr, Loveland, OH 45140Off Market
- $475,1004 bd3 ba2.1k sqft3241 Pauls Pointe Dr, Loveland, OH 45140Off Market
A local agent can set up tours, give advice and negotiate with sellers.
A local lender can help you make sure your offer is ready when you are.
Similar homes
- $525,0004 bd4 ba3.5k sqft3291 Shadylake Dr, Loveland, OH 45140For Sale
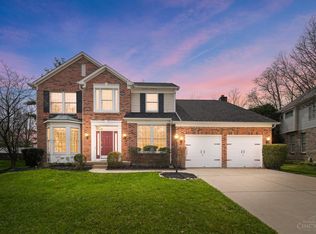
 MLS ID #1872904, Jessica R Bush, ERA REAL Solutions Realty. LLC. Cincy MLS
 - $524,9004 bd4 ba2.3k sqft2254 Candlemakers Ln, Maineville, OH 45039For Sale
 MLS ID #1885568, Kevin E Hildebrand, eXp Realty. Cincy MLS
 - $520,0003 bd3 ba2.6k sqft9699 Humphrey Rd, Cincinnati, OH 45242For Sale
 MLS ID #1887734, Jennifer Vonderbrink, Redfin Corporation. Cincy MLS
 - $769,9004 bd4 ba3.5k sqft11702 Retview Ln, Loveland, OH 45140For Sale
 MLS ID #1885037, Robert J Mahoney, Sibcy Cline, Inc.. Cincy MLS
 - $550,0004 bd3 ba3.3k sqft10514 Hopewoods Ct, Cincinnati, OH 45249For SaleMLS ID #1869732, Joseph M Stein, Sibcy Cline, Inc.. Cincy MLS
- $574,9004 bd4 ba3.1k sqft3715 Wrenwood Ct, Mason, OH 45040For SaleMLS ID #1887152, Kevin E Hildebrand, eXp Realty. Cincy MLS
- $675,0003 bd3 ba3.2k sqft9450 Kempergrove Ln, Loveland, OH 45140For SaleMLS ID #1875962, Jon L Bowling, RE/MAX Preferred Group. Cincy MLS
- $400,0004 bd3 ba2.2k sqft1674 Foxwood Trl, Loveland, OH 45140For SaleMLS ID #1882356, Brad Acree, Real of Ohio. Cincy MLS
- $639,0004 bd3 ba3.4k sqft7879 Yellowwood Dr, Mason, OH 45040For Sale
 MLS ID #964198, Gemini Vakil, e-Merge Real Estate Victory. DABR MLS
 - $615,0004 bd4 ba2.6k sqft8896 Charleston Woods Dr, Mason, OH 45040For SaleMLS ID #1883113, Ugandhar Garapati, ERA REAL Solutions Realty. LLC. Cincy MLS
- $425,0004 bd3 ba1.6k sqft6629 Pin Oak Ct, Mason, OH 45040For SaleMLS ID #964276, Rhonda Everitt, Comey & Shepherd REALTORS. DABR MLS
- $525,0004 bd5 ba3.6k sqft6369 Hedgerow Dr, West Chester, OH 45069For SaleMLS ID #1883970, Sherry Mason, Keller Williams Advisors. Cincy MLS
- $570,0004 bd4 ba3k sqft6559 Karincrest Dr, Liberty Township, OH 45044For SaleMLS ID #1885040, Lori M Hall Pollard, Sibcy Cline, Inc.. Cincy MLS
- $625,0004 bd4 ba3.6k sqft12191 Crestfield Ct, Cincinnati, OH 45249For SaleMLS ID #1876866, Laura Wogen, Coldwell Banker Realty. Cincy MLS
- $580,0004 bd2 ba1.9k sqft287 W Forest Ave, South Lebanon, OH 45065For SaleMLS ID #1884299, Phyllis A Roberts, RE/MAX Preferred Group. Cincy MLS
- $489,0004 bd4 ba2.5k sqft8042 Quail Meadow Ln, West Chester, OH 45069For SaleMLS ID #1885473, Chuda Mainali, Red 1 Realty, LLC. Cincy MLS
- $465,0004 bd4 ba2.8k sqft740 Oak Forest Dr, Morrow, OH 45152For SaleMLS ID #963109, Janelle Sprandel, Comey & Shepherd REALTORS. DABR MLS
- $500,0004 bd3 ba3k sqft4801 Forest Meadows Ct, Cincinnati, OH 45244For SaleMLS ID #1885747, Tina A Burton, Sibcy Cline, Inc.. Cincy MLS
- $535,0004 bd3 ba1.8k sqft6993 E Galbraith Rd, Cincinnati, OH 45243For SaleMLS ID #1884012, Danielle Sears, Sibcy Cline, Inc.. Cincy MLS
- $475,0004 bd3 ba2.1k sqft6323 Foxwood Ct, Liberty Township, OH 45044For SaleMLS ID #1886800, Michael D Weghorst, Coldwell Banker Realty. Cincy MLS
