Wake up to peaceful views, sip your coffee on the covered back deck, and enjoy the slower pace of Hill Country living-all while staying just minutes from the conveniences of everyday life. Inside, natural light fills the open living spaces, creating an inviting setting for everything from weeknight dinners to holiday gatherings. The kitchen offers abundant cabinetry, generous workspace, and a breakfast bar that keeps conversations flowing into the dining and living areas. Out back, the oversized covered deck overlooks open green space, offering a private backdrop for entertaining, relaxing, or simply enjoying the quiet. Conveniently located near US-281, with easy access to shopping, dining, and recreation in Bulverde and Spring Branch, plus a quick drive to Stone Oak, San Antonio, New Braunfels, and Canyon Lake, this home offers the perfect balance of tranquility and convenience.
Pending
$325,000
32026 SHRUBLAND DR, Bulverde, TX 78163
4beds
1,667sqft
:
Get pre-qualified$2,332/mo
Single Family Residence
Built in 2024
5,619 Square Feet Lot
$319,000 Zestimate®
$195/sqft
$119/mo HOA
What's special
Generous workspacePeaceful viewsOversized covered deckOverlooks open green spaceInviting settingBreakfast barAbundant cabinetry
- 41 days |
- 232 |
- 22 |
Likely to sell faster than
Zillow last checked:
Listing updated:
Listed by:
Daniel Cuevas TREC #733102 (210) 385-0758,
Real Broker, LLC
Source: LERA MLS,MLS#: 1993400
Facts & features
Interior
Bedrooms & bathrooms
- Bedrooms: 4
- Bathrooms: 2
- Full bathrooms: 2
Primary bedroom
- Features: Walk-In Closet(s), Full Bath
- Area: 208
- Dimensions: 16 x 13
Bedroom 2
- Area: 110
- Dimensions: 11 x 10
Bedroom 3
- Area: 110
- Dimensions: 11 x 10
Bedroom 4
- Area: 132
- Dimensions: 12 x 11
Primary bathroom
- Features: Shower Only
- Area: 48
- Dimensions: 8 x 6
Dining room
- Area: 130
- Dimensions: 10 x 13
Family room
- Area: 324
- Dimensions: 18 x 18
Kitchen
- Area: 42
- Dimensions: 7 x 6
Heating
- Central, Natural Gas
Cooling
- Central Air, Attic Fan
Appliances
- Included: Microwave, Range, Dishwasher, Water Softener Owned
- Laundry: Main Level, Washer Hookup, Dryer Connection
Features
- One Living Area, Breakfast Bar, Utility Room Inside, Open Floorplan, All Bedrooms Downstairs, Walk-In Closet(s), Master Downstairs
- Flooring: Carpet, Vinyl
- Has basement: No
- Has fireplace: No
- Fireplace features: Not Applicable
Interior area
- Total interior livable area: 1,667 sqft
Property
Parking
- Total spaces: 2
- Parking features: Two Car Garage, Garage Door Opener
- Garage spaces: 2
Features
- Levels: One
- Stories: 1
- Patio & porch: Deck
- Pool features: None, Community
- Fencing: Privacy
Lot
- Size: 5,619 Square Feet
Details
- Parcel number: 080801185600
Construction
Type & style
- Home type: SingleFamily
- Property subtype: Single Family Residence
Materials
- Fiber Cement
- Foundation: Slab
- Roof: Composition
Condition
- Pre-Owned
- New construction: No
- Year built: 2024
Details
- Builder name: Lennar
Utilities & green energy
- Electric: CPS
- Gas: CPS
- Sewer: Texas Water, Sewer System
- Water: Texas Water, Water System
- Utilities for property: Cable Available
Community & HOA
Community
- Features: Playground
- Subdivision: Hidden Trails
HOA
- Has HOA: Yes
- HOA fee: $357 quarterly
- HOA name: HIDDEN TRAILS COMMUNITY
Location
- Region: Bulverde
Financial & listing details
- Price per square foot: $195/sqft
- Tax assessed value: $313,760
- Annual tax amount: $7,536
- Price range: $325K - $325K
- Date on market: 6/19/2026
- Cumulative days on market: 37 days
- Listing terms: Conventional,FHA,VA Loan,Cash
Estimated market value
$319,000
$303,000 - $335,000
$2,343/mo
Price history
| Date | Event | Price |
|---|---|---|
| 7/17/2026 | Pending sale | $325,000$195/sqft |
Source:  LERA MLS #1993400 Report a problem LERA MLS #1993400 Report a problem | ||
| 6/19/2026 | Listed for sale | $325,000+14.4%$195/sqft |
Source: LERA MLS #1993400 Report a problem | ||
| 11/27/2024 | Sold | -- |
Source: LERA MLS #1810638 Report a problem | ||
| 10/23/2024 | Price change | $283,999-3.4%$170/sqft |
Source:  Lennar Homes Report a problem Lennar Homes Report a problem | ||
| 9/21/2024 | Listed for sale | $293,999$176/sqft |
Source: LERA MLS #1810638 Report a problem | ||
Public tax history
| Year | Property taxes | Tax assessment |
|---|---|---|
| 2025 | $7,537 +475.3% | $313,760 +467.9% |
| 2024 | $1,310 | $55,250 |
Find assessor info on the county website
Monthly payment
Est. payment
Payment breakdown
Explore the cost of this home by adjusting the details. Changes won't be saved.Climate risks
Neighborhood: 78163
Nearby schools
GreatSchools rating
- 8/10Johnson Ranch Elementary SchoolGrades: PK-5Distance: 2.7 mi
- 9/10Smithson Valley Middle SchoolGrades: 6-8Distance: 4 mi
- 8/10Smithson Valley High SchoolGrades: 9-12Distance: 2.6 mi
Schools provided by the listing agent
- Elementary: Johnson Ranch
- Middle: Smithson Valley
- High: Smithson Valley
- District: Comal
Source: LERA MLS. This data may not be complete. We recommend contacting the local school district to confirm school assignments for this home.
- $--4 bd2 ba1.6k sqft32042 Shrubland Dr, Bulverde, TX 78163Sold
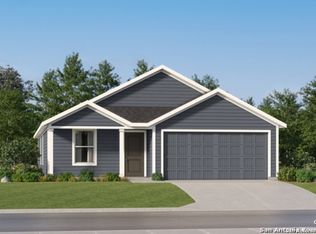
- $--4 bd2 ba1.6k sqft32013 Shrubland Dr, Bulverde, TX 78163Sold
- $--3 bd2 ba1.4k sqft32046 Shrubland Dr, Bulverde, TX 78163Sold

- $--3 bd2 ba1.6k sqft6127 Companion Rd, Bulverde, TX 78163Sold
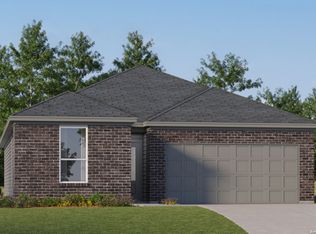
- $--4 bd2 ba1.6k sqft32050 Shrubland Dr, Bulverde, TX 78163Sold
- $--4 bd3 ba2k sqft6123 Companion Rd, Bulverde, TX 78163Sold
- $285,100-- bd2 ba1.4k sqft6168 Bayberry Brk, Bulverde, TX 78163Off Market
- $--4 bd3 ba1.8k sqft32054 Shrubland Dr, Bulverde, TX 78163Sold
A local agent can set up tours, give advice and negotiate with sellers.
Similar homes
- $330,0004 bd2 ba1.7k sqft5793 Companion, Bulverde, TX 78163For Sale

 MLS ID #1955907, Dennis Heath TREC #738287, Option One Real Estate. LERA MLS
 - $349,0003 bd2 ba1.9k sqft31650 Acacia Vista, Bulverde, TX 78163For Sale
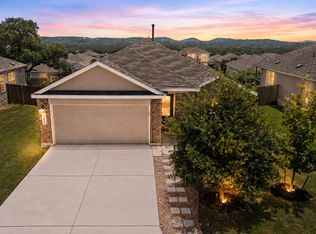 MLS ID #2003158, Susan Brand TREC #635039, Coldwell Banker D'Ann Harper. LERA MLS
 - $305,9954 bd2 ba1.6k sqft5656 Jasmine Spur, Bulverde, TX 78163For Sale
 MLS ID #1997510, Cheo Cardenas TREC #538235, LPT Realty, LLC. LERA MLS
 - $315,0003 bd2 ba1.6k sqft5215 Honeyflower, Bulverde, TX 78163For Sale
 MLS ID #1992306, Amy Boehm TREC #550903, Keller Williams Boerne. LERA MLS
 - $375,0004 bd3 ba1.9k sqft31677 FAR AWAY LN, Bulverde, TX 78163For SaleMLS ID #1990993, Aden Stiles TREC #699239, Keller Williams Heritage. LERA MLS
- $295,0003 bd2 ba1.4k sqft5312 FORBS LN, Bulverde, TX 78163For SaleMLS ID #1973292, Tiffany Forehand TREC #702595, Option One Real Estate. LERA MLS
- $298,0003 bd2 ba1.4k sqft31570 Nimbus Dr, Bulverde, TX 78163For SaleMLS ID #1969963, Juan Vargas TREC #703461, Dalton Wade, Inc. LERA MLS
- $347,5004 bd2 ba1.7k sqft3653 Copper River, Bulverde, TX 78163For SaleMLS ID #1949035, Scott Jauregui TREC #503369, Keller Williams Legacy. LERA MLS
- $352,0003 bd2 ba1.6k sqft29423 Dusty Copper, Bulverde, TX 78163For SaleMLS ID #1970870, Tina Bagley TREC #714661, Weichert Realtors Strategic Alliance. LERA MLS
- $344,9003 bd2 ba1.9k sqft31832 Christmas Rose, Bulverde, TX 78163For SaleMLS ID #1997447, Kendra Townsend TREC #661141, Jason Mitchell Real Estate Tex. LERA MLS
- $399,0003 bd2 ba1.9k sqft32346 STAR ANISE WAY, Bulverde, TX 78163For SaleMLS ID #1972362, Jeremy Wells TREC #580289, Wellstone Properties. LERA MLS
- $459,8004 bd3 ba2.3k sqft5334 Black Walnut, Bulverde, TX 78163For SaleMLS ID #1962589, JoDee Gilmore TREC #591373, eXp Realty. LERA MLS
- $314,9003 bd2 ba1.7k sqft3811 Lenten Rose, San Antonio, TX 78259For SaleMLS ID #2004452, Susie Pascual TREC #435850, Essential Management Team. LERA MLS
- $399,0004 bd3 ba2.3k sqft3444 Copper Willow, Bulverde, TX 78163For SaleMLS ID #1956567, Channon Lamb TREC #845838, BHHS Don Johnson Realtors - SA. LERA MLS
- $318,9994 bd3 ba2.4k sqft6514 Wind Trce, San Antonio, TX 78239For SaleMLS ID #2004083, Flower Castillo TREC #679201, Keller Williams Legacy. LERA MLS
- $316,0004 bd2 ba1.7k sqft27022 Rustic Cabin, San Antonio, TX 78260For SaleMLS ID #1997347, Michael Zamora TREC #782537, Phyllis Browning Company. LERA MLS
- $325,0003 bd3 ba2.1k sqft4830 GALEWOOD AVE, San Antonio, TX 78247For SaleMLS ID #2003173, Josh Boggs TREC #563487, Keller Williams Heritage. LERA MLS
- $334,9994 bd3 ba2.4k sqft24222 Desert Ash, San Antonio, TX 78261For SaleMLS ID #1968674, Mayra Torres TREC #791389, Keller Williams Heritage. LERA MLS
- $320,0004 bd2 ba2k sqft5336 Storm King, Schertz, TX 78108For SaleMLS ID #1990682, Fabiola Vega TREC #830282, Redbird Realty LLC. LERA MLS
- $325,0003 bd2 ba1.6k sqft332 SALZ WAY, San Antonio, TX 78260For SaleMLS ID #1969058, Patrick Freeman TREC #805592, Levi Rodgers Real Estate Group. LERA MLS
