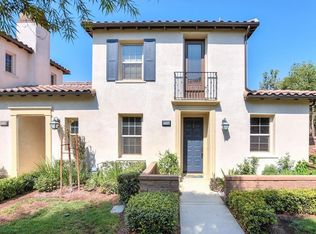
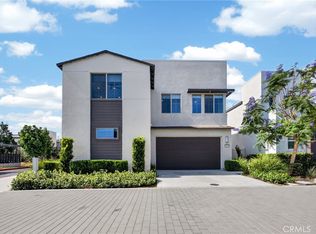
Beautiful turnkey corner-unit townhouse offering approximately 1,830 sq ft of thoughtfully designed living space, featuring 2 bedrooms and 2.5 bathrooms in a highly desirable location. A private gated courtyard entrance welcomes you into this light-filled home. The main level includes a versatile flex room that can serve as a home office, guest space, or additional bedroom, along with a convenient half bathroom—ideal for flexible modern living.
Upstairs, the spacious primary suite features dual vanities and a generous walk-in closet, creating a comfortable private retreat. The sun-drenched living room with a cozy fireplace flows seamlessly into the open-concept kitchen and adjoining dining area. The kitchen opens to a private balcony, enhancing indoor-outdoor living. Shutters on all windows add a clean, upgraded finish and enhanced privacy, while natural light pours in from multiple directions, highlighting the home's desirable corner-unit advantage. Residents enjoy resort-style amenities, including a large swimming pool, an expansive clubhouse with recreational facilities, and the benefits of a well-maintained dog-free community, offering a quieter and cleaner living environment. Conveniently located near the 60, 10, and 15 freeways, this home offers exceptional accessibility for commuters. Shopping, dining, and everyday essentials are close by, including Costco, and nearby schools further enhance the home's convenience and appeal. Move-in ready and ideally situated, this home offers comfort, functionality, and lifestyle. A rare corner-unit opportunity—don't miss it.
Pending
Listed by: Pacific Sterling Realty/San Gabriel • ISTER WONG • Contact: 626-378-7979
$598,000
3203 S Edenglen Paseo Unit B, Ontario, CA 91761
2beds
1,830sqft
:
Get pre-qualified$4,442/mo
Townhouse
Built in 2008
1,300 Square Feet Lot
$596,000 Zestimate®
$327/sqft
$401/mo HOA
What's special
- 16 days |
- 12 |
- 0 |
Zillow last checked:
Listing updated:
Listed by:
ISTER WONG DRE #01292146 626-378-7979,
Pacific Sterling Realty/San Gabriel
Source: CRMLS,MLS#: WS26128261 Originating MLS: California Regional MLS
Originating MLS: California Regional MLSFacts & features
Interior
Bedrooms & bathrooms
- Bedrooms: 2
- Bathrooms: 3
- Full bathrooms: 2
- 1/2 bathrooms: 1
- Main level bathrooms: 1
- Main level bedrooms: 1
Rooms
- Room types: Bedroom, Entry/Foyer, Family Room, Kitchen, Laundry, Living Room, Primary Bedroom, Office, Other, Dining Room
Primary bedroom
- Features: Primary Suite
Bedroom
- Features: All Bedrooms Up
Bathroom
- Features: Bathtub, Dual Sinks, Separate Shower, Tub Shower
Kitchen
- Features: Granite Counters, Kitchen/Family Room Combo
Other
- Features: Walk-In Closet(s)
Heating
- Central
Cooling
- Central Air
Appliances
- Included: Free-Standing Range, Gas Range, Gas Water Heater, Microwave
- Laundry: Laundry Room
Features
- Balcony, Ceiling Fan(s), Crown Molding, Separate/Formal Dining Room, Granite Counters, High Ceilings, Open Floorplan, All Bedrooms Up, Primary Suite, Walk-In Closet(s)
- Flooring: Carpet, Laminate
- Has fireplace: Yes
- Fireplace features: Family Room
- Common walls with other units/homes: 1 Common Wall
Interior area
- Total interior livable area: 1,830 sqft
Property
Parking
- Total spaces: 2
- Parking features: Garage - Attached
- Attached garage spaces: 2
Accessibility
- Accessibility features: Parking
Features
- Levels: Three Or More
- Stories: 3
- Entry location: Front door
- Pool features: Community, In Ground, Association
- Has view: Yes
- View description: Mountain(s), Neighborhood
Lot
- Size: 1,300 Square Feet
- Features: Corner Lot, Walkstreet
Details
- Parcel number: 0318956020000
- Special conditions: Standard
Construction
Type & style
- Home type: Townhouse
- Property subtype: Townhouse
- Attached to another structure: Yes
Materials
- Roof: Flat Tile
Condition
- New construction: No
- Year built: 2008
Utilities & green energy
- Electric: Standard
- Sewer: Public Sewer
- Water: Public
- Utilities for property: Electricity Available, Natural Gas Available, Water Available
Community & HOA
Community
- Features: Park, Street Lights, Sidewalks, Pool
HOA
- Has HOA: Yes
- Amenities included: Clubhouse, Sport Court, Barbecue, Playground, Pool, Spa/Hot Tub
- HOA fee: $276 monthly
- HOA name: Portico
- HOA phone: 909-532-8388
- Second HOA fee: $125 monthly
- Second HOA name: So A Property Management
Location
- Region: Ontario
Financial & listing details
- Price per square foot: $327/sqft
- Tax assessed value: $265,988
- Annual tax amount: $3,867
- Date on market: 6/15/2026
- Cumulative days on market: 17 days
- Listing terms: Cash,Conventional,1031 Exchange
Estimated market value
$596,000
$566,000 - $626,000
$3,037/mo
Price history
| Date | Event | Price |
|---|---|---|
| 6/29/2026 | Pending sale | $598,000$327/sqft |
Source:  CRMLS #WS26128261 Report a problem CRMLS #WS26128261 Report a problem | ||
| 6/15/2026 | Listed for sale | $598,000-3.2%$327/sqft |
Source: CRMLS #WS26128261 Report a problem | ||
| 6/1/2026 | Listing removed | $618,000$338/sqft |
Source: eXp Realty #CV25253110 Report a problem | ||
| 2/7/2026 | Price change | $618,000-1.7%$338/sqft |
Source: eXp Realty #CV25253110 Report a problem | ||
| 12/17/2025 | Listed for sale | $628,888+191.2%$344/sqft |
Source: eXp Realty #CV25253110 Report a problem | ||
| 2/25/2013 | Sold | $216,000+0.5%$118/sqft |
Source: Public Record Report a problem | ||
| 10/30/2012 | Listing removed | $215,000$117/sqft |
Source: ERA Regency Realtors #I12117634 Report a problem | ||
| 9/21/2012 | Listed for sale | $215,000-30.5%$117/sqft |
Source: ERA Regency Realtors #I12117634 Report a problem | ||
| 5/3/2012 | Sold | $309,340+7.2%$169/sqft |
Source: Public Record Report a problem | ||
| 1/22/2009 | Sold | $288,500$158/sqft |
Source: Public Record Report a problem | ||
Public tax history
| Year | Property taxes | Tax assessment |
|---|---|---|
| 2025 | $3,867 +1.6% | $265,988 +2% |
| 2024 | $3,805 +0.8% | $260,772 +2% |
| 2023 | $3,776 +0.9% | $255,659 +2% |
| 2022 | $3,743 -0.9% | $250,646 +2% |
| 2021 | $3,776 +1.1% | $245,732 +1% |
| 2020 | $3,736 +0.4% | $243,213 +2% |
| 2019 | $3,720 +2.2% | $238,444 +2% |
| 2018 | $3,638 +2.9% | $233,768 +2% |
| 2017 | $3,536 | $229,184 +2% |
| 2016 | $3,536 +1.6% | $224,691 +1.5% |
| 2015 | $3,479 +0.8% | $221,316 +2% |
| 2014 | $3,452 | $216,980 -27.1% |
| 2013 | -- | $297,500 +0.7% |
| 2012 | -- | $295,338 +2% |
| 2011 | -- | $289,547 |
Find assessor info on the county website
Monthly payment
Est. payment
Payment breakdown
Explore the cost of this home by adjusting the details. Changes won't be saved.Climate risks
Neighborhood: Edenglen
Nearby schools
GreatSchools rating
- 6/10Creek View Elementary SchoolGrades: K-6Distance: 0.7 mi
- 6/10Grace Yokley Middle SchoolGrades: 7-8Distance: 1.2 mi
- 5/10Colony High SchoolGrades: 9-12Distance: 0.3 mi
Schools provided by the listing agent
- Elementary: Creek View
- Middle: Grace Yokley
Source: CRMLS. This data may not be complete. We recommend contacting the local school district to confirm school assignments for this home.
- $623,4003 bd3 ba1.9k sqft3203 S Edenglen Paseo UNIT C, Ontario, CA 91761Off Market

- $633,3003 bd4 ba1.9k sqft3203 S Edenglen Paseo UNIT A, Ontario, CA 91761Off Market
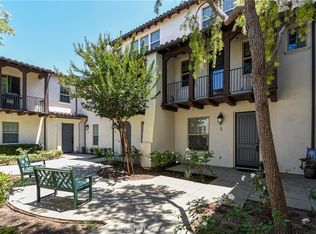
- $540,5003 bd2 ba1.3k sqft3204 S Bethany Paseo, Ontario, CA 91761Off Market
- $669,6004 bd3 ba1.9k sqft3200 S Bethany Paseo, Ontario, CA 91761Off Market
- $598,7003 bd3 ba1.9k sqft3213 S Edenglen Ave UNIT A, Ontario, CA 91761Off Market
- $528,0002 bd2 ba1.8k sqft3213 S Edenglen Ave UNIT B, Ontario, CA 91761Off Market
- $666,3003 bd3 ba2.1k sqft3213 S Edenglen Ave UNIT C, Ontario, CA 91761Off Market
- $611,2003 bd3 ba1.9k sqft3209 S Edenglen Paseo UNIT C, Ontario, CA 91761Off Market
A local agent can set up tours, give advice and negotiate with sellers.
Similar homes
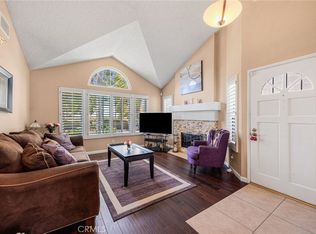
- $575,0003 bd3 ba1.6k sqft3980 E Bethany Way Unit 5, Ontario, CA 91761For Sale
 MLS ID #IG26138294, Liane Thomas, Alta Realty Group. CRMLS
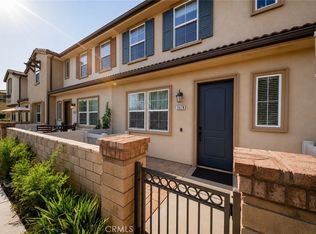
 - $515,0002 bd2 ba1.1k sqft3641 San Lorenzo River Rd, Ontario, CA 91761For Sale
 MLS ID #WS26142026, TERESA DANG, My Dang Agent. CRMLS
 - $569,9993 bd3 ba1.4k sqft3078 E Via Rosso, Ontario, CA 91764For Sale
 MLS ID #CV26152888, Zachary Blount, OMEGA REAL ESTATE. CRMLS
 - $725,0004 bd3 ba2.1k sqft3661 S Nexa Paseo, Ontario, CA 91761For Sale
 MLS ID #IG26127000, Harveer Anand, Xclusif Realty. CRMLS
 - $545,0003 bd2 ba1.3k sqft932 N Turner Ave, Ontario, CA 91764For SaleMLS ID #CV26120688, Eli Strickland, RE/MAX INNOVATIONS. CRMLS
- $589,0003 bd3 ba1.6k sqft7060 Montecito Ln, Eastvale, CA 92880For SaleMLS ID #IV26158025, JULIE HA, REALTY MASTERS & ASSOC. INC.. CRMLS
- $450,0001 bd2 ba976 sqft2818 E Berry Loop Privado #77, Ontario, CA 91761For SaleMLS ID #IG26163279, Matthew Hilliard, Navigate Real Estate, Inc.. CRMLS
- $641,7983 bd4 ba1.7k sqft3273 S Cantona Paseo, Ontario, CA 91762For SaleMLS ID #PW26140257, Ambrosio Acosta, 1St Class Realty. CRMLS
- $749,9004 bd3 ba1.7k sqft545 E Spruce St, Ontario, CA 91761For SaleMLS ID #OC26161835, Lina Chu, RE/MAX Connections. CRMLS
- $656,0003 bd3 ba1.7k sqft6030 Eucalyptus Ave, Chino, CA 91710For SaleMLS ID #TR26143078, Helen Zhou, Diamond Hills Realty. CRMLS
- $615,0003 bd3 ba1.9k sqft11450 Church St APT 78, Rancho Cucamonga, CA 91730For SaleMLS ID #TR26147524, Fan Tseung, ReMax 2000 Realty. CRMLS
- $798,9904 bd3 ba2k sqft3201 Ashgate Way, Ontario, CA 91761For SaleMLS ID #TR26070616, Leanne Noble, Homequest Real Estate. CRMLS
- $820,0002 bd2 ba1.5k sqft4211 E Cielo Privado, Ontario, CA 91761For SaleMLS ID #IG26117199, Jane Lee, New Star Realty. CRMLS
- $579,0002 bd3 ba1.5k sqft11 Wildflower Pl, Pomona, CA 91766For SaleMLS ID #AR26078439, David Lee, Real Brokerage Technologies, Inc. CRMLS
- $519,0003 bd3 ba1.7k sqft22331 Blue Lupine Cir, Grand Terrace, CA 92313For SaleMLS ID #IG26141798, Jane Nottingham, CENTURY 21 LOIS LAUER REALTY. CRMLS
- $619,0003 bd3 ba1.6k sqft19 Wildflower Pl, Phillips Ranch, CA 91766For SaleMLS ID #WS26105827, RAYMOND TSAI, Pinnacle Real Estate Group. CRMLS
- $648,8883 bd4 ba1.7k sqft2717 Sunrise Way, Pomona, CA 91767For SaleMLS ID #CV26110338, Jaylyn Lopez, RE/MAX TOP PRODUCERS. CRMLS
- $614,0002 bd3 ba1.8k sqft8060 City View Pl, Rancho Cucamonga, CA 91730For SaleMLS ID #CV26136044, Peggy Petta, REALTY ONE GROUP WEST. CRMLS
- $779,0004 bd3 ba2.5k sqft3456 E Quintessa Privado, Ontario, CA 91762For SaleMLS ID #TR26150434, Tasha Huang, RE/MAX Galaxy. CRMLS
- $739,0003 bd3 ba1.8k sqft4105 S Sunflower Paseo, Ontario, CA 91761New ConstructionMLS ID #PW26036324, Erich Roden, Real Estate Legends USA. CRMLS
Local buyer's agents are ready to help
