Discover an extraordinary blend of architectural elegance, impressive scale, and resort-style living in the highly desirable Somerset community. Inspired by French chalet design, this remarkable residence makes a lasting impression with its soaring ceilings, dramatic windows, expansive living spaces, and sophisticated architectural details throughout. Designed for both grand entertaining and everyday comfort, the thoughtfully arranged floor plan features a luxurious primary suite and an additional bedroom on the main level, along with a dedicated private office separate from the bedrooms. Upstairs, an oversized media room provides the ultimate setting for movie nights, entertainment, or relaxing with family and friends. Beyond the interior, your own private outdoor oasis awaits. Enjoy a sparkling swimming pool, an expansive outdoor kitchen and grilling station, and an enclosed glass patio with temperature-controlled comfort, creating an exceptional space for year-round enjoyment. Whether hosting gatherings or enjoying a quiet evening, this backyard was designed to impress. Additional highlights include a three-car garage secured behind an electric gate, EV charging capability, a tankless water heater, enhanced insulation, and upgraded whole-home Wi-Fi coverage. Across the street, picturesque views of a neighborhood walking park and water feature add to the home's exceptional setting. Located within the master-planned Somerset community, residents enjoy beautiful surroundings, scenic walking trails, and outstanding neighborhood amenities. With its commanding presence, generous living spaces, and exceptional indoor-outdoor lifestyle, this is a rare opportunity to own a truly distinctive home.
For sale
$735,000
3204 Chambley Ln, Mansfield, TX 76084
5beds
5,323sqft
Single Family Residence
Built in 2019
8,799 Square Feet Lot
$719,100 Zestimate®
$138/sqft
$76/mo HOA
What's special
Sparkling swimming poolPrivate outdoor oasisDramatic windowsGenerous living spacesDedicated private officeExpansive living spacesSoaring ceilings
- 11 days
- 495
- 53
Likely to sell faster than
Zillow last checked:
Listing updated:
Listed by:
Blake Edwards 0804952 817-354-7653,
Century 21 Mike Bowman, Inc. 817-354-7653
Source: NTREIS,MLS#: 21407807
Facts & features
Interior
Bedrooms & bathrooms
- Bedrooms: 5
- Bathrooms: 4
- Full bathrooms: 4
Primary bedroom
- Features: Closet Cabinetry, Ceiling Fan(s), Dual Sinks, Double Vanity, En Suite Bathroom, Garden Tub/Roman Tub, Separate Shower, Walk-In Closet(s)
- Level: First
- Dimensions: 18 x 16
Bedroom
- Features: Ceiling Fan(s)
- Level: First
- Dimensions: 14 x 12
Bedroom
- Features: En Suite Bathroom, Walk-In Closet(s)
- Level: Second
- Dimensions: 14 x 13
Bedroom
- Features: En Suite Bathroom, Walk-In Closet(s)
- Level: Second
- Dimensions: 15 x 15
Bedroom
- Features: En Suite Bathroom, Walk-In Closet(s)
- Level: Second
- Dimensions: 12 x 14
Primary bathroom
- Features: Built-in Features, Dual Sinks, Double Vanity, En Suite Bathroom, Granite Counters, Garden Tub/Roman Tub, Stone Counters, Sink, Separate Shower, Walk-In Shower
- Level: First
- Dimensions: 15 x 15
Dining room
- Level: First
- Dimensions: 15 x 12
Other
- Features: Built-in Features, Solid Surface Counters
- Level: First
- Dimensions: 9 x 5
Other
- Features: Built-in Features, Solid Surface Counters
- Level: Second
- Dimensions: 9 x 5
Other
- Features: Built-in Features, Solid Surface Counters
- Level: Second
- Dimensions: 8 x 5
Kitchen
- Features: Built-in Features, Eat-in Kitchen, Granite Counters, Kitchen Island, Pantry, Stone Counters
- Level: First
- Dimensions: 15 x 29
Living room
- Features: Ceiling Fan(s), Fireplace
- Level: First
- Dimensions: 20 x 24
Media room
- Level: Second
- Dimensions: 18 x 19
Office
- Features: Fireplace
- Level: First
- Dimensions: 14 x 13
Heating
- Central
Cooling
- Central Air, Ceiling Fan(s)
Appliances
- Included: Built-In Gas Range, Double Oven, Dryer, Dishwasher, Gas Cooktop, Disposal, Gas Oven, Microwave, Refrigerator, Tankless Water Heater, Vented Exhaust Fan, Washer
- Laundry: Washer Hookup, Dryer Hookup, In Hall
Features
- Built-in Features, Chandelier, Cathedral Ceiling(s), Decorative/Designer Lighting Fixtures, Double Vanity, Eat-in Kitchen, Granite Counters, High Speed Internet, Kitchen Island, Open Floorplan, Other, Pantry, Cable TV, Vaulted Ceiling(s), Natural Woodwork, Walk-In Closet(s), Wired for Sound
- Flooring: Carpet, Ceramic Tile, Tile, Wood
- Windows: Window Coverings
- Has basement: No
- Number of fireplaces: 2
- Fireplace features: Gas, Gas Log, Gas Starter, Living Room
Interior area
- Total interior livable area: 5,323 sqft
Video & virtual tour
Property
Parking
- Total spaces: 4
- Parking features: Additional Parking, Covered, Carport, Door-Multi, Direct Access, Driveway, Epoxy Flooring, Electric Gate, Enclosed, Electric Vehicle Charging Station(s), Garage Faces Front, Garage, Garage Door Opener, Inside Entrance, Kitchen Level, Garage Faces Rear
- Attached garage spaces: 3
- Carport spaces: 1
- Covered spaces: 4
Features
- Levels: Two
- Stories: 2
- Patio & porch: Enclosed, Glass Enclosed, Patio, Screened, Covered
- Exterior features: Gas Grill, Lighting, Outdoor Grill, Outdoor Kitchen, Outdoor Living Area, Other
- Pool features: In Ground, Pool, Community
- Fencing: Back Yard,Fenced,Wood
Lot
- Size: 8,799 Square Feet
- Features: Cleared, Interior Lot, Landscaped, Level, Subdivision, Sprinkler System, Few Trees
Details
- Parcel number: 126406816170
Construction
Type & style
- Home type: SingleFamily
- Architectural style: Traditional,Detached
- Property subtype: Single Family Residence
Materials
- Brick
- Foundation: Slab
- Roof: Composition,Shingle
Condition
- Resale
- Year built: 2019
Utilities & green energy
- Sewer: Public Sewer
- Water: Public
- Utilities for property: Electricity Available, Natural Gas Available, Other, Phone Available, Sewer Available, Water Available, Cable Available
Community & HOA
Community
- Features: Clubhouse, Fitness Center, Fishing, Other, Pool, Trails/Paths, Curbs, Sidewalks
- Security: Security System Owned, Carbon Monoxide Detector(s), Fire Sprinkler System, Smoke Detector(s)
- Subdivision: Somerset Add Ph 1
HOA
- Has HOA: Yes
- Services included: All Facilities
- HOA fee: $908 annually
- HOA name: First Service
- HOA phone: 877-378-2388
Location
- Region: Mansfield
Financial & listing details
- Price per square foot: $138/sqft
- Tax assessed value: $969,082
- Annual tax amount: $21,079
- Date on market: 10/9/2026
- Cumulative days on market: 12 days
- Listing terms: Cash,Conventional,Contract,FHA,Other,See Agent,VA Loan
Estimated market value
$719,100
$683,000 - $755,000
$4,716/mo
Price history
| Date | Event | Price |
|---|---|---|
| 10/9/2026 | Listed for sale | $735,000-33.2%$138/sqft |
Source: NTREIS #21407807 Report a problem | ||
| 7/1/2026 | Listing removed | $1,100,000$207/sqft |
Source: NTREIS #21240973 Report a problem | ||
| 6/30/2026 | Price change | $1,100,000+48.6%$207/sqft |
Source: NTREIS #21240973 Report a problem | ||
| 5/7/2026 | Price change | $740,000-7.5%$139/sqft |
Source: NTREIS #21240973 Report a problem | ||
| 4/25/2026 | Listed for sale | $800,000+3.2%$150/sqft |
Source: NTREIS #21240973 Report a problem | ||
| 1/13/2026 | Listing removed | $775,000$146/sqft |
Source: NTREIS #20984354 Report a problem | ||
| 1/13/2026 | Price change | $775,000-8.3%$146/sqft |
Source: NTREIS #20984354 Report a problem | ||
| 1/4/2026 | Listed for sale | $845,000$159/sqft |
Source: NTREIS #20984354 Report a problem | ||
| 1/2/2026 | Contingent | $845,000$159/sqft |
Source: NTREIS #20984354 Report a problem | ||
| 12/28/2025 | Price change | $845,000+9.7%$159/sqft |
Source: NTREIS #20984354 Report a problem | ||
| 12/25/2025 | Listing removed | $6,500$1/sqft |
Source: Zillow Rentals Report a problem | ||
| 12/5/2025 | Price change | $770,000-9.4%$145/sqft |
Source: NTREIS #20984354 Report a problem | ||
| 12/1/2025 | Price change | $6,500-18.8%$1/sqft |
Source: Zillow Rentals Report a problem | ||
| 11/28/2025 | Listed for rent | $8,000$2/sqft |
Source: Zillow Rentals Report a problem | ||
| 10/12/2025 | Price change | $850,000-5.6%$160/sqft |
Source: NTREIS #20984354 Report a problem | ||
| 10/7/2025 | Price change | $900,000+5.9%$169/sqft |
Source: NTREIS #20984354 Report a problem | ||
| 9/30/2025 | Price change | $850,000-2.9%$160/sqft |
Source: NTREIS #20984354 Report a problem | ||
| 9/14/2025 | Price change | $875,000-2.8%$164/sqft |
Source: NTREIS #20984354 Report a problem | ||
| 7/10/2025 | Listed for sale | $900,000+13.9%$169/sqft |
Source: NTREIS #20984354 Report a problem | ||
| 6/12/2025 | Listing removed | $789,900$148/sqft |
Source: NTREIS #20842720 Report a problem | ||
| 5/15/2025 | Price change | $789,900-0.6%$148/sqft |
Source: NTREIS #20842720 Report a problem | ||
| 4/24/2025 | Price change | $794,900-0.6%$149/sqft |
Source: NTREIS #20842720 Report a problem | ||
| 3/12/2025 | Listed for sale | $799,900$150/sqft |
Source: NTREIS #20842720 Report a problem | ||
Public tax history
| Year | Property taxes | Tax assessment |
|---|---|---|
| 2025 | $3,582 -2.5% | $969,082 |
| 2024 | $3,675 -1.5% | $969,082 |
| 2023 | $3,731 +37.8% | $969,082 +48.5% |
| 2022 | $2,708 | $652,515 +13.1% |
| 2021 | -- | $576,991 -3.9% |
| 2020 | $15,575 +802.6% | $600,200 +802.6% |
| 2019 | $1,726 +944.5% | $66,500 +90% |
| 2018 | $165 | $35,000 |
Find assessor info on the county website
Monthly payment
Est. payment
Payment breakdown
Explore the cost of this home by adjusting the details. Changes won't be saved.Climate risks
Neighborhood: 76084
Nearby schools
Schools provided by the listing agent
- Elementary: Brenda Norwood
- Middle: Charlene McKinzey
- High: Mansfield
- District: Mansfield ISD
Source: NTREIS. This data may not be complete. We recommend contacting the local school district to confirm school assignments for this home.
Similar homes
- $520,0005 bd3 ba2.9k sqft2741 Thornhill Ln, Mansfiel, TX 76084For Sale
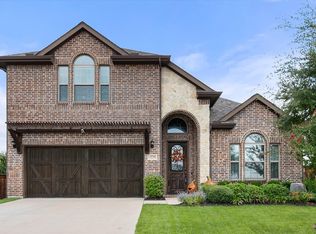 MLS ID #21402014, Keziah Farrar. NTREIS
 - $725,0005 bd4 ba3.7k sqft2103 Horizon Dr, Mansfield, TX 76063For Sale
 MLS ID #21331807, Pam Hudson. NTREIS
 - $790,0005 bd5 ba4.2k sqft2418 Amber Leaf Ct, Cedar Hill, TX 75104For Sale
 MLS ID #21408828, Glyne Worrell. NTREIS
 - $695,0006 bd4 ba4.5k sqft2208 Birdwatch Ln, Mansfield, TX 76063For Sale
 MLS ID #21408810, David Chicotsky. NTREIS
