Welcome to 3204 Hayven Circle in Yukon, Oklahoma—a well-maintained home offering comfort, functionality, and a rare opportunity to "ASSUME" an existing loan at just 5.6% interest, providing potential savings compared to today’s rates.
Inside, you’ll find a bright, open layout with inviting living spaces, a well-equipped kitchen, and comfortable bedrooms designed for everyday living. The home sits in a peaceful neighborhood with convenient access to schools, shopping, dining, and major highways.
A great blend of livability and financial advantage, this home is one you don’t want to miss.
Pending
$425,000
3204 Hayven Cir, Yukon, OK 73099
5beds
2,384sqft
Single Family Residence
Built in 2022
7,840 Square Feet Lot
$423,400 Zestimate®
$178/sqft
$33/mo HOA
What's special
Well-equipped kitchenInviting living spacesBright open layoutComfortable bedrooms
- 198 days
- 9
- 0
Zillow last checked:
Listing updated:
Listed by:
Isaac Darko 405-922-3149,
Copper Creek Real Estate
Source: MLSOK/OKCMAR as distributed by MLS GRID,MLS#: 1219073
Facts & features
Interior
Bedrooms & bathrooms
- Bedrooms: 5
- Bathrooms: 4
- Full bathrooms: 3
- 1/2 bathrooms: 1
Heating
- Has Heating (Unspecified Type)
Cooling
- Has cooling: Yes
Features
- Number of fireplaces: 1
- Fireplace features: Gas Log
Interior area
- Total structure area: 2,384
- Total interior livable area: 2,384 sqft
Property
Parking
- Total spaces: 3
- Parking features: Garage
- Garage spaces: 3
Features
- Levels: Two
- Stories: 2
- Patio & porch: Patio
Lot
- Size: 7,840 Square Feet
- Features: Cul-De-Sac
Details
- Parcel number: 3204NONEHayven73099
- Special conditions: None
Construction
Type & style
- Home type: SingleFamily
- Architectural style: Craftsman
- Property subtype: Single Family Residence
Materials
- Brick
- Foundation: Slab
- Roof: Composition
Condition
- Year built: 2022
Details
- Builder name: STK HOMES
- Warranty included: Yes
Community & HOA
HOA
- Has HOA: Yes
- Services included: Common Area Maintenance
- HOA fee: $400 annually
Location
- Region: Yukon
Financial & listing details
- Price per square foot: $178/sqft
- Annual tax amount: $5,004
- Date on market: 3/24/2026
- Listing terms: Assumable
Estimated market value
$423,400
$402,000 - $445,000
$2,488/mo
Price history
| Date | Event | Price |
|---|---|---|
| 4/15/2026 | Pending sale | $425,000$178/sqft |
Source:  MLSOK/OKCMAR as distributed by MLS GRID #1219073 Report a problem MLSOK/OKCMAR as distributed by MLS GRID #1219073 Report a problem | ||
| 3/24/2026 | Listed for sale | $425,000+1.3%$178/sqft |
Source: MLSOK/OKCMAR as distributed by MLS GRID #1219073 Report a problem | ||
| 7/31/2023 | Sold | $419,475$176/sqft |
Source: MLSOK/OKCMAR as distributed by MLS GRID #1057819 Report a problem | ||
| 7/11/2023 | Pending sale | $419,475$176/sqft |
Source: MLSOK/OKCMAR as distributed by MLS GRID #1057819 Report a problem | ||
| 1/21/2023 | Listed for sale | $419,475$176/sqft |
Source: STK Homes Report a problem | ||
Public tax history
Tax history is unavailable.
Monthly payment
Est. payment
Payment breakdown
Explore the cost of this home by adjusting the details. Changes won't be saved.Climate risks
Neighborhood: 73099
Nearby schools
Schools provided by the listing agent
- Elementary: Riverwood ES
- Middle: Mustang Central MS
- High: Mustang HS
Source: MLSOK/OKCMAR as distributed by MLS GRID. This data may not be complete. We recommend contacting the local school district to confirm school assignments for this home.


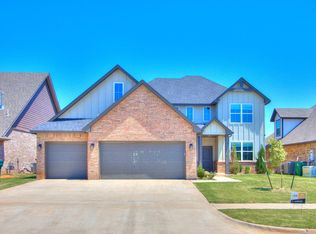
Similar homes
- $469,9005 bd3 ba2.9k sqft701 Bison Crossing Dr, Yukon, OK 73099For Sale
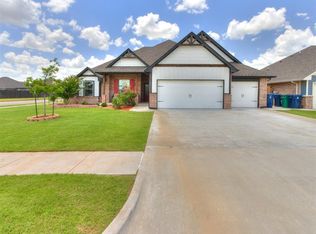 MLS ID #1228153, James Merlo, Exit Realty Premier. MLSOK/OKCMAR as distributed by MLS GRID
 - $314,9004 bd2 ba1.8k sqft2201 Sycamore Creek Ave, Yukon, OK 73099For Sale
 MLS ID #1246672, Luis Escobar, Casa Pro Realty Inc.. MLSOK/OKCMAR as distributed by MLS GRID
 - $419,9004 bd3 ba2.1k sqft4721 Mustang Park Blvd, Mustang, OK 73064For Sale
 MLS ID #1241804, Brian Rush, Bailee & Co. Real Estate. MLSOK/OKCMAR as distributed by MLS GRID
 - $409,9004 bd3 ba2k sqft4900 Vine Cliff Rd, Mustang, OK 73064For Sale
 MLS ID #1252037, Wagner Rushing, The Listing House, LLC. MLSOK/OKCMAR as distributed by MLS GRID
