Beautifully updated single family home in a prime Arlington location with easy access tp Highway 360 and I-20. This move-in-ready home features new wood-look laminate flooring throughout, fresh interior and exterior paint, and a completely refreshed kitchen with new granite countertops and brand-new appliances. Additional updates include a new garage door opener and a rood replaced in in September 2025, providing added peace of mind for years to come. Step outside and enjoy the brand-new wood deck, perfect for entertaining, grilling, or relaxing in the backyard. Conveniently located near near shopping, dining, schools and major commuting routes, this home combines modern updates, comfort, and an excellent location. Dont miss this opportunity to own a beautifully renovated home that's ready for its new owners!
Pending
$285,000
3206 Wintersmith Dr, Arlington, TX 76014
3beds
1,500sqft
Single Family Residence
Built in 1981
7,405 Square Feet Lot
$281,500 Zestimate®
$190/sqft
$-- HOA
What's special
New granite countertopsBrand-new appliancesNew garage door openerBrand-new wood deckCompletely refreshed kitchen
- 125 days
- 17
- 0
Zillow last checked:
Listing updated:
Listed by:
Robert Pursell 0641581 817-919-6311,
Pursell Realty 817-919-6311
Source: NTREIS,MLS#: 21301302
Facts & features
Interior
Bedrooms & bathrooms
- Bedrooms: 3
- Bathrooms: 2
- Full bathrooms: 2
Primary bedroom
- Features: Ceiling Fan(s), Dual Sinks
- Level: First
- Dimensions: 14 x 13
Bedroom
- Features: Ceiling Fan(s)
- Level: First
- Dimensions: 11 x 11
Bedroom
- Features: Ceiling Fan(s)
- Level: First
- Dimensions: 11 x 11
Primary bathroom
- Level: First
- Dimensions: 10 x 7
Dining room
- Level: First
- Dimensions: 12 x 9
Other
- Features: Built-in Features
- Level: First
- Dimensions: 10 x 6
Kitchen
- Features: Built-in Features, Granite Counters, Stone Counters
- Level: First
- Dimensions: 14 x 10
Laundry
- Level: First
- Dimensions: 5 x 5
Living room
- Features: Ceiling Fan(s), Fireplace
- Level: First
- Dimensions: 20 x 16
Heating
- Central, Electric, Fireplace(s)
Cooling
- Central Air, Ceiling Fan(s), Electric
Appliances
- Included: Dishwasher, Electric Range, Disposal, Microwave
- Laundry: Washer Hookup, Dryer Hookup, Laundry in Utility Room
Features
- High Speed Internet, Cable TV, Vaulted Ceiling(s)
- Flooring: Laminate
- Windows: Window Coverings
- Has basement: No
- Number of fireplaces: 1
- Fireplace features: Living Room, Insert
Interior area
- Total interior livable area: 1,500 sqft
Video & virtual tour
Property
Parking
- Total spaces: 2
- Parking features: Driveway
- Attached garage spaces: 2
Features
- Levels: One
- Stories: 1
- Pool features: None
- Fencing: Back Yard,Fenced,Wood
Lot
- Size: 7,405 Square Feet
- Features: Subdivision
- Residential vegetation: Partially Wooded
Details
- Parcel number: 02933152
Construction
Type & style
- Home type: SingleFamily
- Architectural style: Traditional,Detached
- Property subtype: Single Family Residence
Materials
- Foundation: Slab
- Roof: Composition
Condition
- Resale
- Year built: 1981
Utilities & green energy
- Sewer: Public Sewer
- Water: Public
- Utilities for property: Electricity Available, Sewer Available, Separate Meters, Water Available, Cable Available
Community & HOA
Community
- Features: Curbs
- Subdivision: Springridge Add
HOA
- Has HOA: No
Location
- Region: Arlington
Financial & listing details
- Price per square foot: $190/sqft
- Tax assessed value: $256,000
- Annual tax amount: $5,597
- Date on market: 6/14/2026
- Cumulative days on market: 124 days
- Listing terms: Cash,Conventional,FHA 203(k),FHA,VA Loan
Estimated market value
$281,500
$267,000 - $296,000
$2,089/mo
Price history
| Date | Event | Price |
|---|---|---|
| 10/11/2026 | Pending sale | $285,000$190/sqft |
Source: NTREIS #21301302 Report a problem | ||
| 7/1/2026 | Contingent | $285,000$190/sqft |
Source: NTREIS #21301302 Report a problem | ||
| 6/23/2026 | Price change | $285,000-3.4%$190/sqft |
Source: NTREIS #21301302 Report a problem | ||
| 6/14/2026 | Listed for sale | $295,000$197/sqft |
Source: NTREIS #21301302 Report a problem | ||
| 12/10/2024 | Listing removed | $1,925$1/sqft |
Source: Zillow Rentals Report a problem | ||
| 12/6/2024 | Listed for rent | $1,925$1/sqft |
Source: Zillow Rentals Report a problem | ||
Public tax history
| Year | Property taxes | Tax assessment |
|---|---|---|
| 2025 | $5,597 -5.4% | $256,000 -5.4% |
| 2024 | $5,914 +3% | $270,600 +4% |
| 2023 | $5,742 +18.4% | $260,210 +33.4% |
| 2022 | $4,850 +43.4% | $195,000 +47.8% |
| 2021 | $3,382 -1.3% | $131,900 |
| 2020 | $3,427 +3.5% | $131,900 |
| 2019 | $3,312 -1.2% | $131,900 +2.2% |
| 2018 | $3,351 -0.7% | $129,000 |
| 2017 | $3,376 +9.2% | $129,000 +11% |
| 2016 | $3,092 +72.4% | $116,178 +70.9% |
| 2015 | $1,794 | $68,000 |
| 2014 | $1,794 | $68,000 |
| 2013 | -- | $68,000 -5.9% |
| 2012 | -- | $72,300 |
| 2011 | -- | $72,300 -4.6% |
| 2010 | -- | $75,800 -17.4% |
| 2009 | -- | $91,746 -0.6% |
| 2008 | -- | $92,300 -3.1% |
| 2007 | -- | $95,300 |
| 2006 | -- | $95,300 +1.6% |
| 2005 | -- | $93,800 |
| 2004 | -- | $93,800 +3.4% |
| 2003 | -- | $90,700 +5.3% |
| 2002 | -- | $86,100 +4.6% |
| 2001 | -- | $82,300 +15.9% |
| 2000 | -- | $71,000 |
Find assessor info on the county website
Monthly payment
Est. payment
Payment breakdown
Explore the cost of this home by adjusting the details. Changes won't be saved.Climate risks
Neighborhood: East
Nearby schools
Schools provided by the listing agent
- Elementary: Atherton
- Middle: Workman
- High: Sam Houston
- District: Arlington ISD
Source: NTREIS. This data may not be complete. We recommend contacting the local school district to confirm school assignments for this home.

Similar homes
- $290,0003 bd2 ba1.6k sqft809 Levelland Dr, Arlington, TX 76017For Sale
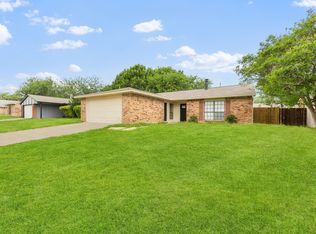 MLS ID #21257319, Jennifer Holmes. NTREIS
 - $300,0003 bd3 ba2k sqft617 Valley Spring Dr, Arlington, TX 76018For Sale
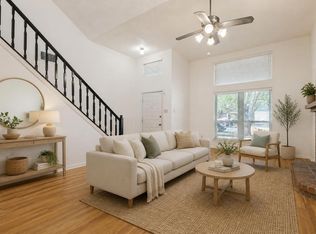 MLS ID #21287443, Jordan Davis. NTREIS
 - $299,9994 bd3 ba1.6k sqft3715 Maxwell Ct, Arlington, TX 76015For Sale
 MLS ID #21331907, Mina Hemani. NTREIS
 - $285,0005 bd2 ba1.9k sqft915 Freestone Dr, Arlington, TX 76017For Sale
 MLS ID #21276126, Tiffany Todd. NTREIS
