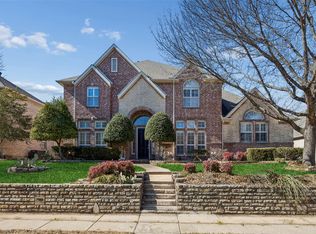
Welcome to your dream home, where luxury, comfort, and golf course views come together in one extraordinary property. Perfectly positioned on the 7th fairway of Sherrill Park Golf Course, this spectacular 5-bedroom, 3.5-bath residence has been completely transformed, offering the feel of a brand-new custom home in one of Richardson's most established and sought-after neighborhoods.
From the moment you arrive, you'll appreciate the impeccable attention to detail and extensive renovations throughout. Every inch of this home has been thoughtfully redesigned, including a stunning kitchen with new cabinetry and finishes, beautifully remodeled bathrooms highlighted by a spa-inspired primary suite, gorgeous new flooring throughout, fresh designer paint, updated lighting, and modern finishes that create a bright, elegant, move-in-ready home.
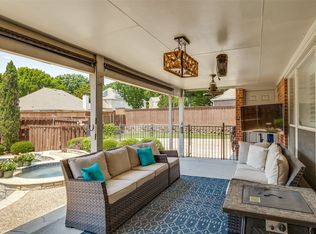
Relax by the sparkling pool, entertain family and friends on the patio, or simply unwind while enjoying unobstructed panoramic views of the lush fairways. With no rear neighbors and spectacular sunsets over the course, backyard offers the perfect blend of privacy and resort-style living.
Major improvements include brand-new roof (2025), newer HVAC systems, two new water heaters (2025), 21 new energy-efficient windows installed across the back and sides of the home (2025), a new electrical breaker panel with emergency shutoff, whole-home surge protection, new main electrical grounding (all 2025), and professionally refreshed landscaping.
Located within the highly acclaimed Plano ISD and just minutes from US-75, President George Bush Turnpike, CityLine, major employers including Raytheon, exceptional shopping, dining, and entertainment, this home combines an unbeatable location with timeless style and modern convenience.
Golf course homes with a private pool, unobstructed fairway views, and this level of renovation are exceptionally rare. Every surface, every system, and every detail has already been completed.
Under contract
$799,000
3207 Wyndmere Dr, Richardson, TX 75082
5beds
4,204sqft
:
Get pre-qualified$5,601/mo
Single Family Residence
Built in 1991
8,712 Square Feet Lot
$776,000 Zestimate®
$190/sqft
$42/mo HOA
What's special
- 29 days |
- 838 |
- 74 |
Zillow last checked:
Listing updated:
Listed by:
Rachel Walsh 0609343 214-709-3531,
OnDemand Realty 214-766-5833
Source: NTREIS,MLS#: 21313843
Facts & features
Interior
Bedrooms & bathrooms
- Bedrooms: 5
- Bathrooms: 4
- Full bathrooms: 3
- 1/2 bathrooms: 1
Primary bedroom
- Level: Second
- Dimensions: 17 x 20
Primary bedroom
- Level: Second
- Dimensions: 18 x 20
Bedroom
- Level: Second
- Dimensions: 14 x 13
Bedroom
- Level: Second
- Dimensions: 13 x 12
Bedroom
- Level: Second
- Dimensions: 12 x 13
Breakfast room nook
- Level: First
- Dimensions: 9 x 9
Dining room
- Level: First
- Dimensions: 14 x 18
Family room
- Features: Fireplace
- Level: First
- Dimensions: 16 x 20
Kitchen
- Level: Second
- Dimensions: 13 x 10
Living room
- Level: First
- Dimensions: 14 x 18
Heating
- Central, Natural Gas
Cooling
- Central Air, Electric
Appliances
- Included: Dishwasher, Electric Cooktop, Gas Oven, Microwave, Refrigerator
- Laundry: Laundry in Utility Room
Features
- High Speed Internet, Cable TV, Vaulted Ceiling(s), Walk-In Closet(s)
- Flooring: Carpet, Ceramic Tile, Luxury Vinyl Plank
- Has basement: No
- Number of fireplaces: 1
- Fireplace features: Wood Burning
Interior area
- Total interior livable area: 4,204 sqft
Video & virtual tour
Property
Parking
- Total spaces: 2
- Parking features: Covered, Door-Multi, Driveway, Garage, Garage Door Opener, Kitchen Level
- Attached garage spaces: 2
Features
- Levels: Two
- Stories: 2
- Pool features: In Ground, Pool
- Fencing: Metal,Wood
Lot
- Size: 8,712 Square Feet
- Features: Greenbelt, Interior Lot, On Golf Course, Subdivision, Sprinkler System
- Residential vegetation: Grassed
Details
- Parcel number: R253501601701
Construction
Type & style
- Home type: SingleFamily
- Architectural style: Traditional,Detached
- Property subtype: Single Family Residence
Materials
- Brick, Wood Siding
- Roof: Composition
Condition
- Year built: 1991
Utilities & green energy
- Sewer: Public Sewer
- Water: Public
- Utilities for property: Sewer Available, Water Available, Cable Available
Community & HOA
Community
- Features: Park, Trails/Paths, Curbs
- Subdivision: White Chapel Ph 2c
HOA
- Has HOA: Yes
- Services included: Association Management, Maintenance Grounds
- HOA fee: $500 annually
- HOA name: Neighborhood Mngmnt
- HOA phone: 972-359-1548
Location
- Region: Richardson
Financial & listing details
- Price per square foot: $190/sqft
- Tax assessed value: $750,338
- Annual tax amount: $13,056
- Date on market: 6/26/2026
- Cumulative days on market: 30 days
- Listing terms: Cash,Conventional,FHA,Other,Texas Vet,VA Loan
- Exclusions: Garage items
Estimated market value
$776,000
$737,000 - $815,000
$5,568/mo
Price history
| Date | Event | Price |
|---|---|---|
| 7/19/2026 | Contingent | $799,000$190/sqft |
Source: NTREIS #21313843 Report a problem | ||
| 7/13/2026 | Listed for sale | $799,000$190/sqft |
Source: NTREIS #21313843 Report a problem | ||
| 6/30/2026 | Contingent | $799,000$190/sqft |
Source: NTREIS #21313843 Report a problem | ||
| 6/26/2026 | Listed for sale | $799,000$190/sqft |
Source: NTREIS #21313843 Report a problem | ||
Public tax history
| Year | Property taxes | Tax assessment |
|---|---|---|
| 2025 | $8,252 -7.6% | $720,409 +10% |
| 2024 | $8,930 -0.2% | $654,917 +10% |
| 2023 | $8,948 -16.3% | $595,379 +8.8% |
| 2022 | $10,686 +1.8% | $547,191 +10% |
| 2021 | $10,494 -0.2% | $497,446 +0.6% |
| 2020 | $10,518 -2.9% | $494,643 -2.2% |
| 2019 | $10,835 +5.3% | $505,630 +10% |
| 2018 | $10,286 +12.8% | $459,664 +10% |
| 2017 | $9,119 | $417,876 -3.9% |
| 2016 | $9,119 +11.6% | $434,757 +18.2% |
| 2015 | $8,175 | $367,854 +4.7% |
| 2014 | $8,175 | $351,360 +1.2% |
| 2013 | -- | $347,359 +7.4% |
| 2012 | -- | $323,568 -3.5% |
| 2011 | -- | $335,180 +1.5% |
| 2010 | -- | $330,302 -1% |
| 2009 | -- | $333,795 -0.4% |
| 2008 | -- | $335,289 +0.1% |
| 2007 | -- | $334,996 -0.3% |
| 2006 | -- | $335,872 +3% |
| 2005 | -- | $326,038 +12.1% |
| 2003 | -- | $290,886 -9.8% |
| 2002 | -- | $322,559 +6.9% |
| 2001 | -- | $301,831 +5.3% |
| 2000 | -- | $286,636 |
Find assessor info on the county website
Monthly payment
Est. payment
Payment breakdown
Explore the cost of this home by adjusting the details. Changes won't be saved.Climate risks
Neighborhood: Fairways of Sherril Park
Nearby schools
GreatSchools rating
- 9/10Stinson Elementary SchoolGrades: K-5Distance: 2.5 mi
- 8/10Otto Middle SchoolGrades: 6-8Distance: 2.1 mi
- 8/10Plano East Sr High SchoolGrades: 9-12Distance: 3.9 mi
Schools provided by the listing agent
- Elementary: Mendenhall
- Middle: Otto
- High: Williams,Plano East
- District: Plano ISD
Source: NTREIS. This data may not be complete. We recommend contacting the local school district to confirm school assignments for this home.
- $621,9005 bd2 ba3.8k sqft3209 Wyndmere Dr, Richardson, TX 75082Off Market
- $785,6005 bd4 ba5.7k sqft3205 Wyndmere Dr, Richardson, TX 75082Off Market

- $758,1004 bd3 ba4.8k sqft3211 Wyndmere Dr, Richardson, TX 75082Off Market
- $691,8004 bd3 ba4.2k sqft3203 Wyndmere Dr, Richardson, TX 75082Off Market
- $504,9004 bd3 ba3.4k sqft3208 Wyndmere Dr, Richardson, TX 75082Off Market
- $489,100-- bd-- ba-- sqft3208 Wyndmere Dr, Richardson, TX 75082Off Market
- $720,5004 bd4 ba4.4k sqft3210 Wyndmere Dr, Richardson, TX 75082Off Market
- $557,3004 bd2 ba2.8k sqft2002 Bluebonnet Dr, Richardson, TX 75082Off Market
A local agent can set up tours, give advice and negotiate with sellers.
A local lender can help you make sure your offer is ready when you are.
Similar homes
- $750,0005 bd4 ba3.7k sqft4505 Winter Park Dr, Richardson, TX 75082For Sale
 MLS ID #21273224, Leonard Thomas. NTREIS
 - $759,0005 bd5 ba4k sqft3703 Trailwood Dr, Richardson, TX 75082For Sale
 MLS ID #21137941, Rachael Wang. NTREIS
 - $635,0005 bd4 ba3.6k sqft4405 Courtney Ln, Richardson, TX 75082For Sale
 MLS ID #21215436, Dede Coats. NTREIS
 - $685,0005 bd4 ba3.6k sqft668 Oakdale Dr, Plano, TX 75025For Sale
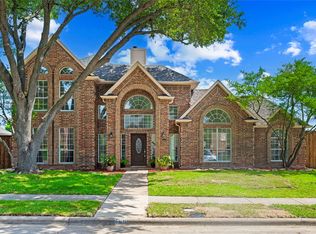 MLS ID #21320672, Sue Lawson. NTREIS
 - $759,0005 bd3 ba3.5k sqft1123 Hampton Dr, Allen, TX 75013For SaleMLS ID #21295404, Sasha Martin. NTREIS
- $775,0005 bd4 ba3.6k sqft3916 Boulton Ct, Plano, TX 75025For SaleMLS ID #21264495, Caryn Schniederjan. NTREIS
- $800,0004 bd4 ba3.1k sqft1112 Sewanee Dr, Allen, TX 75013For SaleMLS ID #21303554, Cindy Schell. NTREIS
- $800,0004 bd5 ba3.9k sqft4332 Milsop Dr, Carrollton, TX 75010For SaleMLS ID #21301436, Victor Vo. NTREIS
- $799,5005 bd6 ba4.1k sqft798 Featherstone Dr, Rockwall, TX 75087For SaleMLS ID #21287001, Deborah Branch. NTREIS
- $800,0004 bd4 ba4.3k sqft6245 Ryeworth Dr, Frisco, TX 75035For SaleMLS ID #21269949, Jeff Jacobs. NTREIS
- $770,0004 bd4 ba3.2k sqft708 Hackberry Ridge Dr, McKinney, TX 75072For SaleMLS ID #21323785, Jane Clark. NTREIS
- $719,0004 bd3 ba2.6k sqft4420 Barwyn Ln, Plano, TX 75093For SaleMLS ID #21302570, Stacey Zimmerman. NTREIS
- $630,0003 bd3 ba2.2k sqft2464 Cathedral Dr, Richardson, TX 75080For SaleMLS ID #21306080, Paula Clark. NTREIS
- $799,9994 bd4 ba3.6k sqft1525 Timber Edge Dr, McKinney, TX 75072For SaleMLS ID #21205158, Rafaella Smith. NTREIS
- $950,0004 bd4 ba4k sqft5903 Ridgemore Dr, Parker, TX 75002For SaleMLS ID #21314717, Nafisa Dharamsi. NTREIS
- $699,9004 bd3 ba3.3k sqft2112 Glendale Dr, Plano, TX 75023For SaleMLS ID #21287160, Bryan Fuentes. NTREIS
- $875,0004 bd4 ba4k sqft6355 Kiest Forest Dr, Frisco, TX 75035For SaleMLS ID #21332902, Stefani McQueary. NTREIS
- $679,0004 bd4 ba4.1k sqft201 Stanford Ct, Heath, TX 75032For SaleMLS ID #21334210, Vicky Chesna. NTREIS
- $859,9004 bd3 ba3.5k sqft200 Wilshire Dr, Coppell, TX 75019For SaleMLS ID #21308643, Jeannette Robichaux. NTREIS
- $759,0005 bd4 ba3.9k sqft2370 Sleepy Hollow Trl, Frisco, TX 75033For SaleMLS ID #21319836, Melissa Hernandez. NTREIS
