Large 1864 sq. ft. colonial on corner lot, featuring 3 bedrooms plus primary bedroom suite (with new tile in bathrm). Additional 2nd floor full bath. This family home sits on an expansive corner lot with tons of room for the kids swing set, pool, trampoline, etc! The yard has many mature trees, bushes and perennial plants. The front entrance has a horseshoe driveway, the back of the house features a 3 season room and a side patio.
The first floor includes large living rm, and family rm with gas fireplace, eat-in kitchen, 1st floor laundry, and powder rm off the attached garage.
All appliances stay plus a basement frig. New electric panel 2009. New HWT 2021.
This house is SOLD AS IS. A home warranty is included.
Open house Sunday June 7. 1 pm. -4pm.
Pending
$317,900
3209 Lakeside Dr, Shelby Township, MI 48316
4beds
2,264sqft
:
Get pre-qualified$2,146/mo
Single Family Residence
Built in 1965
0.57 Acres Lot
$330,400 Zestimate®
$140/sqft
$-- HOA
What's special
- 36 days |
- 128 |
- 2 |
Zillow last checked:
Listing updated:
Listed by:
Leslie A St Denis 888-304-1447,
3DX Real Estate LLC Troy 888-304-1447
Source: Realcomp II,MLS#: 20261041877
Facts & features
Interior
Bedrooms & bathrooms
- Bedrooms: 4
- Bathrooms: 3
- Full bathrooms: 2
- 1/2 bathrooms: 1
Primary bedroom
- Level: Second
- Area: 240
- Dimensions: 20 X 12
Bedroom
- Level: Second
- Area: 110
- Dimensions: 11 X 10
Bedroom
- Level: Second
- Area: 132
- Dimensions: 12 X 11
Bedroom
- Level: Second
- Area: 121
- Dimensions: 11 X 11
Primary bathroom
- Level: Second
- Area: 30
- Dimensions: 6 X 5
Other
- Level: Second
- Area: 35
- Dimensions: 7 X 5
Other
- Level: Entry
- Area: 25
- Dimensions: 5 X 5
Dining room
- Level: Entry
- Area: 121
- Dimensions: 11 X 11
Family room
- Level: Entry
- Area: 117
- Dimensions: 13 X 9
Kitchen
- Level: Entry
- Area: 210
- Dimensions: 21 X 10
Laundry
- Level: Entry
- Area: 50
- Dimensions: 10 X 5
Living room
- Level: Entry
- Area: 273
- Dimensions: 21 X 13
Other
- Level: Entry
- Area: 285
- Dimensions: 19 X 15
Heating
- Forced Air, Natural Gas
Appliances
- Included: Dishwasher, Dryer, Free Standing Electric Range, Free Standing Refrigerator, Washer
- Laundry: Laundry Room
Features
- Basement: Partially Finished
- Has fireplace: Yes
- Fireplace features: Family Room, Gas
Interior area
- Total interior livable area: 2,264 sqft
- Finished area above ground: 1,864
- Finished area below ground: 400
Property
Parking
- Total spaces: 3
- Parking features: Three Car Garage, Attached, Circular Driveway, Garage Door Opener
- Garage spaces: 3
Features
- Levels: Two
- Stories: 2
- Entry location: GroundLevel
- Patio & porch: Covered, Patio, Porch
- Pool features: None
Lot
- Size: 0.57 Acres
- Dimensions: 194 x 73 x 193 x 113
Details
- Parcel number: 0718202015
- Special conditions: Short Sale No,Standard
Construction
Type & style
- Home type: SingleFamily
- Architectural style: Colonial,Traditional
- Property subtype: Single Family Residence
Materials
- Brick, Vinyl Siding
- Foundation: Basement, Block
- Roof: Asphalt
Condition
- New construction: No
- Year built: 1965
Details
- Warranty included: Yes
Utilities & green energy
- Sewer: Public Sewer, Septic Tank
- Water: Public
Community & HOA
Community
- Subdivision: COUNTRY LANE ESTATES
HOA
- Has HOA: No
Location
- Region: Shelby Township
Financial & listing details
- Price per square foot: $140/sqft
- Tax assessed value: $107,055
- Annual tax amount: $3,286
- Date on market: 6/6/2026
- Cumulative days on market: 36 days
- Listing agreement: Exclusive Right To Sell
- Listing terms: Cash,Conventional
Estimated market value
$330,400
$314,000 - $347,000
$3,099/mo
Price history
| Date | Event | Price |
|---|---|---|
| 6/10/2026 | Pending sale | $317,900$140/sqft |
Source:  Realcomp II #20261041877 Report a problem Realcomp II #20261041877 Report a problem | ||
| 6/6/2026 | Listed for sale | $317,900$140/sqft |
Source: Realcomp II #20261041877 Report a problem | ||
Public tax history
| Year | Property taxes | Tax assessment |
|---|---|---|
| 2025 | $3,194 +5% | $165,200 +3.8% |
| 2024 | $3,041 +5.3% | $159,200 +12.5% |
| 2023 | $2,889 +2.8% | $141,500 +15.6% |
| 2022 | $2,810 +0.7% | $122,400 +3.5% |
| 2021 | $2,790 | $118,300 +0.5% |
| 2020 | $2,790 +8.5% | $117,700 +1.1% |
| 2019 | $2,572 +3.1% | $116,400 -0.8% |
| 2018 | $2,495 +2.2% | $117,300 +5.2% |
| 2017 | $2,442 | $111,450 |
| 2016 | $2,442 | $111,450 +10.3% |
| 2015 | $2,442 | $101,000 |
| 2012 | -- | -- |
| 2009 | -- | -- |
| 2001 | $2,033 +3.5% | $73,370 +3.2% |
| 2000 | $1,964 | $71,100 |
Find assessor info on the county website
Monthly payment
Est. payment
Payment breakdown
Explore the cost of this home by adjusting the details. Changes won't be saved.Climate risks
Neighborhood: 48316
Nearby schools
GreatSchools rating
- 7/10Roberts Elementary SchoolGrades: PK-6Distance: 0.5 mi
- 7/10Malow Junior High SchoolGrades: 7-9Distance: 1.8 mi
- 9/10Eisenhower High SchoolGrades: 10-12Distance: 2 mi
- $383,5003 bd2 ba1.9k sqft3099 Lakeside Dr, Shelby Township, MI 48316Off Market
- $345,8004 bd2 ba1.8k sqft3249 Lakeside Dr, Shelby Township, MI 48316Off Market
- $451,1004 bd3 ba2k sqft3106 Lakeside Dr, Shelby Township, MI 48316Off Market
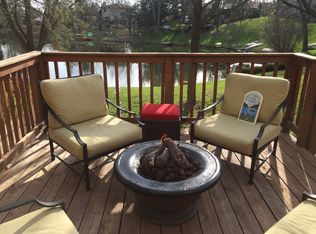
- $383,9004 bd2 ba1.8k sqft3218 Lakeside Dr, Shelby Township, MI 48316Off Market
- $434,9003 bd2 ba1.3k sqft3204 Lakeside Dr, Shelby Township, MI 48316Off Market
- $420,3005 bd2 ba1.9k sqft3234 Lakeside Dr, Shelby Township, MI 48316Off Market
- $456,700-- bd2 ba2.1k sqft3084 Lakeside Dr, Shelby Township, MI 48316Off Market
- $415,6004 bd2 ba2.2k sqft3077 Lakeside Dr, Shelby Township, MI 48316Off Market
A local agent can set up tours, give advice and negotiate with sellers.
Similar homes
- $335,0001 bd2 ba1.5k sqft3211-24 Mile Rd, Utica, MI 48316For Sale

 MLS ID #20261061277, Daniel Beirne, OpenDoor Brokerage LLC. Realcomp II
 - $339,9004 bd2 ba1.8k sqft24934 23 Mile Rd, Macomb, MI 48042For Sale
 MLS ID #20261061086, Nicholas Thwany, EXP Realty Main. Realcomp II
 - $299,9004 bd3 ba2.9k sqft4619 Audubon Dr, Warren, MI 48092For Sale

 MLS ID #50217682, Steve Jenkins, Berkshire Hathaway HomeServices Kee Realty. MiRealSource
 - $329,0004 bd3 ba2.4k sqft27450 Crestwood Dr, Warren, MI 48088For Sale
 MLS ID #20261044542, Bill Christman, NextHome Pros. Realcomp II
 - $294,9004 bd2 ba2.6k sqft11027 Dill Ct, Sterling Heights, MI 48312For SaleMLS ID #50215842, Steve Jenkins, Berkshire Hathaway HomeServices Kee Realty. MiRealSource
- $335,0004 bd2 ba1.6k sqft4728 Stilwell Dr, Warren, MI 48092For SaleMLS ID #20261060336, Emran Choudhury, R2M Realty. Realcomp II
- $314,9004 bd3 ba1.9k sqft14641 Kingston St, Oak Park, MI 48237For SaleMLS ID #20261058887, Cathy L Tishhouse, RE/MAX Showcase Homes. Realcomp II
- $285,0004 bd2 ba2.1k sqft32430 Tecla Dr, Warren, MI 48088For SaleMLS ID #20261045197, Mark A Dahma, Community Choice Realty Inc. Realcomp II
- $218,0003 bd1 ba1.3k sqft5721 Patricia Ave, Shelby Township, MI 48317For SaleMLS ID #50214161, Kimberly Suozzi, Coverage Realty LLC. MiRealSource
- $314,9003 bd3 ba2.1k sqft23521 Lee Baker Dr, Southfield, MI 48075For SaleMLS ID #20261043632, Kay Kasshamoun, CRK Realty. Realcomp II
- $270,0003 bd3 ba2.1k sqft27262 Thomas Ave, Warren, MI 48092For SaleMLS ID #20261060702, Istekar Sakib, Express Home Realty LLC. Realcomp II
- $300,0003 bd2 ba1.3k sqft2030 Orpington Dr, Troy, MI 48083For SaleMLS ID #20261046786, Raj Chandu, Five Star Real Estate - Troy. Realcomp II
- $289,0003 bd1 ba1.9k sqft340 Trombley Dr, Troy, MI 48083For SaleMLS ID #20261055623, Mirela L Uselmann, Remirus. Realcomp II
- $360,0004 bd3 ba2.7k sqft11219 Hanover Dr, Warren, MI 48093For SaleMLS ID #20261059651, Rafique Uddin, Max Realty LLC. Realcomp II
- $450,0004 bd3 ba2.4k sqft6820 Fredmoor Dr, Troy, MI 48098For SaleMLS ID #20261057818, Dezhi Zhang, AutoCity Realty LLC. Realcomp II
- $309,0003 bd2 ba2.3k sqft27442 Liberty Dr, Warren, MI 48092For SaleMLS ID #20261049416, James Douglas, Keller Williams Realty-Great Lakes. Realcomp II
- $289,9003 bd3 ba2.3k sqft39409 Garony Dr, Clinton Township, MI 48038For SaleMLS ID #20261043873, Wendy J Nagle, REO Resources, Inc. Realcomp II
- $299,9004 bd2 ba1.7k sqft30943 Roselawn Dr, Warren, MI 48088For SaleMLS ID #20261049788, Shafiqul Islam, American Realtors. Realcomp II
- $249,9004 bd2 ba1.6k sqft81 Fessenden St, Mount Clemens, MI 48043For SaleMLS ID #20261061183, Thomas Nanes, Community Choice Realty Associates, LLC. Realcomp II
- $299,5003 bd2 ba1.5k sqft22700 Barton St, Saint Clair Shores, MI 48081For SaleMLS ID #50217183, Sherry Rathnaw, Rathnaw & Associates Real Estate Inc.. MiRealSource
