Exceptional and thoughtfully designed living, blending luxury finishes, smart technology and outstanding functionality. Stunning open spaces filled with natural light showcase sophisticated designer details. The heart of the home is a chef's kitchen featuring floor-to-ceiling custom cabinetry, a generous island, dual touchless faucets and premium Thermador appliances. Inviting living area floods with natural light complete with stone fireplace. Top floor with 3bds/2ba and a beautifully designed laundry room with a steam closet. The luxurious primary suite is a spa-like retreat with a soaking tub, curbless shower, radiant heated floors, and a custom walk-in closet. Enjoy professional landscaping, fully fenced backyard and a private patio designed for relaxing & entertaining. The lower floor ADU/MIL with private entrance offers flexibility for guests, multi-generational living, home office or potential rental income. A prime opportunity to own a beautifully crafted home in the heart of Wedgwood, just minutes from UW, Lake WA and downtown Seattle.
Active
Listed by: Pellego, Inc. • Tiffany Karam
Price cut: $50K (9/18)
$2,250,000
3209 NE 94th Street, Seattle, WA 98115
6beds
3,344sqft
Single Family Residence
Built in 2026
4,234 Square Feet Lot
$2,221,100 Zestimate®
$673/sqft
$-- HOA
What's special
Stone fireplaceLuxury finishesGenerous islandSmart technologyRadiant heated floorsSoaking tubCustom walk-in closet
- --
- on Zillow
- 298
- views
- 14
- saves
Zillow last checked:
Listing updated:
Listed by:
Tiffany Karam,
Pellego, Inc.
Source: NWMLS as distributed by MLS GRID,MLS#: 2554879
Facts & features
Interior
Bedrooms & bathrooms
- Bedrooms: 6
- Bathrooms: 6
- Full bathrooms: 5
- 1/2 bathrooms: 1
- Main level bathrooms: 2
- Main level bedrooms: 2
Primary bedroom
- Level: Third
Bedroom
- Level: Third
Bedroom
- Level: Third
Bedroom
- Level: Main
Bedroom
- Level: Main
Bathroom full
- Level: Third
Bathroom full
- Level: Third
Bathroom full
- Level: Main
Bathroom full
- Level: Main
Other
- Level: Second
Other
- Level: Main
Dining room
- Level: Second
Entry hall
- Level: Main
Kitchen with eating space
- Level: Second
Living room
- Level: Second
Utility room
- Level: Third
Heating
- Fireplace, Ductless, Radiant, Electric
Cooling
- Ductless
Appliances
- Included: Dishwasher, Disposal, Dryer, Microwave, Refrigerator, Stove(s)/Range(s), Washer, Dishwasher(s), Dryer(s), Garbage Disposal, Microwave(s), Refrigerator(s), Washer(s)
Features
- Bath Off Primary, Dining Room, Pantry
- Flooring: Ceramic Tile, Engineered Hardwood
- Number of fireplaces: 1
- Fireplace features: Electric, Main Level: 1, Fireplace
Interior area
- Total structure area: 3,344
- Total interior livable area: 3,344 sqft
Video & virtual tour
Property
Parking
- Total spaces: 2
- Parking features: Driveway, Attached Garage
- Has attached garage: Yes
- Covered spaces: 2
Features
- Entry location: Main
- Patio & porch: Bath Off Primary, Dining Room, Fireplace, Pantry, Vaulted Ceiling(s), Walk-In Closet(s), Wet Bar, Wine/Beverage Refrigerator
Lot
- Size: 4,234 Square Feet
- Features: Paved, Electric Car Charging, Fenced-Fully, Patio
- Topography: Level
Details
- Additional structures: ADU Beds: 1, ADU Baths: 1
- Parcel number: 5652600269
- Special conditions: Standard
Construction
Type & style
- Home type: SingleFamily
- Architectural style: 3 Story
- Property subtype: Single Family Residence
Materials
- Cement Planked, Stone, Cement Plank
- Foundation: Poured Concrete, Slab
- Roof: Composition,Metal
Condition
- Very Good
- New construction: Yes
- Year built: 2026
Utilities & green energy
- Electric: Company: SCL
- Sewer: Sewer Connected, Company: SPU
- Water: Community, Company: SPU
Community & HOA
Community
- Subdivision: Wedgwood
Location
- Region: Seattle
Financial & listing details
- Price per square foot: $673/sqft
- Tax assessed value: $796,000
- Annual tax amount: $8,884
- Date on market: 7/16/2026
- Listing terms: Conventional,FHA,VA Loan
- Inclusions: Dishwasher(s), Dryer(s), Garbage Disposal, Microwave(s), Refrigerator(s), Stove(s)/Range(s), Washer(s)
Estimated market value
$2,221,100
$2.11M - $2.33M
$5,633/mo
Price history
| Date | Event | Price |
|---|---|---|
| 9/18/2026 | Price change | $2,250,000-2.2%$673/sqft |
Source:  NWMLS as distributed by MLS GRID #2554879 Report a problem NWMLS as distributed by MLS GRID #2554879 Report a problem | ||
| 7/16/2026 | Listed for sale | $2,300,000+215.7%$688/sqft |
Source: NWMLS as distributed by MLS GRID #2554879 Report a problem | ||
| 7/9/2024 | Sold | $728,500$218/sqft |
Source: NWMLS as distributed by MLS GRID #2262684 Report a problem | ||
Public tax history
| Year | Property taxes | Tax assessment |
|---|---|---|
| 2025 | $8,885 +11% | $796,000 +3.8% |
| 2024 | $8,001 +8.3% | $767,000 +7.3% |
| 2023 | $7,390 +1% | $715,000 -10.1% |
| 2022 | $7,318 +7.4% | $795,000 +17.1% |
| 2021 | $6,811 +10.8% | $679,000 +17.7% |
| 2020 | $6,148 -4.5% | $577,000 -6.8% |
| 2019 | $6,435 +17.4% | $619,000 +6.5% |
| 2018 | $5,481 -3.4% | $581,000 +9.8% |
| 2017 | $5,675 +154.4% | $529,000 +7.1% |
| 2016 | $2,231 | $494,000 +10% |
| 2015 | $2,231 | $449,000 +8.5% |
| 2014 | $2,231 | $414,000 +14.4% |
| 2013 | $2,231 | $362,000 +8.4% |
| 2012 | -- | $334,000 -2.3% |
| 2011 | -- | $342,000 -3.1% |
| 2010 | -- | $353,000 |
| 2009 | -- | $353,000 +9.6% |
| 2007 | -- | $322,000 +5.6% |
| 2006 | -- | $305,000 +8.2% |
| 2005 | -- | $282,000 +27% |
| 2001 | $2,647 +6.4% | $222,000 +12.1% |
| 2000 | $2,488 | $198,000 |
Find assessor info on the county website
Monthly payment
Est. payment
Payment breakdown
Explore the cost of this home by adjusting the details. Changes won't be saved.Climate risks
Neighborhood: Wedgwood
Nearby schools
Schools provided by the listing agent
- Elementary: Wedgwood
- Middle: Eckstein Mid
- High: Nathan Hale High
Source: NWMLS as distributed by MLS GRID. This data may not be complete. We recommend contacting the local school district to confirm school assignments for this home.
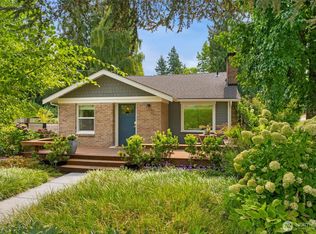
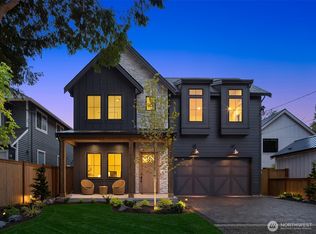
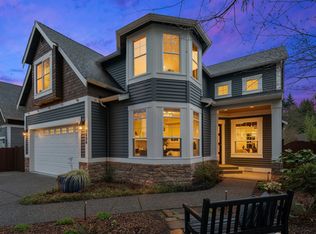

Similar homes
- $2,370,0006 bd7 ba3.8k sqft2615 NE 87th Street, Seattle, WA 98115Active
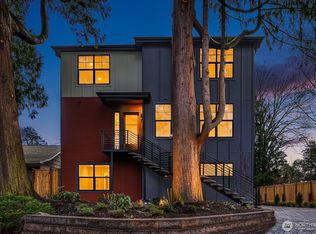 MLS ID #2591693, Allison Mull. NWMLS as distributed by MLS GRID
 - $1,885,0005 bd5 ba3.5k sqft4618 NE 89th Street, Seattle, WA 98115Active
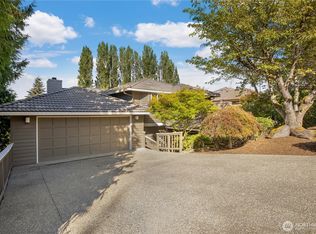 MLS ID #2582687, Brian Landreville. NWMLS as distributed by MLS GRID
 - $1,999,9504 bd5 ba3k sqft7358 33rd Avenue NE, Seattle, WA 98115Active
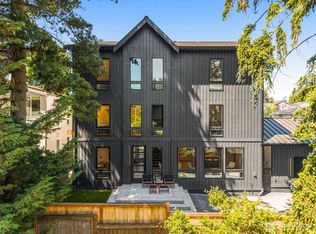 MLS ID #2589697, Ray York. NWMLS as distributed by MLS GRID
 - $1,395,0005 bd2 ba3k sqft9608 5th Avenue NE, Seattle, WA 98115Active
 MLS ID #2588563, Dori Glass. NWMLS as distributed by MLS GRID
