Welcome to this thoughtfully updated 4-bedroom Richmond Highlands home, ideally situated on a sunny, spacious lot. Fresh interior & exterior paint, new luxury vinyl plank flooring, carpet & pad, & updated light fixtures give a crisp, move-in-ready feel while maintaining its warmth & character. Upstairs, you’ll find 3 bedrooms & 1.75 baths, including a primary with ensuite. The refreshed kitchen features new cabinetry, quartz countertops & stainless-steel appliances. Generous living & dining areas are filled with natural light & anchored by a cozy wood-burning fireplace. From the dining area, step directly onto the south-facing deck overlooking a large, fully fenced backyard—an ideal setting for summer gatherings, outdoor dining, gardening or simply relaxing in the sunshine. The lower level adds exceptional versatility with a 4th bedroom, office, ¾ bath w/ laundry & an expansive family room featuring a wood-burning stove. French doors open directly to the backyard giving this level flexibility for a potential ADU, guest space or multigenerational living. Attached 2-car garage, EV charger & abundant driveway parking add convenience, while an updated electrical panel, roof & windows provide peace of mind. Located within the Shoreline School District & pre-inspected & sewer scoped, this home offers a wonderful combination of updates, flexibility & room to enjoy both inside & out. Close to shopping, parks, Shoreline Community College, Richmond Beach & Downtown Edmonds.
Pending
Listed by: Windermere RE North, Inc. • Jill Langer • 425-772-3783
$925,000
321 NW 182nd Street, Shoreline, WA 98177
4beds
2,260sqft
Single Family Residence
Built in 1964
8,450 Square Feet Lot
$-- Zestimate®
$409/sqft
$-- HOA
What's special
Cozy wood-burning fireplaceAbundant driveway parkingRefreshed kitchenLarge fully fenced backyardUpdated light fixturesStainless-steel appliancesNew cabinetry
- --
- on Zillow
- 440
- views
- 32
- saves
Likely to sell faster than
Zillow last checked:
Listing updated:
Listed by:
Jill Langer 425-772-3783 jilllanger@windermere.com,
Windermere RE North, Inc.,
Heather Potts 425-218-4368,
Windermere RE North, Inc.
Source: NWMLS as distributed by MLS GRID,MLS#: 2583290
Facts & features
Interior
Bedrooms & bathrooms
- Bedrooms: 4
- Bathrooms: 3
- Full bathrooms: 1
- 3/4 bathrooms: 2
- Main level bathrooms: 2
- Main level bedrooms: 3
Primary bedroom
- Level: Main
Bedroom
- Level: Lower
Bedroom
- Level: Main
Bedroom
- Level: Main
Bathroom full
- Level: Main
Bathroom three quarter
- Level: Lower
Bathroom three quarter
- Level: Main
Den office
- Level: Lower
Dining room
- Level: Main
Entry hall
- Level: Split
Family room
- Level: Lower
Kitchen with eating space
- Level: Main
Living room
- Level: Main
Utility room
- Level: Lower
Heating
- Fireplace, 90%+ High Efficiency, Forced Air, Electric, Natural Gas
Cooling
- None
Appliances
- Included: Dishwasher, Disposal, Dryer, Microwave, Refrigerator, Stove(s)/Range(s), Washer, Dishwasher(s), Dryer(s), Garbage Disposal, Microwave(s), Refrigerator(s), Washer(s), Water Heater: Electric, Water Heater Location: Garage
Features
- Bath Off Primary, Dining Room
- Flooring: Vinyl, Vinyl Plank, Carpet
- Doors: French Doors
- Windows: Dbl Pane/Storm Window
- Basement: Daylight,Finished
- Number of fireplaces: 2
- Fireplace features: Wood Burning, Lower Level: 1, Main Level: 1, Fireplace
Interior area
- Total structure area: 2,260
- Total interior livable area: 2,260 sqft
Property
Parking
- Total spaces: 8
- Parking features: Driveway, Attached Garage, RV Parking
- Has attached garage: Yes
- Covered spaces: 2
- Uncovered spaces: 6
Features
- Levels: Multi/Split
- Entry location: Split
- Patio & porch: Bath Off Primary, Dbl Pane/Storm Window, Dining Room, Fireplace, French Doors, Water Heater
- Has view: Yes
- View description: Territorial
Lot
- Size: 8,450 Square Feet
- Dimensions: 66' x 129'`
- Features: Paved, Cable TV, Deck, Electric Car Charging, Fenced-Fully, Gas Available, High Speed Internet, Outbuildings, Patio, RV Parking
- Topography: Level,Partial Slope
Details
- Parcel number: 7988000040
- Zoning: NR3
- Zoning description: Jurisdiction: City
- Special conditions: Standard
Construction
Type & style
- Home type: SingleFamily
- Architectural style: Contemporary,Split Entry
- Property subtype: Single Family Residence
Materials
- Wood Siding
- Foundation: Poured Concrete
- Roof: Composition
Condition
- Good
- Year built: 1964
Utilities & green energy
- Electric: Company: Seattle City Light
- Sewer: Sewer Connected, Company: Shoreline Wastewater Utility
- Water: Public, Company: Seattle Public Utilities
- Utilities for property: Xfinity Or Ziply
Community & HOA
Community
- Subdivision: Richmond Highlands
Location
- Region: Seattle
Financial & listing details
- Price per square foot: $409/sqft
- Tax assessed value: $913,000
- Annual tax amount: $9,791
- Date on market: 9/16/2026
- Listing terms: Conventional,FHA,VA Loan
- Inclusions: Dishwasher(s), Dryer(s), Garbage Disposal, Microwave(s), Refrigerator(s), Stove(s)/Range(s), Washer(s)
Estimated market value
Not available
Estimated sales range
Not available
Not available
Price history
| Date | Event | Price |
|---|---|---|
| 9/26/2026 | Pending sale | $925,000$409/sqft |
Source:  NWMLS as distributed by MLS GRID #2583290 Report a problem NWMLS as distributed by MLS GRID #2583290 Report a problem | ||
| 9/16/2026 | Listed for sale | $925,000$409/sqft |
Source: NWMLS as distributed by MLS GRID #2583290 Report a problem | ||
Public tax history
| Year | Property taxes | Tax assessment |
|---|---|---|
| 2025 | $9,791 +5.1% | $913,000 +7.5% |
| 2024 | $9,317 +6.4% | $849,000 +15% |
| 2023 | $8,758 -2.5% | $738,000 -14.4% |
| 2022 | $8,982 +13.6% | $862,000 +26.6% |
| 2021 | $7,906 +5.4% | $681,000 +16.2% |
| 2020 | $7,498 +1.1% | $586,000 +0.2% |
| 2019 | $7,413 +9.4% | $585,000 +7.3% |
| 2018 | $6,777 +7.6% | $545,000 +8.8% |
| 2017 | $6,298 +23.3% | $501,000 +14.9% |
| 2016 | $5,106 | $436,000 +7.1% |
| 2015 | $5,106 | $407,000 +6% |
| 2014 | $5,106 | $384,000 +15.7% |
| 2013 | $5,106 | $332,000 +7.1% |
| 2012 | -- | $310,000 -1.9% |
| 2011 | -- | $316,000 +89.7% |
| 2010 | -- | $166,600 |
| 2009 | -- | $166,600 |
| 2007 | -- | $166,600 |
| 2006 | -- | $166,600 -43.1% |
| 2005 | -- | $293,000 +75.9% |
| 2001 | $1,396 -5.5% | $166,600 |
| 2000 | $1,477 | $166,600 |
Find assessor info on the county website
Monthly payment
Est. payment
Payment breakdown
Explore the cost of this home by adjusting the details. Changes won't be saved.Climate risks
Neighborhood: Richmond Highlands
Nearby schools
Schools provided by the listing agent
- Elementary: Highland Terrace Ele
- Middle: Albert Einstein Mid
- High: Shorewood High
Source: NWMLS as distributed by MLS GRID. This data may not be complete. We recommend contacting the local school district to confirm school assignments for this home.
Similar homes
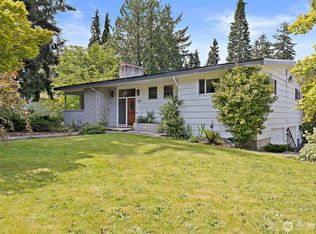
- $825,0003 bd3 ba1.4k sqft1421 NW 196th St, Shoreline, WA 98177Active
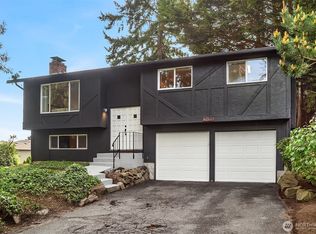 MLS ID #2594415, Adam E. Cobb. NWMLS as distributed by MLS GRID
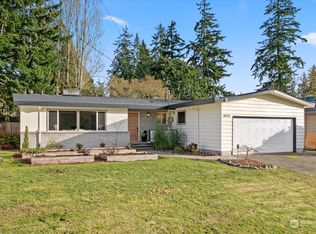
 - $899,0005 bd4 ba3k sqft16135 Densmore Ave N, Shoreline, WA 98133Active
 MLS ID #2587602, Gia Guo. NWMLS as distributed by MLS GRID
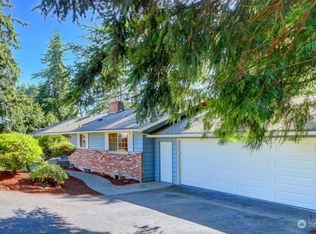
 - $935,0004 bd3 ba2.8k sqft16106 Densmore Avenue N, Shoreline, WA 98133Active
 MLS ID #2559148, Sam Ghanim. NWMLS as distributed by MLS GRID
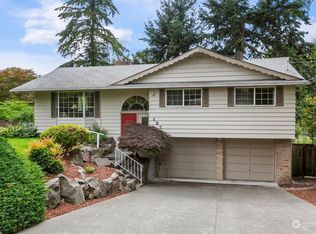
 - $975,0004 bd3 ba2k sqft3008 NE 201st Place, Lake Forest Park, WA 98155Active
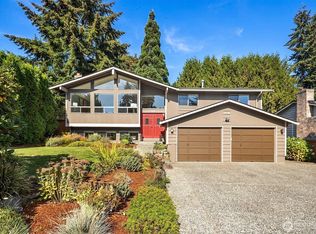 MLS ID #2591393, Adam E. Cobb. NWMLS as distributed by MLS GRID
