Welcome to Your Dream Home in Mullica Hill! A captivating 4-bedroom, 3-bathroom home in the highly sought-after Willowbrook Farms community of Mullica Hill! With over 2,400 square feet of thoughtfully designed living space, this home delivers the perfect combination of elegance, functionality, and comfort. Step into the dramatic two-story foyer and be greeted by an open and airy living room featuring vaulted ceilings, stunning hardwood floors, and a beautiful two-sided gas fireplace, seamlessly connecting to the oversized family-room. The first-floor bedroom, paired with a full bathroom, is ideal for an in-law suite or private guest space. The heart of the home is the inviting kitchen, offering a center island, ample workspace, and sliding glass doors that open to an outdoor retreat. The expansive backyard is perfect for entertaining, featuring a spacious deck, cozy firepit area, and two storage shedsall set on a lush 0.74-acre lot. Upstairs, the luxurious primary suite offers a walk-in closet, hardwood flooring, and a spa-like bathroom with a soaking tub. Two additional bedrooms and a full bath provide plenty of space for everyone. Energy-efficient solar panels and a fantastic location in the Clearview Regional School District add even more appeal. Don't miss your chance to call this remarkable property home. Schedule your private showing today and experience the charm for yourself!
Under contract
$534,000
321 Snowgoose Ln, Mullica Hill, NJ 08062
4beds
2,422sqft
:
Get pre-qualified$3,834/mo
Single Family Residence
Built in 1991
0.74 Acres Lot
$601,000 Zestimate®
$220/sqft
$13/mo HOA
What's special
- 281 days |
- 59 |
- 0 |
Zillow last checked:
Listing updated:
Listed by:
PIOTR SUDAL,
EXP REALTY, LLC 866-201-6210
Source: All Jersey MLS,MLS#: 2560789M
Facts & features
Interior
Bedrooms & bathrooms
- Bedrooms: 4
- Bathrooms: 3
- Full bathrooms: 3
Primary bedroom
- Features: 1st Floor, Full Bath, Walk-In Closet(s)
- Level: First
- Area: 267.4
- Dimensions: 14 x 19.1
Bedroom 2
- Area: 145.92
- Dimensions: 9.6 x 15.2
Bedroom 3
- Area: 140.28
- Dimensions: 10.7 x 13.11
Bedroom 4
- Area: 145.86
- Dimensions: 14.3 x 10.2
Bathroom
- Features: Stall Shower, Tub Only, Two Sinks
Dining room
- Features: Living Dining Combo
- Area: 151.65
- Dimensions: 10.11 x 15
Family room
- Area: 282.15
- Length: 165
Kitchen
- Features: Kitchen Island, Granite/Corian Countertops
- Area: 145.5
- Dimensions: 9.7 x 15
Living room
- Area: 184.07
- Dimensions: 12.11 x 15.2
Basement
- Area: 0
Heating
- Forced Air
Cooling
- Central Air
Appliances
- Included: Dishwasher, Dryer, Electric Range/Oven, Microwave, Refrigerator, Washer, Gas Water Heater
Features
- High Ceilings, 1 Bedroom, Dining Room, Bath Full, Family Room, Entrance Foyer, Kitchen, Laundry Room, Library/Office, Living Room, 3 Bedrooms, Bath Main, Bath Second, None
- Flooring: Ceramic Tile, Vinyl-Linoleum, Wood
- Basement: Crawl Only, None
- Number of fireplaces: 1
- Fireplace features: Gas
Interior area
- Total structure area: 2,422
- Total interior livable area: 2,422 sqft
Video & virtual tour
Property
Parking
- Total spaces: 2
- Parking features: 2 Car Width, 2 Cars Deep, Paver Blocks, Attached, Built-In Garage
- Attached garage spaces: 2
- Has uncovered spaces: Yes
Features
- Levels: Two
- Stories: 2
- Patio & porch: Patio
- Exterior features: Barbecue, Greenhouse Type Room, Patio, Storage Shed
- Pool features: Above Ground
Lot
- Size: 0.74 Acres
- Features: Level, Near Public Transit
Details
- Additional structures: Greenhouse, Shed(s)
- Parcel number: 08000550800006
- Zoning: R1
Construction
Type & style
- Home type: SingleFamily
- Architectural style: Colonial, Contemporary
- Property subtype: Single Family Residence
Materials
- Roof: Asphalt
Condition
- Year built: 1991
Utilities & green energy
- Gas: Natural Gas
- Sewer: Public Sewer
- Water: Public
Green energy
- Energy generation: Solar
Community & HOA
HOA
- Has HOA: Yes
- Services included: Common Area Maintenance
- HOA fee: $150 annually
Location
- Region: Mullica Hill
Financial & listing details
- Price per square foot: $220/sqft
- Tax assessed value: $298,900
- Annual tax amount: $10,007
- Date on market: 12/14/2024
- Ownership: Fee Simple
Estimated market value
$601,000
$571,000 - $631,000
$3,321/mo
Price history
| Date | Event | Price |
|---|---|---|
| 10/10/2025 | Contingent | $534,000$220/sqft |
Source:  All Jersey MLS #2560789M Report a problem All Jersey MLS #2560789M Report a problem | ||
| 9/12/2025 | Listed for sale | $534,000$220/sqft |
Source: All Jersey MLS #2560789M Report a problem | ||
| 8/21/2025 | Contingent | $534,000$220/sqft |
Source: All Jersey MLS #2560789M Report a problem | ||
| 8/4/2025 | Price change | $534,000-2.7%$220/sqft |
Source: All Jersey MLS #2560789M Report a problem | ||
| 12/14/2024 | Listed for sale | $549,000+16.6%$227/sqft |
Source: All Jersey MLS #2560789M Report a problem | ||
| 4/8/2022 | Sold | $471,000-1.9%$194/sqft |
Source:  MoreMLS #22200241 Report a problem MoreMLS #22200241 Report a problem | ||
| 1/22/2022 | Pending sale | $479,900$198/sqft |
Source:  Bright MLS #NJGL2008998 Report a problem Bright MLS #NJGL2008998 Report a problem | ||
| 1/22/2022 | Contingent | $479,900$198/sqft |
Source: MoreMLS #22200241 Report a problem | ||
| 1/5/2022 | Listed for sale | $479,900+68.4%$198/sqft |
Source: Bright MLS #NJGL2008998 Report a problem | ||
| 10/2/2003 | Sold | $285,000+41.7%$118/sqft |
Source: Public Record Report a problem | ||
| 6/15/2001 | Sold | $201,199$83/sqft |
Source: Public Record Report a problem | ||
Public tax history
| Year | Property taxes | Tax assessment |
|---|---|---|
| 2025 | $9,571 | $298,900 |
| 2024 | $9,571 -1.1% | $298,900 |
| 2023 | $9,672 +1% | $298,900 |
| 2022 | $9,577 +2.4% | $298,900 |
| 2021 | $9,356 +5.1% | $298,900 |
| 2020 | $8,901 +2.8% | $298,900 |
| 2019 | $8,656 | $298,900 |
| 2018 | $8,656 -1.2% | $298,900 |
| 2017 | $8,758 +2.9% | $298,900 +2% |
| 2016 | $8,509 +4.2% | $292,900 |
| 2015 | $8,163 +2.2% | $292,900 |
| 2014 | $7,990 +3.6% | $292,900 |
| 2013 | $7,715 +2.1% | $292,900 |
| 2012 | $7,557 -1.2% | $292,900 |
| 2011 | $7,648 +14% | $292,900 |
| 2010 | $6,708 -0.8% | $292,900 +74.3% |
| 2009 | $6,762 | $168,000 |
| 2008 | -- | $168,000 |
| 2007 | -- | $168,000 |
| 2006 | -- | $168,000 |
| 2005 | -- | $168,000 |
| 2004 | -- | $168,000 |
| 2003 | -- | $168,000 |
| 2002 | -- | $168,000 |
Find assessor info on the county website
Monthly payment
Est. payment
Payment breakdown
Explore the cost of this home by adjusting the details. Changes won't be saved.Climate risks
Neighborhood: 08062
Nearby schools
GreatSchools rating
- 8/10Harrison Township Elementary SchoolGrades: PK-3Distance: 1.5 mi
- 6/10Clearview Regional Middle SchoolGrades: 7-8Distance: 2.2 mi
- 8/10Clearview Regional High SchoolGrades: 9-12Distance: 2 mi
- $538,4004 bd2 ba2k sqft319 Snowgoose Ln, Mullica Hill, NJ 08062Off Market
- $430,6004 bd-- ba2.1k sqft126 Commissioners Rd, Mullica Hill, NJ 08062Off Market
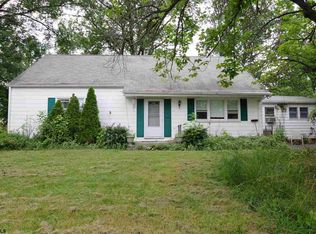
- $458,200-- bd-- ba1.8k sqft124 Commissioners Rd, Mullica Hill, NJ 08062Off Market
- $525,0003 bd3 ba1.7k sqft312 Snowgoose Ln, Mullica Hill, NJ 08062Sold
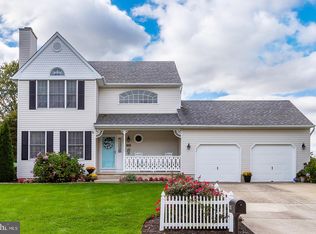
- $534,0004 bd2 ba2.1k sqft314 Snowgoose Ln, Mullica Hill, NJ 08062Off Market
- $576,5004 bd3 ba2.3k sqft323 Snow Goose Ln, Mullica Hill, NJ 08062Off Market
- $489,100-- bd-- ba2k sqft317 Snowgoose Ln, Mullica Hill, NJ 08062Off Market
- $446,4003 bd2 ba1.9k sqft122 Commissioners Rd, Mullica Hill, NJ 08062Off Market
A local agent can set up tours, give advice and negotiate with sellers.
Similar homes
- $679,9004 bd3 ba2.9k sqft824 Canvasback Dr, Mullica Hill, NJ 08062For Sale

 MLS ID #NJGL2072706, Patricia Fiume, RE/MAX Of Cherry Hill. Bright MLS
 - $550,0005 bd4 ba2.6k sqft11 Long Bow Dr, Sewell, NJ 08080For Sale
 MLS ID #NJGL2076006, Nick Christopher, Real Broker, LLC. Bright MLS
 - $500,0004 bd4 ba2.1k sqft115 Stone Henge Dr, Logan Township, NJ 08085For Sale
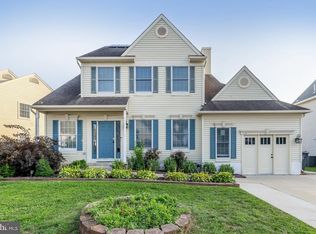 MLS ID #NJGL2076212, David Marcantuno, Keller Williams Hometown. Bright MLS
 - $525,0004 bd3 ba2.1k sqft15 Jaques Ct, Sicklerville, NJ 08081For Sale
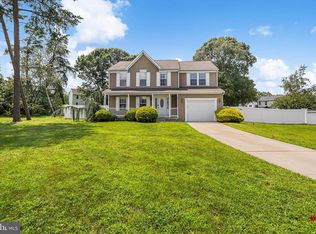 MLS ID #NJCD2123058, Leslie Santos, Redfin. Bright MLS
 - $529,9004 bd3 ba2.1k sqft112 Sunset Dr, Mount Royal, NJ 08061For SaleMLS ID #NJGL2074590, Dennis Venella, RE/MAX Preferred - Cherry Hill. Bright MLS
- $525,0004 bd3 ba1.9k sqft12 Marlton St, Woodstown, NJ 08098For SaleMLS ID #NJSA2019420, Mary Anne McIntyre, Weichert Realtors-Mullica Hill. Bright MLS
- $439,9004 bd3 ba2.2k sqft512 Coleman Dr, Clayton, NJ 08312For SaleMLS ID #NJGL2076610, Teresa Vandenberg, BHHS Fox & Roach-Washington-Gloucester. Bright MLS
- $595,0004 bd3 ba2.4k sqft14 White Pine Dr, Sewell, NJ 08080For SaleMLS ID #NJGL2074616, Richard Bradin, Weichert Realtors-Cherry Hill. Bright MLS
- $525,0003 bd2 ba1.5k sqft214 Spruce St, Audubon, NJ 08106For SaleMLS ID #NJCD2123380, AJ Pund, Keller Williams Realty - Moorestown. Bright MLS
- $450,0004 bd2 ba2k sqft415 Lake Ave, Pitman, NJ 08071For SaleMLS ID #NJGL2076314, Ron Bruce, BHHS Fox & Roach-Mullica Hill South. Bright MLS
- $575,0004 bd2 ba2.6k sqft505 N East Ave, Wenonah, NJ 08090For SaleMLS ID #NJGL2074820, Mark Honabach, Weichert Realtors-Mullica Hill. Bright MLS
- $449,9004 bd3 ba2.4k sqft696 Oak Ave, Malaga, NJ 08328For SaleMLS ID #NJGL2076014, Dave Beach, Real Broker, LLC. Bright MLS
- $499,9004 bd3 ba2.2k sqft3701 Ebright Rd, Garnet Valley, PA 19060For SaleMLS ID #PADE2116102, Ed Deisher, Enliven Real Estate, LLC. Bright MLS
- $539,9004 bd3 ba3k sqft56 Jonquil Way, Sicklerville, NJ 08081For SaleMLS ID #NJCD2120044, Toki Koyejo, Keller Williams Realty - Cherry Hill. Bright MLS
- $549,9004 bd3 ba2.3k sqft824 Kristin Ln, Williamstown, NJ 08094For SaleMLS ID #NJGL2073762, Kevin Ciccone, Real Broker, LLC. Bright MLS
- $550,0004 bd3 ba2.6k sqft1205 Wilde Ave, Drexel Hill, PA 19026For SaleMLS ID #780521, Joy Augustus, RE/MAX Real Estate. GLVR
- $630,0003 bd3 ba2.2k sqft1522 Pine Ave, Voorhees, NJ 08043For SaleMLS ID #NJCD2122748, Laurel Witts, Keller Williams Realty - Moorestown. Bright MLS
- $425,0004 bd3 ba2.3k sqft975 Lindsey Dr, Deptford, NJ 08096For SaleMLS ID #NJGL2075522, Nancy Kowalik, LPT Realty, LLC. Bright MLS
- $445,0004 bd3 ba2.8k sqft841 Fordham Pl, Glassboro, NJ 08028For SaleMLS ID #NJGL2073330, Yalcin Kucuk, HomeSmart First Advantage Realty. Bright MLS
- $699,9004 bd3 ba2.4k sqft540 Elwood Ave, Pitman, NJ 08071For SaleMLS ID #NJGL2075306, Bob Dick Sr, Keller Williams Realty - Washington Township. Bright MLS
