3212 Matilda Cove Unit #207 offers an inviting, move-in ready interior filled with natural light and stylish updates throughout. The spacious living area features large windows and an open layout that flows effortlessly into the kitchen and adjoining dining space, making it equally suited for relaxing at home or entertaining. Just off the dining area, French doors open to a private covered balcony, creating a peaceful spot to enjoy your morning coffee or unwind at the end of the day. At the heart of the home, the beautifully renovated kitchen features crisp white shaker-style cabinetry, granite countertops, stainless steel appliances, modern black hardware, and a striking hexagon tile backsplash. A generous peninsula provides plenty of additional prep and counter space while keeping the kitchen connected to the main living area. Down the hall, the spacious primary suite offers a comfortable retreat with an updated ensuite bath and walk-in closet with built-in organization. A second bedroom and full bath provide flexibility for guests or a home office. In-unit laundry with a stacked front-loading washer and dryer adds even more everyday convenience. Fresh paint, updated fixtures, and a bright, neutral palette give the entire home a fresh, polished feel. Conveniently located in the near West End with easy access to shopping, dining, and major roadways, this thoughtfully updated condo offers the perfect combination of style, comfort, and low-maintenance living at an unbeatable price.
Pending
$233,000
3212 Matilda Cv Suite 207, Richmond, VA 23294
2beds
971sqft
Condominium
Built in 1991
-- sqft lot
$229,400 Zestimate®
$240/sqft
$240/mo HOA
What's special
Private covered balconyModern black hardwareCrisp white shaker-style cabinetryGranite countertopsBeautifully renovated kitchenLarge windowsStriking hexagon tile backsplash
- 6 days |
- 350 |
- 13 |
Likely to sell faster than
Zillow last checked:
Listing updated:
Listed by:
Brad Ruckart membership@therealbrokerage.com,
Real Broker LLC 855-450-0442
Source: CVRMLS,MLS#: 2620233 Originating MLS: Central Virginia Regional MLS
Originating MLS: Central Virginia Regional MLSFacts & features
Interior
Bedrooms & bathrooms
- Bedrooms: 2
- Bathrooms: 2
- Full bathrooms: 2
Other
- Description: Tub & Shower
- Level: First
Heating
- Electric, Heat Pump
Cooling
- Heat Pump
Appliances
- Included: Dryer, Dishwasher, Electric Water Heater, Microwave, Refrigerator, Stove, Washer
- Laundry: Washer Hookup, Dryer Hookup, Stacked
Features
- Dining Area, Granite Counters, Bath in Primary Bedroom, Walk-In Closet(s)
- Flooring: Carpet, Laminate
- Has basement: No
- Attic: None
- Has fireplace: No
Interior area
- Total interior livable area: 971 sqft
- Finished area above ground: 971
- Finished area below ground: 0
Property
Parking
- Parking features: Parking Lot
- Has uncovered spaces: Yes
Features
- Levels: One
- Stories: 1
- Patio & porch: Balcony
- Pool features: None
- Fencing: None
Lot
- Size: 971 Square Feet
Details
- Parcel number: 7537553142.207
- Zoning description: R5C
Construction
Type & style
- Home type: Condo
- Architectural style: Low Rise
- Property subtype: Condominium
- Attached to another structure: Yes
Materials
- Aluminum Siding, Brick, Block, Drywall
- Roof: Composition
Condition
- Resale
- New construction: No
- Year built: 1991
Utilities & green energy
- Sewer: Public Sewer
- Water: Public
Community & HOA
Community
- Subdivision: Pemberton Oaks Condo
HOA
- Has HOA: Yes
- Services included: Common Areas, Sewer, Snow Removal, Trash
- HOA fee: $240 monthly
Location
- Region: Richmond
Financial & listing details
- Price per square foot: $240/sqft
- Tax assessed value: $217,700
- Annual tax amount: $1,806
- Date on market: 8/12/2026
- Ownership: Individuals
- Ownership type: Sole Proprietor
Estimated market value
$229,400
$218,000 - $241,000
$1,605/mo
Price history
| Date | Event | Price |
|---|---|---|
| 8/17/2026 | Pending sale | $233,000$240/sqft |
Source:  CVRMLS #2620233 Report a problem CVRMLS #2620233 Report a problem | ||
| 8/13/2026 | Listed for sale | $233,000+8.4%$240/sqft |
Source: CVRMLS #2620233 Report a problem | ||
| 12/28/2023 | Sold | $215,000-4.4%$221/sqft |
Source: CVRMLS #2326873 Report a problem | ||
| 12/3/2023 | Pending sale | $225,000$232/sqft |
Source: CVRMLS #2326873 Report a problem | ||
| 11/3/2023 | Listed for sale | $225,000+45.6%$232/sqft |
Source: CVRMLS #2326873 Report a problem | ||
| 11/8/2007 | Sold | $154,500+93.1%$159/sqft |
Source: Public Record Report a problem | ||
| 6/18/2001 | Sold | $80,000+0.6%$82/sqft |
Source: Public Record Report a problem | ||
| 3/29/1999 | Sold | $79,500$82/sqft |
Source: Public Record Report a problem | ||
Public tax history
| Year | Property taxes | Tax assessment |
|---|---|---|
| 2025 | $1,807 +3.1% | $217,700 +5.6% |
| 2024 | $1,752 +19% | $206,100 +19% |
| 2023 | $1,472 +11.5% | $173,200 +11.5% |
| 2022 | $1,321 +5.7% | $155,400 +8.1% |
| 2021 | $1,250 +14.7% | $143,700 +12.7% |
| 2020 | $1,090 +9.3% | $127,500 +1.8% |
| 2019 | $997 | $125,300 +9.3% |
| 2018 | $997 +109.9% | $114,600 +4.9% |
| 2017 | $475 -47.4% | $109,200 +5.2% |
| 2016 | $903 -9.4% | $103,800 |
| 2015 | $997 | $103,800 -9.4% |
| 2014 | $997 | $114,600 |
| 2013 | -- | $114,600 -4.4% |
| 2012 | -- | $119,900 -6.8% |
| 2011 | -- | $128,600 |
| 2010 | -- | $128,600 -9.1% |
| 2009 | -- | $141,500 |
Find assessor info on the county website
Monthly payment
Est. payment
Payment breakdown
Explore the cost of this home by adjusting the details. Changes won't be saved.Climate risks
Neighborhood: 23294
Nearby schools
GreatSchools rating
- 5/10Davis Elementary SchoolGrades: PK-5Distance: 0.7 mi
- 2/10Quioccasin Middle SchoolGrades: 6-8Distance: 1.9 mi
- 3/10Tucker High SchoolGrades: 9-12Distance: 1.1 mi
Schools provided by the listing agent
- Elementary: Jackson Davis
- Middle: Quioccasin
- High: Tucker
Source: CVRMLS. This data may not be complete. We recommend contacting the local school district to confirm school assignments for this home.
- $232,1002 bd2 ba956 sqft3212 Matilda Cv SUITE 201, Henrico, VA 23294Off Market
- $238,4002 bd2 ba1k sqft3212 Matilda Cv STE 202, Henrico, VA 23294Off Market
- $236,1002 bd2 ba1k sqft3212 Matilda Cv STE 204, Henrico, VA 23294Off Market
- $241,1002 bd2 ba956 sqft3212 Matilda Cv SUITE 205, Henrico, VA 23294Off Market

- $237,1002 bd2 ba1k sqft3212 Matilda Cv STE 206, Henrico, VA 23294Off Market
- $242,3002 bd2 ba1k sqft3212 Matilda Cv STE 208, Henrico, VA 23294Off Market
- $236,4002 bd2 ba956 sqft3212 Matilda Cv STE 209, Henrico, VA 23294Off Market
- $237,7002 bd2 ba1k sqft3212 Matilda Cv SUITE 210, Henrico, VA 23294Off Market
A local agent can set up tours, give advice and negotiate with sellers.
Similar homes
- $239,9503 bd2 ba1.2k sqft1521 Americana Dr, Henrico, VA 23228For Sale
 MLS ID #2620624, Stokes McCune, Hometown Realty. CVRMLS
 - $219,9503 bd2 ba1.2k sqft1520 Front Royal Dr, Henrico, VA 23228For Sale
 MLS ID #2620355, Sean Gould, Hometown Realty. CVRMLS
 - $240,0003 bd3 ba1.2k sqft1523 Americana Dr, Henrico, VA 23228For Sale
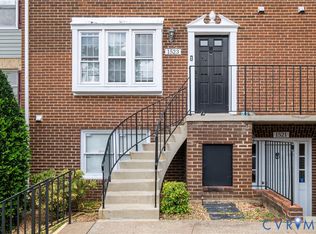 MLS ID #2618296, Andrea Johnson, Real Broker LLC. CVRMLS
 - $230,0002 bd2 ba1k sqft1533 Harpers Ferry Ct, Henrico, VA 23228For Sale
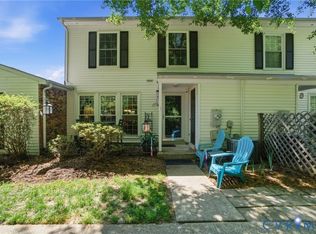 MLS ID #2621669, Cory Smith, KW Metro Center. CVRMLS
 - $265,9503 bd2 ba1.1k sqft8422 Shannon Green Ct, Henrico, VA 23228For SaleMLS ID #2617017, Alan Puryear, Coldwell Banker Elite. CVRMLS
- $265,0002 bd2 ba971 sqft10211 Wolfe Manor Ct #11, Glen Allen, VA 23060For SaleMLS ID #2618247, Stuart Hubbard, Exit First Realty. CVRMLS
- $239,9502 bd2 ba1k sqft820 Brassie Ln APT G, Glen Allen, VA 23059For SaleMLS ID #2610481, Chuck Jenkins, Long & Foster REALTORS. CVRMLS
- $289,0002 bd2 ba979 sqft9129 Derbyshire Rd Unit E, Henrico, VA 23229For SaleMLS ID #2618851, Ernie Dettbarn, Dettbarn Real Estate. CVRMLS
- $250,0002 bd2 ba1.2k sqft704 Bristol Village Dr APT 105, Midlothian, VA 23114For SaleMLS ID #10648442, Raul Mendez. REIN Inc.
- $229,9502 bd2 ba1.2k sqft8605 Ransco Ct, North Chesterfield, VA 23235For SaleMLS ID #2621334, Sean Pierce, Premier Agent Network. CVRMLS
- $280,0002 bd1 ba754 sqft6280 Monahan Rd, Henrico, VA 23231For SaleMLS ID #2622541, Rick Delgado, EXP Realty LLC. CVRMLS
- $337,0002 bd3 ba1.4k sqft8114 Greystone Cir E, Henrico, VA 23229For SaleMLS ID #2614113, Cary Turpin, Joyner Fine Properties. CVRMLS
- $264,9502 bd2 ba1k sqft2257 High Bush Cir, Glen Allen, VA 23060For SaleMLS ID #2615111, Kevin Long, Hometown Realty. CVRMLS
- $329,9502 bd2 ba1.4k sqft4174 San Marco Dr, Glen Allen, VA 23060For SaleMLS ID #2618249, Bryan Tolbert, The Hogan Group Real Estate. CVRMLS
- $255,0002 bd2 ba1.3k sqft11906 W Briar Patch Dr, Midlothian, VA 23113For SaleMLS ID #2619902, Judy Kilgour, Long & Foster REALTORS. CVRMLS
- $309,0003 bd3 ba1.3k sqft1723 Misty Dawn Ct, Henrico, VA 23238For SaleMLS ID #2620770, Chris Iguchi, Craft Living Real Estate. CVRMLS
- $229,0001 bd1 ba1.1k sqft604 Bristol Village Dr APT 308, Midlothian, VA 23114For SaleMLS ID #2616610, Patti Williams, Luxe Group LLC. CVRMLS
- $284,9003 bd3 ba1.3k sqft11735 S Briar Patch Dr, Midlothian, VA 23113For SaleMLS ID #2612265, Lyndsay Jones, Real Broker LLC. CVRMLS
- $198,0002 bd2 ba925 sqft403 Masonic Ln, Richmond, VA 23223PendingMLS ID #2622035, Dillon Dull, EXP Realty LLC. CVRMLS
- $260,0003 bd1 ba840 sqft121 N Fern Ave, Henrico, VA 23075For SaleMLS ID #2621367, Thiago Pereira Da Motta, Fathom Realty Virginia. CVRMLS
