Situated on a quiet tree lined street, this quaint one story has it all in the heart of Plano! This light & bright home
boasts a beautiful kitchen with granite counters, double ovens & smooth cooktop for preparing meals. The
inviting stacked living areas are highlighted by vaulted ceilings, a charming two-way fireplace, & french doors leading to the
serene backyard. Relax & unwind in the amazing master ensuite with a seamless walk in shower, vessel sink, custom
walk-in closet & door leading to the side yard. Split bedrooms with deep walk in closets. Flex room off the front door can be an office, exercise room, nursery, etc. The outdoors is made for entertaining in the resort style pool with a peaceful waterfall feature & spa. Extended drive and 8 ft board on board automatic gate provide plenty of privacy. A home not to miss!
Pending
Price cut: $10K (6/17)
$434,999
3213 Hidden Cove Dr, Plano, TX 75075
3beds
1,989sqft
:
Get pre-qualified$3,086/mo
Single Family Residence
Built in 1978
7,840 Square Feet Lot
$431,800 Zestimate®
$219/sqft
$-- HOA
What's special
Charming two-way fireplaceResort style poolQuiet tree lined streetPeaceful waterfall featureSplit bedroomsAmazing master ensuiteSeamless walk in shower
- 322 days |
- 100 |
- 8 |
Zillow last checked:
Listing updated:
Listed by:
Jessica Bierstedt 0576986 214-514-6367,
Coldwell Banker Apex, REALTORS 972-772-9300
Source: NTREIS,MLS#: 21059842
Facts & features
Interior
Bedrooms & bathrooms
- Bedrooms: 3
- Bathrooms: 2
- Full bathrooms: 2
Primary bedroom
- Features: Closet Cabinetry, Ceiling Fan(s), Linen Closet, Separate Shower, Walk-In Closet(s)
- Level: First
- Dimensions: 18 x 11
Bedroom
- Features: Ceiling Fan(s), Split Bedrooms, Walk-In Closet(s)
- Level: First
- Dimensions: 12 x 11
Bedroom
- Features: Ceiling Fan(s), Split Bedrooms, Walk-In Closet(s)
- Level: First
- Dimensions: 12 x 11
Breakfast room nook
- Features: Ceiling Fan(s)
- Level: First
- Dimensions: 8 x 6
Den
- Level: First
- Dimensions: 11 x 10
Dining room
- Level: First
- Dimensions: 14 x 9
Kitchen
- Features: Breakfast Bar, Built-in Features, Eat-in Kitchen, Granite Counters, Pantry
- Level: First
- Dimensions: 13 x 9
Living room
- Features: Ceiling Fan(s), Fireplace
- Level: First
- Dimensions: 20 x 16
Sunroom
- Features: Ceiling Fan(s)
- Level: First
- Dimensions: 15 x 13
Utility room
- Features: Built-in Features, Utility Room
- Level: First
- Dimensions: 4 x 5
Heating
- Central, Fireplace(s), Natural Gas
Cooling
- Central Air, Ceiling Fan(s), Electric
Appliances
- Included: Double Oven, Dishwasher, Electric Cooktop, Disposal, Microwave
- Laundry: Dryer Hookup, ElectricDryer Hookup, Laundry in Utility Room
Features
- Chandelier, Decorative/Designer Lighting Fixtures, Eat-in Kitchen, Granite Counters, High Speed Internet, Kitchen Island, Open Floorplan, Pantry, Cable TV, Vaulted Ceiling(s), Walk-In Closet(s), Wired for Sound
- Flooring: Ceramic Tile, Wood
- Has basement: No
- Number of fireplaces: 1
- Fireplace features: Gas Starter, Masonry, Wood Burning
Interior area
- Total interior livable area: 1,989 sqft
Video & virtual tour
Property
Parking
- Total spaces: 2
- Parking features: Alley Access, Concrete, Door-Single, Driveway, Garage, Garage Door Opener, Garage Faces Rear
- Attached garage spaces: 2
Features
- Levels: One
- Stories: 1
- Patio & porch: Front Porch, Patio
- Exterior features: Rain Gutters, Storage
- Pool features: Gunite, In Ground, Pool, Pool/Spa Combo, Water Feature
- Fencing: Wood
Lot
- Size: 7,840 Square Feet
- Features: Interior Lot, Subdivision, Sprinkler System
Details
- Parcel number: R024400300401
Construction
Type & style
- Home type: SingleFamily
- Architectural style: Detached
- Property subtype: Single Family Residence
Materials
- Brick
- Foundation: Slab
- Roof: Composition
Condition
- Year built: 1978
Utilities & green energy
- Sewer: Public Sewer
- Water: Public
- Utilities for property: Electricity Connected, Sewer Available, Water Available, Cable Available
Community & HOA
Community
- Features: Curbs, Sidewalks
- Subdivision: Lancers Estates
HOA
- Has HOA: No
Location
- Region: Plano
Financial & listing details
- Price per square foot: $219/sqft
- Tax assessed value: $453,158
- Annual tax amount: $7,147
- Date on market: 9/14/2025
- Cumulative days on market: 310 days
- Listing terms: Cash,Conventional,FHA,VA Loan
- Exclusions: All personal property.
Estimated market value
$431,800
$410,000 - $453,000
$3,198/mo
Price history
| Date | Event | Price |
|---|---|---|
| 7/7/2026 | Pending sale | $434,999$219/sqft |
Source: NTREIS #21059842 Report a problem | ||
| 6/25/2026 | Contingent | $434,999$219/sqft |
Source: NTREIS #21059842 Report a problem | ||
| 6/17/2026 | Price change | $434,999-2.2%$219/sqft |
Source: NTREIS #21059842 Report a problem | ||
| 5/27/2026 | Price change | $444,999-1.1%$224/sqft |
Source: NTREIS #21059842 Report a problem | ||
| 5/8/2026 | Price change | $449,999-1.1%$226/sqft |
Source: NTREIS #21059842 Report a problem | ||
| 4/19/2026 | Price change | $454,999-1.1%$229/sqft |
Source: NTREIS #21059842 Report a problem | ||
| 3/28/2026 | Price change | $459,999-1.1%$231/sqft |
Source: NTREIS #21059842 Report a problem | ||
| 3/15/2026 | Listed for sale | $464,999$234/sqft |
Source: NTREIS #21059842 Report a problem | ||
| 3/10/2026 | Contingent | $464,999$234/sqft |
Source: NTREIS #21059842 Report a problem | ||
| 2/28/2026 | Price change | $464,999-1.1%$234/sqft |
Source: NTREIS #21059842 Report a problem | ||
| 1/5/2026 | Price change | $469,999-1.1%$236/sqft |
Source: NTREIS #21059842 Report a problem | ||
| 12/1/2025 | Price change | $474,999-1%$239/sqft |
Source: NTREIS #21059842 Report a problem | ||
| 10/22/2025 | Price change | $479,999-2%$241/sqft |
Source: NTREIS #21059842 Report a problem | ||
| 10/8/2025 | Price change | $489,999-2%$246/sqft |
Source: NTREIS #21059842 Report a problem | ||
| 9/14/2025 | Listed for sale | $499,999+56.2%$251/sqft |
Source: NTREIS #21059842 Report a problem | ||
| 2/27/2019 | Sold | -- |
Source: Agent Provided Report a problem | ||
| 2/11/2019 | Pending sale | $320,000$161/sqft |
Source: Keller Williams Realty #14002622 Report a problem | ||
| 1/16/2019 | Listed for sale | $320,000$161/sqft |
Source: Keller Williams Realty Plano #14002622 Report a problem | ||
Public tax history
| Year | Property taxes | Tax assessment |
|---|---|---|
| 2025 | $5,779 +2.3% | $453,158 +7.2% |
| 2024 | $5,651 +1.9% | $422,728 +3.2% |
| 2023 | $5,544 -11.4% | $409,426 +10% |
| 2022 | $6,256 +1.6% | $372,205 +10% |
| 2021 | $6,159 +4.5% | $338,368 +4.7% |
| 2020 | $5,894 +20% | $323,153 +18.8% |
| 2019 | $4,913 +3.8% | $272,103 +10% |
| 2018 | $4,732 +8.7% | $247,366 +6.1% |
| 2017 | $4,352 | $233,216 +3.5% |
| 2016 | $4,352 +15.8% | $225,252 +10.2% |
| 2015 | $3,757 | $204,436 +10.3% |
| 2014 | $3,757 | $185,363 +6.9% |
| 2013 | -- | $173,381 +0.4% |
| 2012 | -- | $172,761 -2.5% |
| 2011 | -- | $177,175 -2.6% |
| 2010 | -- | $181,927 -1.3% |
| 2009 | -- | $184,243 +11% |
| 2008 | -- | $166,000 +7.7% |
| 2007 | -- | $154,180 +2% |
| 2006 | -- | $151,119 +2% |
| 2005 | -- | $148,142 +2.5% |
| 2004 | -- | $144,516 -1.5% |
| 2003 | -- | $146,706 +6.7% |
| 2002 | -- | $137,534 +2.7% |
| 2001 | -- | $133,967 +10% |
| 2000 | -- | $121,788 |
Find assessor info on the county website
Monthly payment
Est. payment
Payment breakdown
Explore the cost of this home by adjusting the details. Changes won't be saved.Climate risks
Neighborhood: 75075
Nearby schools
GreatSchools rating
- 9/10Saigling Elementary SchoolGrades: K-5Distance: 0.6 mi
- 9/10Haggard Middle SchoolGrades: 6-8Distance: 0.5 mi
- 7/10Plano Senior High SchoolGrades: 11-12Distance: 0.7 mi
Schools provided by the listing agent
- Elementary: Saigling
- Middle: Haggard
- High: Vines,Plano Senior
- District: Plano ISD
Source: NTREIS. This data may not be complete. We recommend contacting the local school district to confirm school assignments for this home.
- $379,900-- bd-- ba1.8k sqft3209 Hidden Cove Dr, Plano, TX 75075Off Market
- $438,400-- bd-- ba2.1k sqft3217 Hidden Cove Dr, Plano, TX 75075Off Market
- $395,8003 bd2 ba1.9k sqft3221 Hidden Cove Dr, Plano, TX 75075Off Market
- $386,1003 bd2 ba1.8k sqft3105 Hidden Cove Dr, Plano, TX 75075Off Market
- $387,1004 bd2 ba1.9k sqft3204 Hidden Cove Dr, Plano, TX 75075Off Market
- $458,9004 bd2 ba2.2k sqft3200 Hidden Cove Dr, Plano, TX 75075Off Market
- $368,1003 bd2 ba1.6k sqft3208 Hidden Cove Dr, Plano, TX 75075Off Market
- $466,6004 bd3 ba2.2k sqft3225 Hidden Cove Dr, Plano, TX 75075Off Market
A local agent can set up tours, give advice and negotiate with sellers.
A local lender can help you make sure your offer is ready when you are.
Similar homes
- $400,0003 bd2 ba1.5k sqft3624 Churchill Ln, Plano, TX 75075For Sale
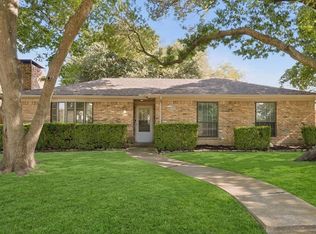 MLS ID #21327205, Tracy Cavazos. NTREIS
 - $425,0004 bd2 ba1.9k sqft2401 Maverick Dr, Plano, TX 75074For Sale
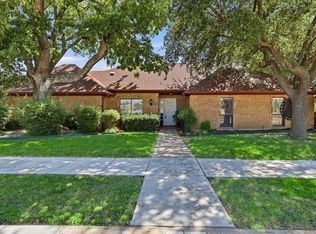 MLS ID #21342566, Kevin Andrews. NTREIS
 - $459,0003 bd2 ba2.2k sqft2416 Peachtree Ln, Plano, TX 75074For Sale
 MLS ID #21335896, Frankie Arthur. NTREIS
 - $399,9003 bd2 ba1.8k sqft2205 Westlake Dr, Plano, TX 75075For Sale
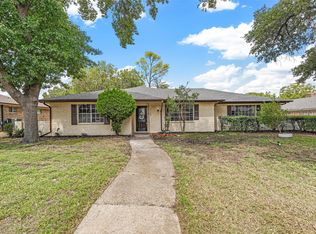 MLS ID #21203841, Iftikhar Ali. NTREIS
 - $525,0004 bd3 ba2k sqft2709 Chadwick Dr, Plano, TX 75075For SaleMLS ID #21269152, Chad Smith. NTREIS
- $499,9004 bd3 ba2.5k sqft2512 Timbercreek Dr, Plano, TX 75075For SaleMLS ID #21276979, Veena Puppala. NTREIS
- $425,0003 bd2 ba1.9k sqft1200 Colmar Dr, Plano, TX 75023For SaleMLS ID #21312955, Beth Nunez. NTREIS
- $459,9003 bd2 ba1.8k sqft4540 New Orleans Dr, Plano, TX 75093For SaleMLS ID #21277912, Kimberly Anderson. NTREIS
- $400,0003 bd2 ba1.6k sqft3916 Capricorn Ct, Plano, TX 75023For SaleMLS ID #21324168, Daniel Harker. NTREIS
- $489,0003 bd2 ba2k sqft1520 Throwbridge Ln, Plano, TX 75023For SaleMLS ID #21302952, Renie Masi. NTREIS
- $435,0004 bd2 ba2.1k sqft2922 Spring Brook Dr, Garland, TX 75044For SaleMLS ID #21343909, Liz Torres. NTREIS
- $484,0003 bd3 ba2k sqft1917 Pleasant Valley Dr, Plano, TX 75023For SaleMLS ID #21293325, Phillip Watford. NTREIS
- $450,0003 bd2 ba1.7k sqft8420 Christie Dr, Frisco, TX 75033For SaleMLS ID #21340045, Roni Henderson. NTREIS
- $515,0004 bd2 ba1.7k sqft4532 Crowley Dr, Plano, TX 75093For SaleMLS ID #21305377, Christi Stevens. NTREIS
- $429,9003 bd2 ba1.7k sqft3022 Ravine Trl, Carrollton, TX 75007For SaleMLS ID #21332651, Aglae Gonzalez. NTREIS
- $450,0004 bd2 ba2k sqft1502 Meadow Glen St, Richardson, TX 75081For SaleMLS ID #21285786, Tonia Felczer. NTREIS
- $450,0003 bd2 ba1.6k sqft2028 Lansdown Dr, Carrollton, TX 75010For SaleMLS ID #21293418, Sally Misner. NTREIS
- $460,0003 bd2 ba2k sqft1924 Vera Cruz Dr, Carrollton, TX 75010For SaleMLS ID #21326362, John Zendejas. NTREIS
- $444,9004 bd3 ba2k sqft1600 Hartford Dr, Carrollton, TX 75007For SaleMLS ID #21284572, Michelle Spooner. NTREIS
- $414,9904 bd2 ba1.7k sqft1622 Wendy Way, Richardson, TX 75081For SaleMLS ID #21256246, Amanuel Assefa. NTREIS
