Welcome Home! Beautiful Updated Bartlett Estate on 1.07 acres in the coveted Plantation Estates of Davieshire with Pool and lots of extras. Home has open floorplan. Cozy Living Room with Fireplace Great Dining Area that opens up to a Huge Eat In kitchen with Farmhouse Sink, Granite Countertops and Jenn Air Downdraft Stove. Large Master Bedroom with updated Bathroom with His and Hers sinks and Tiled Walk In Shower. Second Master Bedroom upstairs with Covered 14x16 Balcony overlooking Backyard. Home is equipped with upstairs and downstairs Laundry Rooms as well as Office space on both floors. 5th Bedroom is over 5 Car Garage with Full Bathroom and Media Room/ possible Apartment , Air BNB or Inlaw Suite. Garage also has Exercise Suite or Office Space. 16x41 Covered Patio overlooking Huge Backyard with additional 12x12Covered Pavilion and Fire Pit. Home has had tons of Upgrades! Lots of Crown Molding and Recessed Lighting. Kitchen/Laundry Appliances Incl. Sq Ft includes Area above Garage.
For sale
$749,900
3215 Alfred Dr, Bartlett, TN 38133
5beds
4,424sqft
Single Family Residence
Built in 1986
1.07 Acres Lot
$722,800 Zestimate®
$170/sqft
$3/mo HOA
What's special
Jenn air downdraft stoveOpen floorplanFarmhouse sinkFire pitGranite countertopsTiled walk in showerHis and hers sinks
- 45 days |
- 1,011 |
- 68 |
Zillow last checked:
Listing updated:
Listed by:
Gary W Kellum,
Groome & Co. 901-465-7172
Source: MAAR,MLS#: 10222598
Loading...
Facts & features
Interior
Bedrooms & bathrooms
- Bedrooms: 5
- Bathrooms: 4
- Full bathrooms: 3
- 1/2 bathrooms: 1
Rooms
- Room types: Media Room, Attic
Primary bedroom
- Features: Walk-In Closet(s), Smooth Ceiling, Tile Floor, Carpet
- Level: First
- Area: 270
- Dimensions: 18 x 15
Bedroom 2
- Features: Walk-In Closet(s), Shared Bath, Vaulted/Coffered Ceilings, Smooth Ceiling, Hardwood Floor
- Level: Second
Bedroom 3
- Features: Shared Bath, Carpet
- Level: Second
Bedroom 4
- Features: Shared Bath, Carpet
- Level: Second
Bedroom 5
- Features: Private Full Bath, Carpet
- Level: Second
Primary bathroom
- Features: Double Vanity, Tile Floor, Full Bath
Dining room
- Area: 195
- Dimensions: 15 x 13
Kitchen
- Features: Updated/Renovated Kitchen, Eat-in Kitchen, Breakfast Bar, Pantry, Kitchen Island, Washer/Dryer Connections
Living room
- Features: Separate Den, LR/DR Combination
- Area: 285
- Dimensions: 19 x 15
Office
- Level: First,Second
Den
- Area: 378
- Dimensions: 21 x 18
Heating
- Central, Natural Gas, 3 or More Systems
Cooling
- Central Air, Ceiling Fan(s), 3 or More Systems, 220 Wiring
Appliances
- Included: Electric Water Heater, 2+ Water Heaters, Vent Hood/Exhaust Fan, Range/Oven, Gas Cooktop, Disposal, Dishwasher, Microwave, Trash Compactor, Refrigerator, Washer, Dryer
- Laundry: Laundry Room
Features
- 1 or More BR Down, Primary Down, Two Primaries, Renovated Bathroom, Double Vanity Bath, Sky Light(s) in Bath, Full Bath Down, Half Bath Down, Vaulted/Coff/Tray Ceiling, Walk-In Closet(s), Living Room, Dining Room, Den/Great Room, Kitchen, Primary Bedroom, 1/2 Bath, 1 Bath, Laundry Room, Office, 2nd Bedroom, 3rd Bedroom, 4th or More Bedrooms, 1 Bath, 2 or More Baths, Office, Media Room, In-Law Floorplan, Square Feet Source: Appraisal
- Flooring: Part Hardwood, Part Carpet, Tile
- Windows: Skylight(s)
- Attic: Attic Access,Walk-In
- Number of fireplaces: 1
- Fireplace features: Masonry, Vented Gas Fireplace, Living Room, Gas Log, Glass Doors
Interior area
- Total interior livable area: 4,424 sqft
Property
Parking
- Total spaces: 7
- Parking features: Driveway/Pad, More than 3 Coverd Spaces, Garage Door Opener, Garage Faces Front, Garage Faces Side
- Has garage: Yes
- Covered spaces: 7
- Has uncovered spaces: Yes
Features
- Stories: 1.5
- Patio & porch: Porch, Patio, Covered Patio
- Exterior features: Balcony
- Has private pool: Yes
- Pool features: Pool Cleaning Equipment, In Ground
- Fencing: Wood
Lot
- Size: 1.07 Acres
- Dimensions: 140 x 300
- Features: Some Trees, Level, Professionally Landscaped
Details
- Additional structures: Storage, Gazebo
- Parcel number: B0159O A00035
Construction
Type & style
- Home type: SingleFamily
- Architectural style: Traditional
- Property subtype: Single Family Residence
Materials
- Brick Veneer, Vinyl Siding
- Foundation: Slab
- Roof: Composition Shingles
Condition
- New construction: No
- Year built: 1986
Utilities & green energy
- Sewer: Public Sewer
Community & HOA
Community
- Security: Security System, Smoke Detector(s), Monitored Alarm, Burglar Alarm, Dead Bolt Lock(s), Wrought Iron Security Drs
- Subdivision: Plantation Est Davieshire Ph7 Sec A
HOA
- Has HOA: Yes
- HOA fee: $35 annually
Location
- Region: Bartlett
Financial & listing details
- Price per square foot: $170/sqft
- Tax assessed value: $499,100
- Annual tax amount: $5,427
- Price range: $749.9K - $749.9K
- Date on market: 5/28/2026
- Cumulative days on market: 46 days
- Listing terms: Conventional,FHA,VA Loan
Estimated market value
$722,800
$687,000 - $759,000
$3,692/mo
Price history
| Date | Event | Price |
|---|---|---|
| 5/28/2026 | Listed for sale | $749,900$170/sqft |
Source:  MAAR #10222598 Report a problem MAAR #10222598 Report a problem | ||
Public tax history
| Year | Property taxes | Tax assessment |
|---|---|---|
| 2025 | $5,428 +21.7% | $124,775 +43.2% |
| 2024 | $4,461 | $87,125 |
| 2023 | $4,461 | $87,125 |
| 2022 | -- | $87,125 |
| 2021 | -- | $87,125 +19.9% |
| 2020 | $1,330 | $72,650 |
| 2019 | $1,330 -54.8% | $72,650 |
| 2018 | $2,942 -31.8% | $72,650 |
| 2017 | $4,315 +293.5% | $72,650 +7.3% |
| 2016 | $1,097 -5.1% | $67,700 |
| 2014 | $1,156 | $67,700 |
| 2013 | -- | $67,700 -12.7% |
| 2012 | -- | $77,550 |
| 2011 | -- | $77,550 |
| 2010 | -- | $77,550 |
| 2009 | -- | $77,550 +6.1% |
| 2008 | -- | $73,075 |
| 2007 | -- | $73,075 |
| 2006 | -- | $73,075 |
| 2005 | -- | $73,075 +9.6% |
| 2004 | -- | $66,700 |
| 2003 | -- | $66,700 |
| 2002 | -- | $66,700 +15.2% |
| 2001 | -- | $57,900 +12% |
| 2000 | -- | $51,700 |
Find assessor info on the county website
Monthly payment
Est. payment$--/mo
Payment breakdown
Explore the cost of this home by adjusting the details. Changes won't be saved.All calculations are estimates and provided by Zillow, Inc. for informational purposes only. Actual amounts may vary.
HOA fees may include property taxes on listings classified as Co-Ops. Contact the listing agent and/or owner for fee details.
Mortgage interest rates are dependent on a number of factors, including credit score, down payment, and repayment length. Interest rate data provided by Zillow Group Marketplace, Inc. as of 1/1/1970 from various mortgage lenders with which we have lead or other similar arrangements; the Estimated Payment is an average of those rates.
See how much you could borrow to make a competitive offer.
Climate risks
Neighborhood: Davies Plantation
Nearby schools
GreatSchools rating
- 7/10Bon Lin Elementary SchoolGrades: PK-5Distance: 2 mi
- 7/10Bon Lin Middle SchoolGrades: 6-8Distance: 1.9 mi
- 8/10Bartlett High SchoolGrades: 9-12Distance: 6.2 mi
- $481,1003 bd2 ba2.6k sqft3231 Alfred Dr, Bartlett, TN 38133Off Market
- $417,8005 bd3 ba2.6k sqft3205 Alfred Dr, Memphis, TN 38133Off Market
- $496,6004 bd3 ba3.9k sqft3208 Alfred Dr, Memphis, TN 38133Off Market
- $497,7004 bd4 ba3.8k sqft3245 Alfred Dr, Bartlett, TN 38133Off Market
- $460,1004 bd3 ba3.5k sqft3224 Patricia Cv, Memphis, TN 38133Off Market
- $482,7005 bd4 ba3.3k sqft8974 Gandy Cv, Bartlett, TN 38133Off Market
- $459,0004 bd3 ba2.6k sqft3214 Patricia Cv, Memphis, TN 38133Sold
- $401,5003 bd2 ba2.2k sqft3246 Patricia Ellen Dr, Bartlett, TN 38133Off Market
A local agent can set up tours, give advice and negotiate with sellers.
Similar homes
- $479,0004 bd3 ba2.8k sqft8903 Patty Hill Cv, Memphis, TN 38133For Sale
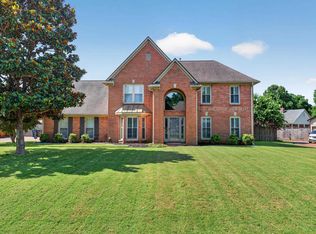 MLS ID #10225154, Vivian Denogean, Fast Track Realty, LLC. MAAR
 - $385,0004 bd3 ba2.6k sqft8898 Lanthorn Cv, Cordova, TN 38016For Sale
 MLS ID #10225733, Ashley Wisch, eXp Realty, LLC. MAAR
 - $830,0004 bd4 ba4.3k sqft9437 Groveview Cv, Germantown, TN 38139For Sale
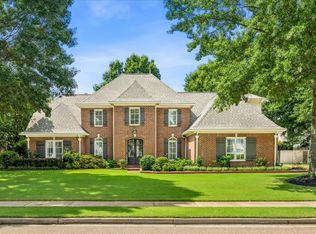 MLS ID #10225368, Joy Williams, Main Street, REALTORS. MAAR
 - $860,0005 bd4 ba4.2k sqft9711 Pine Point Dr, Lakeland, TN 38002For Sale
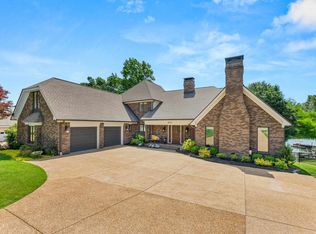 MLS ID #10209724, Michael J Bryan, Bryan Realty Group. MAAR
 - $700,0005 bd3 ba3.5k sqft7757 Brunswick Rd, Millington, TN 38053For SaleMLS ID #10223250, Sean Cartwright, eXp Realty, LLC. MAAR
- $969,9005 bd4 ba5.1k sqft9460 Hedgegrove Cv, Germantown, TN 38139For SaleMLS ID #10225805, Edward E Brucker, eXp Realty, LLC. MAAR
- $575,0004 bd4 ba4k sqft9694 Leeward Slopes Dr, Lakeland, TN 38002For SaleMLS ID #10223473, Kevin E Muller, Keller Williams. MAAR
- $699,0005 bd5 ba4.3k sqft155 Aston Hall Dr, Eads, TN 38028For SaleMLS ID #10213995, Sara M Parham, Groome & Co.. MAAR
- $474,9004 bd3 ba3.6k sqft1222 River Pine Cv, Cordova, TN 38016For SaleMLS ID #10225753, Raquel Curry, KAIZEN Realty, LLC. MAAR
- $950,0004 bd5 ba5.9k sqft8900 Colins Barre Cv, Germantown, TN 38139For SaleMLS ID #10225783, Alta R Simpson, Marx-Bensdorf, REALTORS. MAAR
- $899,9005 bd5 ba5.6k sqft10510 Bentbrooke Dr, Lakeland, TN 38002For SaleMLS ID #10221111, Michael J Bryan, Bryan Realty Group. MAAR
- $725,0004 bd4 ba3.7k sqft9028 Osborntown Rd, Arlington, TN 38002For SaleMLS ID #10222506, Jessica Collier, Collier REALTORS. MAAR
- $659,9004 bd4 ba4.5k sqft11241 Latting Rd, Eads, TN 38028For SaleMLS ID #10217328, Stacy J Hobson, J Hunter Realty. MAAR
- $724,9014 bd4 ba3.8k sqft8791 Fernwood Cv, Germantown, TN 38138For SaleMLS ID #10206952, Jeffrey C Howard, Bluff City Realty Group, LLC. MAAR
- $630,0004 bd4 ba3.8k sqft10200 Ivy Oak Ln, Arlington, TN 38002For SaleMLS ID #10224831, Tarra Hendrix, Gray Realty Partners. MAAR
- $649,9005 bd5 ba3.6k sqft8986 Cairn Ridge Dr, Germantown, TN 38139For SaleMLS ID #10223043, Adam Kalin, Keller Williams. MAAR
- $375,0004 bd3 ba3k sqft8944 Heath Cv, Cordova, TN 38016For SaleMLS ID #10225875, Theresa A Lucas, C21 Patterson & Assoc. Real Es. MAAR
- $539,9005 bd4 ba3.9k sqft3748 Old Brownsville Rd, Bartlett, TN 38135For SaleMLS ID #10220772, Debra P Timbs, Crye-Leike, Inc., REALTORS. MAAR
- $711,0005 bd5 ba4k sqft1644 Brackenshire Ln, Collierville, TN 38017For SaleMLS ID #10221978, David Ralph, Crye-Leike, Inc., REALTORS. MAAR
- $450,0004 bd3 ba3.2k sqft8817 Brunswick Farms Dr, Arlington, TN 38002For SaleMLS ID #10225279, Melvin L Guy, Reid, REALTORS. MAAR
- Tennessee
- Shelby County
- Bartlett
- 38133
- Davies Plantation
- 3215 Alfred Dr
Nearby cities
Nearby neighborhoods
Nearby zip codes
Other Bartlett Topics
