Welcome to an exceptional estate in Bettendorf's desirable Linton Hills Subdivision, conveniently located within walking distance of Riverdale Heights Elementary School. Positioned on a beautifully landscaped 1.48 acre double lot, this remarkable residence offers over 9,000 finished sq. ft. with 6 bedrooms, 7 bathrooms , a 4 car garage , and an impressive inground pool. The private circle drive creates a grand arrival, leading into a striking entry with a grand open staircase. The immaculate kitchen features an island with stainless steel appliances, breakfast bar, coffee bar, and a large walk in pantry. Just off the kitchen is the beautiful solarium overlooking the property. A spacious laundry room with 2 washer and dryers that stay add even more functionality. The expansive primary suite is a retreat of its own with double walk in closets and a temperature controlled room perfect for a nursery, private office, or exercise space . The stunning primary bath features marble flooring, a soaking tub, and glass enclosed shower with dual shower heads. Double staircases up and leading to the basement make it even more convenient. The lower walk out basement is made for entertaining with a second kitchen and large recreation/gathering room. The large basement TV stays with the home. Outside, enjoy your own retreat with a deck overlooking the inground pool, expansive yard, and professionally landscaped grounds. A year old swing set also stays that was professionally installed. Additional highlights include new vinyl siding and windows in 2025, new doors and sliders, a newer roof 2020, newer water heater, 3 HVAC systems, and abundant living and storage space throughout. With so much to enjoy both inside and out, this is a home that truly stands apart.
Active
$999,999
3220 Lundy Ln, Bettendorf, IA 52722
6beds
6,653sqft
Single Family Residence
Built in 1988
1.48 Acres Lot
$943,300 Zestimate®
$150/sqft
$-- HOA
What's special
Impressive inground poolLarge walk in pantryImmaculate kitchenNew doors and slidersDouble walk in closetsCoffee barProfessionally landscaped grounds
- 25 days
- 3,141
- 235
Likely to sell faster than
Zillow last checked:
Listing updated:
Listed by:
Beth Nolting 563-570-0144,
RE/MAX Concepts Bettendorf
Source: MRED as distributed by MLS GRID,MLS#: 12757036
Facts & features
Interior
Bedrooms & bathrooms
- Bedrooms: 6
- Bathrooms: 7
- Full bathrooms: 4
- 1/2 bathrooms: 3
Rooms
- Room types: Bedroom 5, Office, Recreation Room, Other Room, Bedroom 6, Kitchen, Sitting Room, Nursery
Primary bedroom
- Features: Flooring (Carpet), Bathroom (Full)
- Level: Second
- Area: 435 Square Feet
- Dimensions: 29X15
Bedroom 2
- Features: Flooring (Carpet)
- Level: Second
- Area: 224 Square Feet
- Dimensions: 16X14
Bedroom 3
- Features: Flooring (Carpet)
- Level: Second
- Area: 252 Square Feet
- Dimensions: 18X14
Bedroom 4
- Features: Flooring (Carpet)
- Level: Second
- Area: 234 Square Feet
- Dimensions: 18X13
Bedroom 5
- Features: Flooring (Carpet)
- Level: Second
- Area: 247 Square Feet
- Dimensions: 19X13
Bedroom 6
- Level: Basement
- Area: 180 Square Feet
- Dimensions: 18X10
Dining room
- Features: Flooring (Hardwood)
- Level: Main
- Area: 288 Square Feet
- Dimensions: 18X16
Family room
- Features: Flooring (Carpet)
- Level: Basement
- Area: 598 Square Feet
- Dimensions: 26X23
Kitchen
- Features: Kitchen (Eating Area-Breakfast Bar, Eating Area-Table Space, Island, Pantry), Flooring (Hardwood)
- Level: Main
- Area: 272 Square Feet
- Dimensions: 17X16
Kitchen 2nd
- Level: Basement
- Area: 368 Square Feet
- Dimensions: 23X16
Laundry
- Features: Flooring (Tile)
- Level: Main
- Area: 196 Square Feet
- Dimensions: 14X14
Living room
- Features: Flooring (Carpet)
- Level: Main
- Area: 612 Square Feet
- Dimensions: 34X18
Other
- Level: Second
- Area: 195 Square Feet
- Dimensions: 15X13
Office
- Features: Flooring (Carpet)
- Level: Main
- Area: 225 Square Feet
- Dimensions: 15X15
Other
- Features: Flooring (Tile)
- Level: Main
- Area: 210 Square Feet
- Dimensions: 30X7
Recreation room
- Features: Flooring (Carpet)
- Level: Basement
- Area: 680 Square Feet
- Dimensions: 34X20
Sitting room
- Level: Second
- Area: 135 Square Feet
- Dimensions: 15X9
Heating
- Natural Gas, Forced Air, Sep Heating Systems - 2+
Cooling
- Central Air, Zoned
Appliances
- Included: Range, Microwave, Dishwasher, Refrigerator, Washer, Dryer, Disposal, Gas Water Heater
- Laundry: Laundry Chute, Sink
Features
- Vaulted Ceiling(s), Wet Bar
- Windows: Skylight(s)
- Basement: Finished,Full,Walk-Out Access
- Number of fireplaces: 2
- Fireplace features: Wood Burning, Electric, Gas Log, Family Room, Living Room
Interior area
- Total structure area: 9,094
- Total interior livable area: 6,653 sqft
- Finished area below ground: 3,106
Property
Parking
- Total spaces: 4
- Parking features: Garage Door Opener, Yes, Attached, Garage
- Attached garage spaces: 4
- Has uncovered spaces: Yes
Accessibility
- Accessibility features: No Disability Access
Features
- Stories: 2
- Patio & porch: Deck, Porch
- Pool features: In Ground
- Fencing: Invisible
Lot
- Size: 1.48 Acres
- Dimensions: 179x178x404x41x284
- Features: Wooded, Level
Details
- Parcel number: 00000000842235402
- Special conditions: None
- Other equipment: Ceiling Fan(s), Sump Pump
Construction
Type & style
- Home type: SingleFamily
- Property subtype: Single Family Residence
Materials
- Vinyl Siding, Frame
- Foundation: Concrete Perimeter
- Roof: Asphalt
Condition
- New construction: No
- Year built: 1988
Utilities & green energy
- Sewer: Public Sewer
- Water: Public
- Utilities for property: Cable Available
Community & HOA
Community
- Security: Security System, Closed Circuit Camera(s)
- Subdivision: Linton Hills
HOA
- Services included: None
Location
- Region: Bettendorf
Financial & listing details
- Price per square foot: $150/sqft
- Tax assessed value: $944,900
- Annual tax amount: $13,258
- Date on market: 9/14/2026
- Ownership: Fee Simple
Estimated market value
$943,300
$896,000 - $990,000
$4,912/mo
Price history
| Date | Event | Price |
|---|---|---|
| 9/14/2026 | Listed for sale | $999,999+14.3%$150/sqft |
Source:  MRED as distributed by MLS GRID #12757036 Report a problem MRED as distributed by MLS GRID #12757036 Report a problem | ||
| 5/15/2025 | Sold | $875,000-2.7%$132/sqft |
Source: MRED as distributed by MLS GRID #QC4256921 Report a problem | ||
| 3/29/2025 | Pending sale | $899,000$135/sqft |
Source:  RMLS Alliance as distributed by MLS GRID #QC4256921 Report a problem RMLS Alliance as distributed by MLS GRID #QC4256921 Report a problem | ||
| 1/21/2025 | Price change | $899,000-7.8%$135/sqft |
Source: RMLS Alliance as distributed by MLS GRID #QC4256921 Report a problem | ||
| 9/28/2024 | Listed for sale | $975,000+87.5%$147/sqft |
Source: RMLS Alliance as distributed by MLS GRID #QC4256921 Report a problem | ||
| 2/15/2012 | Sold | $520,000-13.2%$78/sqft |
Source: Agent Provided Report a problem | ||
| 7/1/2011 | Pending sale | $599,000$90/sqft |
Source: Mel Foster Co. Inc. of Iowa #4126325 Report a problem | ||
| 6/9/2011 | Listed for sale | $599,000$90/sqft |
Source: Mel Foster Co. Inc. of Iowa #4126325 Report a problem | ||
| 12/4/2010 | Listing removed | $599,000$90/sqft |
Source: Mel Foster Co. Inc. of Iowa #4115284 Report a problem | ||
| 7/9/2010 | Listed for sale | $599,000$90/sqft |
Source: Mel Foster Co. Inc. of Iowa #4115284 Report a problem | ||
Public tax history
| Year | Property taxes | Tax assessment |
|---|---|---|
| 2025 | $13,258 -1.5% | $944,900 +8.4% |
| 2024 | $13,460 -4.2% | $871,400 |
| 2023 | $14,050 +1% | $871,400 +11.1% |
| 2022 | $13,906 -0.4% | $784,520 |
| 2021 | $13,964 +1% | $784,520 +5.3% |
| 2020 | $13,831 +2.2% | $745,070 |
| 2019 | $13,540 +15.4% | $745,070 +3.4% |
| 2018 | $11,730 -10.5% | $720,840 +0.1% |
| 2017 | $13,104 +15.2% | $720,170 +16.9% |
| 2016 | $11,372 | $616,250 +4.1% |
| 2015 | $11,372 +2.8% | $592,100 |
| 2014 | $11,060 +1.8% | $592,100 |
| 2013 | $10,864 | -- |
| 2012 | $10,864 +5% | $597,620 -11.5% |
| 2009 | $10,342 -8.4% | $675,170 |
| 2008 | $11,286 +3.7% | $675,170 |
| 2007 | $10,882 +1.7% | -- |
| 2006 | $10,698 -2.9% | -- |
| 2005 | $11,012 +11.1% | -- |
| 2003 | $9,908 +0.6% | -- |
| 2002 | $9,850 -3.4% | -- |
| 2001 | $10,192 | -- |
Find assessor info on the county website
Monthly payment
Est. payment
Payment breakdown
Explore the cost of this home by adjusting the details. Changes won't be saved.Climate risks
Neighborhood: 52722
Nearby schools
Schools provided by the listing agent
- District: 5250
Source: MRED as distributed by MLS GRID. This data may not be complete. We recommend contacting the local school district to confirm school assignments for this home.
Similar homes
- $585,0005 bd3 ba3.8k sqft2520 Buckingham Ave, Bettendorf, IA 52722Active
 MLS ID #12759836, Shawna Burrow, NextHome QC Realty. MRED as distributed by MLS GRID
 - $900,0005 bd6 ba3.4k sqft6589 Blackbird Ln, Bettendorf, IA 52722Active
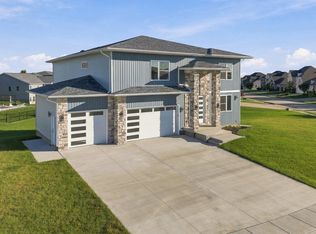 MLS ID #12768546, Amanda Nelson, eXp Realty. MRED as distributed by MLS GRID
 - $869,9005 bd3 ba4.1k sqft237 Mason Dr, Riverdale, IA 52722New
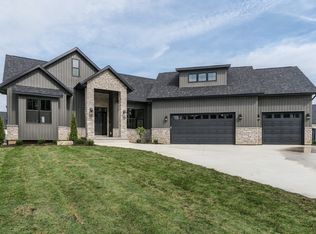 MLS ID #12778021, Kaitlyn Woods, RE/MAX Concepts Bettendorf. MRED as distributed by MLS GRID
 - $500,0004 bd4 ba3.4k sqft635 21st St, Bettendorf, IA 52722Price Change
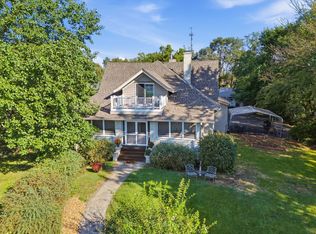 MLS ID #12769814, Shelly Ortega, RE/MAX Concepts Bettendorf. MRED as distributed by MLS GRID
