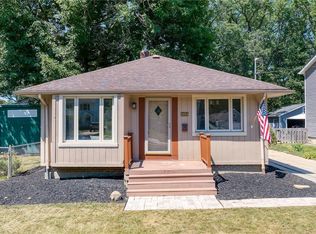
*UNDER CONTRACT* 7/3/26. Ready to move in-all the work has been done! Absolutely charming cape cod on preferred and quiet street in central North Olmsted. Newer windows, concrete driveway (completed when extensive sewer work was done), electrical panel (upgraded to 200 amp service), HVAC, roof, remodeled kitchen and baths, refreshed decor throughout (paint, refinished hardwood, newer carpet, light fixtures, etc). This house absolutely shines! Detached 2 car garage (built out of cinder block) with room inside for a workbench area and newer pull-down stairs to access storage. Newer service door added to the garage. Large rear deck is unique in that it has a ramp to connect the driveway and the deck surface. Large swing set in backyard stays. Lot backs onto a small creek - providing much privacy. The remodeled kitchen features granite tops, including a large central island, ceramic tile floor, stainless appliances, (including a 5 burner gas range); also, the owners had a wall partially removed to connect the kitchen to the living room. Bright, fresh and clean throughout with extensive updates completed over the past 6 years - totaling over $90,000!
Pending
$319,900
3220 W 231st St, North Olmsted, OH 44070
3beds
2,060sqft
:
Get pre-qualified$2,405/mo
Single Family Residence
Built in 1947
7,840 Square Feet Lot
$-- Zestimate®
$155/sqft
$-- HOA
What's special
Charming cape codRemodeled kitchenNewer windows
- 33 days |
- 509 |
- 16 |
Zillow last checked:
Listing updated:
Listed by:
William D Reilly 440-759-1502 breilly249@gmail.com,
Howard Hanna
Source: MLS Now,MLS#: 5223513Originating MLS: Akron Cleveland Association of REALTORS
Facts & features
Interior
Bedrooms & bathrooms
- Bedrooms: 3
- Bathrooms: 3
- Full bathrooms: 2
- 1/2 bathrooms: 1
- Main level bathrooms: 1
- Main level bedrooms: 1
Primary bedroom
- Description: Flooring: Carpet
- Level: Second
- Dimensions: 15 x 12
Bedroom
- Description: Flooring: Carpet
- Level: Second
- Dimensions: 12 x 10
Bedroom
- Description: Flooring: Hardwood
- Level: First
- Dimensions: 12 x 11
Bedroom
- Description: Flooring: Concrete
- Level: Lower
- Dimensions: 18 x 16
Dining room
- Level: First
- Dimensions: ND x ND
Eat in kitchen
- Description: Flooring: Ceramic Tile
- Features: Granite Counters
- Level: First
- Dimensions: 15 x 11
Living room
- Description: Flooring: Hardwood
- Features: Fireplace
- Level: First
- Dimensions: 16 x 12
Recreation
- Description: Flooring: Concrete
- Level: Lower
- Dimensions: 16 x 16
Heating
- Forced Air, Gas
Cooling
- Central Air
Appliances
- Included: Dryer, Dishwasher, Disposal, Range, Refrigerator, Washer
- Laundry: Washer Hookup, In Basement
Features
- Breakfast Bar, Eat-in Kitchen, Granite Counters, Kitchen Island
- Windows: Double Pane Windows
- Basement: Full,Finished,Concrete,Partially Finished,Bath/Stubbed,Sump Pump
- Number of fireplaces: 1
- Fireplace features: Living Room, Masonry, Wood Burning
Interior area
- Total structure area: 2,060
- Total interior livable area: 2,060 sqft
- Finished area above ground: 1,260
- Finished area below ground: 800
Video & virtual tour
Property
Parking
- Parking features: Concrete, Detached, Garage Faces Front, Garage, Paved, Permit Required, Storage, Workshop in Garage
- Garage spaces: 2
Features
- Levels: One and One Half,Two
- Stories: 2
- Patio & porch: Deck
- Exterior features: Rain Gutters
- Has view: Yes
- View description: Neighborhood, Trees/Woods
Lot
- Size: 7,840 Square Feet
- Features: < 1/2 Acre, Back Yard, Flat, Front Yard, Interior Lot, Landscaped, Level, Near Public Transit, Rectangular Lot, Wooded
Details
- Parcel number: 23115004
Construction
Type & style
- Home type: SingleFamily
- Architectural style: Bungalow,Cape Cod
- Property subtype: Single Family Residence
Materials
- Brick, Vinyl Siding
- Foundation: Block, Brick/Mortar
- Roof: Asphalt,Fiberglass
Condition
- Year built: 1947
Utilities & green energy
- Sewer: Public Sewer
- Water: Public
Community & HOA
Community
- Features: Public Transportation
- Security: Smoke Detector(s)
- Subdivision: Haettich
HOA
- Has HOA: No
Location
- Region: North Olmsted
Financial & listing details
- Price per square foot: $155/sqft
- Tax assessed value: $224,800
- Annual tax amount: $5,444
- Date on market: 6/30/2026
- Cumulative days on market: 32 days
- Listing agreement: Exclusive Right To Sell
- Listing terms: Cash,Conventional,FHA
Estimated market value
Not available
Estimated sales range
Not available
Not available
Price history
| Date | Event | Price |
|---|---|---|
| 7/5/2026 | Pending sale | $319,900$155/sqft |
Source: MLS Now #5223513 Report a problem | ||
| 6/30/2026 | Listed for sale | $319,900+60%$155/sqft |
Source: MLS Now #5223513 Report a problem | ||
| 6/14/2021 | Sold | $200,000+11.2%$97/sqft |
Source: Public Record Report a problem | ||
| 5/10/2021 | Pending sale | $179,900$87/sqft |
Source:  MLS Now #4276683 Report a problem MLS Now #4276683 Report a problem | ||
| 5/7/2021 | Listed for sale | $179,900+18.4%$87/sqft |
Source: MLS Now #4276683 Report a problem | ||
| 6/1/2016 | Sold | $152,000-1.9%$74/sqft |
Source: MLS Now #3790764 Report a problem | ||
| 4/4/2016 | Pending sale | $154,900$75/sqft |
Source: BHHS Lucien Realty #3790764 Report a problem | ||
| 3/20/2016 | Listed for sale | $154,900+1.3%$75/sqft |
Source: BHHS Lucien Realty #3790764 Report a problem | ||
| 3/31/2004 | Sold | $152,900+10%$74/sqft |
Source: Public Record Report a problem | ||
| 7/19/2000 | Sold | $139,000$67/sqft |
Source: Public Record Report a problem | ||
Public tax history
| Year | Property taxes | Tax assessment |
|---|---|---|
| 2025 | $5,444 -1.1% | $78,680 |
| 2024 | $5,503 -0.9% | $78,680 +18.1% |
| 2023 | $5,555 +0.5% | $66,640 |
| 2022 | $5,527 +12.8% | $66,640 |
| 2021 | $4,900 +8.9% | $66,640 +23% |
| 2020 | $4,498 +0.3% | $54,180 |
| 2019 | $4,484 +1% | $54,180 |
| 2018 | $4,439 +18.5% | $54,180 +28.8% |
| 2017 | $3,745 +1.7% | $42,080 |
| 2016 | $3,683 | $42,080 |
| 2015 | $3,683 +2.6% | $42,080 +4% |
| 2014 | $3,591 +7.8% | $40,470 |
| 2013 | $3,331 +2.7% | $40,470 |
| 2012 | $3,245 -3.1% | $40,470 -6.2% |
| 2011 | $3,350 +0% | $43,160 |
| 2010 | $3,349 +10.5% | $43,160 |
| 2009 | $3,031 -4.6% | $43,160 -10% |
| 2008 | $3,177 +2% | $47,960 |
| 2007 | $3,113 +9.7% | $47,960 |
| 2006 | $2,839 -1.7% | $47,960 +3.3% |
| 2005 | $2,887 +1.2% | $46,450 |
| 2004 | $2,852 +2% | $46,450 |
| 2003 | $2,795 +19.3% | $46,450 +22% |
| 2002 | $2,343 -40.1% | $38,080 |
| 2001 | $3,911 -0.1% | $38,080 |
| 2000 | $3,915 | $38,080 |
Find assessor info on the county website
Monthly payment
Est. payment
Payment breakdown
Explore the cost of this home by adjusting the details. Changes won't be saved.Climate risks
Neighborhood: 44070
Nearby schools
GreatSchools rating
- 6/10Maple Intermediate Elementary SchoolGrades: 1-3Distance: 0.6 mi
- 8/10North Olmsted Middle SchoolGrades: 6-8Distance: 3.3 mi
- 5/10North Olmsted High SchoolGrades: 9-12Distance: 3.3 mi
Schools provided by the listing agent
- District: North Olmsted CSD - 1820
Source: MLS Now. This data may not be complete. We recommend contacting the local school district to confirm school assignments for this home.
- $227,2003 bd1 ba1.3k sqft3210 W 231st St, North Olmsted, OH 44070Off Market
- $80,0003 bd2 ba984 sqft3222 W 231st St, North Olmsted, OH 44070Sold

- $212,6003 bd1 ba748 sqft3240 W 231st St, North Olmsted, OH 44070Off Market
- $219,5003 bd1 ba1k sqft3196 W 231st St, North Olmsted, OH 44070Off Market
- $132,5003 bd1 ba1k sqft23236 Westchester Dr, North Olmsted, OH 44070Sold
- $259,6003 bd2 ba1.3k sqft3182 W 231st St, North Olmsted, OH 44070Off Market
- $276,5004 bd2 ba1.8k sqft3250 W 231st St, North Olmsted, OH 44070Off Market
- $209,9003 bd1 ba1.1k sqft3221 W 231st St, North Olmsted, OH 44070Off Market
A local agent can set up tours, give advice and negotiate with sellers.
Similar homes
- $327,9003 bd2 ba1.7k sqft2841 Clague Rd, North Olmsted, OH 44070For Sale
 MLS ID #5232693, Joshua Hammond, Russell Real Estate Services. MLS Now
 - $329,9003 bd3 ba1.8k sqft25077 Deerfield Dr, North Olmsted, OH 44070For Sale
 MLS ID #5230943, Christy T Morek, EXP Realty, LLC.. MLS Now
 - $294,9004 bd2 ba2.5k sqft23235 Mildred Ave, North Olmsted, OH 44070For Sale
 MLS ID #5217765, Tatyana Krilova, Howard Hanna. MLS Now
 - $324,9003 bd2 ba1.6k sqft24914 Oakland Rd, Bay Village, OH 44140For Sale
 MLS ID #5231657, Christopher Trivisonno, Keller Williams Living. MLS Now
 - $350,0004 bd2 ba1.8k sqft6024 Louis Dr, North Olmsted, OH 44070For SaleMLS ID #5225959, Sylvia Incorvaia, EXP Realty, LLC.. MLS Now
- $377,7004 bd3 ba2.4k sqft5364 Hampton Dr, North Olmsted, OH 44070For SaleMLS ID #5225760, Michelle Green, Russell Real Estate Services. MLS Now
- $355,0003 bd2 ba1.9k sqft33541 Tullis Dr, Avon, OH 44011For SaleMLS ID #5231607, Anthony R Latina, RE/MAX Crossroads Properties. MLS Now
- $319,9004 bd2 ba2.2k sqft6881 Lantern Ln, Parma Heights, OH 44130For SaleMLS ID #5232462, Laurie C Mireiter, Real Estate Quest, Inc.. MLS Now
- $297,9004 bd2 ba1.9k sqft6269 Sylvia Ct, Brookpark, OH 44142For SaleMLS ID #5229624, Lisa Humenik, RE/MAX Above & Beyond. MLS Now
- $340,0003 bd2 ba1.8k sqft7681 Alan Pkwy, Middleburg Heights, OH 44130For SaleMLS ID #5229443, Megan L Samuels, HomeSmart Real Estate Momentum LLC. MLS Now
- $300,0004 bd2 ba1.7k sqft7750 Lewis Rd, Olmsted Falls, OH 44138For SaleMLS ID #5221264, Katy Boscia, Berkshire Hathaway HomeServices Professional Realty. MLS Now
- $289,0004 bd2 ba1.7k sqft6907 Greenleaf Ave, Parma Heights, OH 44130For SaleMLS ID #5231930, Anthony R Latina, RE/MAX Crossroads Properties. MLS Now
- $399,9003 bd2 ba2k sqft504 Columbia Rd, Bay Village, OH 44140For SaleMLS ID #5231824, Robert L Rogers, Howard Hanna. MLS Now
- $359,0003 bd2 ba1.4k sqft23111 Lincolnshire Dr, Bay Village, OH 44140For SaleMLS ID #5215743, Ashley M Saxe, EXP Realty, LLC.. MLS Now
- $299,0004 bd3 ba2.5k sqft3682 Rocky River Dr, Cleveland, OH 44111For SaleMLS ID #5183676, Mark G Fetterman, RE/MAX Transitions. MLS Now
- $339,9004 bd2 ba2.2k sqft6938 Brookside Rd, Independence, OH 44131For SaleMLS ID #5231863, Suzanne Lambert, Howard Hanna. MLS Now
- $275,0003 bd2 ba1.5k sqft8600 Brentwood Dr, Olmsted Township, OH 44138For SaleMLS ID #5231862, Christopher A Frederick, Coldwell Banker Schmidt Realty. MLS Now
- $259,9003 bd2 ba1.4k sqft9319 Pinegrove Ave, Parma, OH 44129For SaleMLS ID #5232507, Laurie C Mireiter, Real Estate Quest, Inc.. MLS Now
- $259,9003 bd2 ba1.7k sqft6391 Sandfield Dr, Brookpark, OH 44142For SaleMLS ID #5230956, John Besozzi, RE/MAX Above & Beyond. MLS Now
- $275,0003 bd2 ba2.1k sqft81 Fillier St, Berea, OH 44017For SaleMLS ID #5226596, Caprina M Gates, EXP Realty, LLC.. MLS Now
