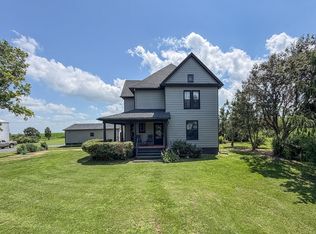
Peaceful Country Living on 2.55 Acres with Scenic Views! Welcome home to this beautiful brick ranch situated on 2.55 picturesque acres with access to a shared pond. Tucked back off the road down a private lane, this peaceful setting offers wonderful seclusion along with scenic wooded and pond views. Located just 2 miles from Middle Fork River Forest Preserve, the surrounding area is rich with wildlife and natural beauty. From the moment you step inside, you'll appreciate the abundance of natural light, spacious open floor plan, and stunning cathedral ceilings accented by beautiful planked wood. The main level offers three bedrooms, including a spacious primary suite featuring a walk-in closet, an additional closet, and a private full bathroom. The primary bathroom is truly a retreat, with a bathtub positioned to overlook the scenic pond and surrounding property. The main bathroom has also been updated, and numerous windows throughout the home have been replaced. A convenient main-level laundry room adds to the functionality of the home. Step outside from the main living area onto the back deck, where you can relax and enjoy the peaceful pond, wooded views, and abundant wildlife. The property has recently received numerous quality improvements, including all-new landscaping around the home, a new block retaining wall with new drainage, new wood railing on the deck, new gutters, exterior lighting, storm doors, and 3 new exterior doors.The finished walk-out basement provides even more living space and versatility, featuring a family room, den, kitchenette, full bathroom, two storage rooms, and an additional bedroom. Another flexible room could serve as a bedroom, office, or hobby space; this room does not have a closet. A covered patio extends the living space outdoors and offers another wonderful spot to take in the pond views. Additional features include a storm shelter located beneath the front porch and an attached two-car garage that has a fenced-in area off the back. With its secluded setting, beautiful wooded and pond views, abundant wildlife, spacious living areas, and numerous recent improvements, this property offers a unique opportunity to enjoy peaceful country living with much of the work already completed for the new owner.
Pending
Price cut: $15K (9/5)
$535,000
3224 County Road 2700 E, Penfield, IL 61862
5beds
1,811sqft
Single Family Residence
Built in 1999
2.55 Acres Lot
$-- Zestimate®
$295/sqft
$-- HOA
What's special
Beautiful brick ranchAttached two-car garageSpacious open floor planExterior lightingAbundance of natural lightStunning cathedral ceilingsBeautiful planked wood
- 53 days
- 111
- 0
Zillow last checked:
Listing updated:
Listed by:
Jeanette During 217-202-3050,
TOWN & COUNTRY REALTY,LLP
Source: MRED as distributed by MLS GRID,MLS#: 12741080
Facts & features
Interior
Bedrooms & bathrooms
- Bedrooms: 5
- Bathrooms: 3
- Full bathrooms: 3
Rooms
- Room types: Bedroom 5, Den, Kitchen, Mud Room
Primary bedroom
- Features: Flooring (Carpet), Bathroom (Full, Tub & Separate Shwr)
- Level: Main
- Area: 195 Square Feet
- Dimensions: 13X15
Bedroom 2
- Features: Flooring (Carpet)
- Level: Main
- Area: 144 Square Feet
- Dimensions: 12X12
Bedroom 3
- Features: Flooring (Carpet)
- Level: Main
- Area: 132 Square Feet
- Dimensions: 11X12
Bedroom 4
- Features: Flooring (Carpet)
- Level: Basement
- Area: 132 Square Feet
- Dimensions: 11X12
Bedroom 5
- Features: Flooring (Carpet)
- Level: Basement
- Area: 195 Square Feet
- Dimensions: 13X15
Den
- Level: Basement
- Area: 240 Square Feet
- Dimensions: 20X12
Dining room
- Level: Main
- Area: 117 Square Feet
- Dimensions: 13X9
Family room
- Level: Basement
- Area: 456 Square Feet
- Dimensions: 19X24
Kitchen
- Features: Kitchen (Eating Area-Breakfast Bar, Island)
- Level: Main
- Area: 208 Square Feet
- Dimensions: 13X16
Kitchen 2nd
- Level: Basement
- Area: 165 Square Feet
- Dimensions: 11X15
Laundry
- Level: Main
- Area: 42 Square Feet
- Dimensions: 7X6
Living room
- Level: Main
- Area: 425 Square Feet
- Dimensions: 17X25
Mud room
- Level: Main
- Area: 30 Square Feet
- Dimensions: 6X5
Heating
- Propane, Geothermal
Cooling
- Central Air
Appliances
- Included: Range, Dishwasher, Refrigerator, Washer, Dryer, Disposal
- Laundry: Main Level
Features
- Vaulted Ceiling(s)
- Basement: Finished,Full,Walk-Out Access
Interior area
- Total structure area: 3,622
- Total interior livable area: 1,811 sqft
- Finished area below ground: 1,479
Property
Parking
- Total spaces: 2
- Parking features: Concrete, Gravel, Garage Door Opener, Yes, Garage Owned, Attached, Garage
- Attached garage spaces: 2
- Has uncovered spaces: Yes
Accessibility
- Accessibility features: No Disability Access
Features
- Stories: 1
- Patio & porch: Deck, Patio
- Has view: Yes
- View description: Back of Property
- Has water view: Yes
- Water view: Back of Property
- Waterfront features: Pond
Lot
- Size: 2.55 Acres
- Dimensions: 30x1316x355x230x320x1011
- Features: Irregular Lot
Details
- Parcel number: 130620400012
- Special conditions: None
- Other equipment: Water-Softener Rented
Construction
Type & style
- Home type: SingleFamily
- Architectural style: Ranch
- Property subtype: Single Family Residence
Materials
- Vinyl Siding, Brick
- Foundation: Concrete Perimeter
- Roof: Asphalt
Condition
- New construction: No
- Year built: 1999
Utilities & green energy
- Electric: 200+ Amp Service
- Sewer: Septic Tank
- Water: Well
Community & HOA
Community
- Features: Lake, Water Rights
HOA
- Services included: None
Location
- Region: Penfield
Financial & listing details
- Price per square foot: $295/sqft
- Tax assessed value: $210,300
- Annual tax amount: $4,381
- Date on market: 8/26/2026
- Ownership: Fee Simple
- Has irrigation water rights: Yes
Estimated market value
Not available
Estimated sales range
Not available
Not available
Price history
| Date | Event | Price |
|---|---|---|
| 9/11/2026 | Pending sale | $535,000$295/sqft |
Source:  MRED as distributed by MLS GRID #12741080 Report a problem MRED as distributed by MLS GRID #12741080 Report a problem | ||
| 9/5/2026 | Price change | $535,000-2.7%$295/sqft |
Source: MRED as distributed by MLS GRID #12741080 Report a problem | ||
| 8/26/2026 | Listed for sale | $550,000+57.1%$304/sqft |
Source: MRED as distributed by MLS GRID #12741080 Report a problem | ||
| 4/24/2024 | Sold | $350,000+35.9%$193/sqft |
Source: Public Record Report a problem | ||
| 6/23/2015 | Sold | $257,500-4.6%$142/sqft |
Source: MRED as distributed by MLS GRID #09424335 Report a problem | ||
| 5/2/2015 | Listed for sale | $269,900+20%$149/sqft |
Source: Keller Williams - Champaign #2151919 Report a problem | ||
| 11/12/2010 | Sold | $225,000-1.7%$124/sqft |
Source: MRED as distributed by MLS GRID #09464296 Report a problem | ||
| 6/22/2010 | Listed for sale | $229,000$126/sqft |
Source: RE/MAX Realty Associates-Mont #2103207 Report a problem | ||
Public tax history
| Year | Property taxes | Tax assessment |
|---|---|---|
| 2025 | $4,381 +6.1% | $70,100 +8.8% |
| 2024 | $4,128 +8.1% | $64,430 +6.6% |
| 2023 | $3,818 +4.8% | $60,440 +6.5% |
| 2022 | $3,642 +3.2% | $56,750 +4.1% |
| 2021 | $3,531 +3.8% | $54,520 +3.3% |
| 2020 | $3,403 +4% | $52,780 +3% |
| 2019 | $3,274 | $51,240 +1.7% |
| 2018 | $3,274 +1.2% | $50,380 +3.4% |
| 2017 | $3,235 +3.6% | $48,730 +3.5% |
| 2016 | $3,124 | $47,080 +1.2% |
| 2015 | $3,124 +4.9% | $46,520 +3.7% |
| 2014 | $2,978 -2.5% | $44,860 |
| 2013 | $3,054 -4.2% | $44,860 +1.3% |
| 2012 | $3,188 -2.9% | $44,280 -2.5% |
| 2011 | $3,284 -22.1% | $45,410 -17.9% |
| 2010 | $4,217 | $55,300 +1.3% |
| 2009 | -- | $54,580 |
| 2008 | -- | $54,580 +4% |
| 2007 | $4,612 +5.6% | $52,480 +7.8% |
| 2006 | $4,370 +16% | $48,680 +4.7% |
| 2005 | $3,769 +8.6% | $46,490 +6.5% |
| 2004 | $3,471 | $43,650 |
Find assessor info on the county website
Monthly payment
Est. payment
Payment breakdown
Explore the cost of this home by adjusting the details. Changes won't be saved.Climate risks
Neighborhood: 61862
Nearby schools
Schools provided by the listing agent
- Elementary: Gifford Elementary School
- Middle: Gifford Junior High School
- High: Armstrong High School
- District: 188
Source: MRED as distributed by MLS GRID. This data may not be complete. We recommend contacting the local school district to confirm school assignments for this home.
- $459,800-- bd2 ba1.7k sqft2704 County Road 3200 N, Penfield, IL 61862Off Market
- $348,200-- bd2 ba1.4k sqft2699 County Road 3200 N, Penfield, IL 61862Off Market
- $672,400-- bd1 ba-- sqft3230 County Road 2700 E, Penfield, IL 61862Off Market
- $613,4003 bd2 ba1.6k sqft3192 County Road 2725 E, Penfield, IL 61862Off Market
Similar homes
- $345,0004 bd3 ba1.9k sqft2499 County Road 2600 N, Penfield, IL 61862Active
 MLS ID #12717638, Steve Littlefield, KELLER WILLIAMS-TREC. MRED as distributed by MLS GRID
 - $380,0004 bd2 ba2k sqft721 E 200 North Rd, Loda, IL 60948New
 MLS ID #12783944, Nate Evans, Nate Evans Group. MRED as distributed by MLS GRID
 - $548,0003 bd3 ba2k sqft530 E Meuser Dr, Paxton, IL 60957Active
 MLS ID #12743321, Ronald Lenington, Lenington Realty. MRED as distributed by MLS GRID
 - $319,9004 bd2 ba2.1k sqft2273 County Road 3100 N, Gifford, IL 61847Active
 MLS ID #12692195, Ryan Dallas, RYAN DALLAS REAL ESTATE. MRED as distributed by MLS GRID
