Under contract-accepting backup offers. Absolutely beautiful three bedroom two bath in Northport with a beautiful pool and hot tub . This house has it all . A huge shed outside for major storage. Also, the house has a brand new kitchen. Inside laundry room. It is absolutely amazing. Tile floors throughout the house , Master suite and 2 bedrooms have hard wood floors. ,Triple Sliding Glass door, beautiful picture butted glass window out through the kitchen, cathedral ceilings, gigantic master suite and walk-in closet. Master suite has just been renovated , and its incredible. This house has it all if you are looking for the perfect home this is it. New Roof. Beautiful screen ENCLOSED POOL easy to see, don't miss out on this INCREDIBLE HOME!
Under contract
$388,888
3227 N BISCAYNE DRIVE, NORTH PORT, FL 34291
3beds
1,782sqft
:
Get pre-qualified$2,499/mo
Single Family Residence
Built in 1996
10,000 Square Feet Lot
$388,900 Zestimate®
$218/sqft
$-- HOA
What's special
New roofBeautiful screen enclosed poolGigantic master suiteBrand new kitchenCathedral ceilingsInside laundry roomTriple sliding glass door
- 32 days |
- 165 |
- 5 |
Zillow last checked:
Listing updated:
Listed by:
Lisa Davis 941-575-1717,
LISA DAVIS POWERHOUSE REAL ESTATE INC. 941-575-1717
Source: Stellar MLS,MLS#: D6147977 Originating MLS: Englewood
Originating MLS: Englewood
Facts & features
Interior
Bedrooms & bathrooms
- Bedrooms: 3
- Bathrooms: 2
- Full bathrooms: 2
Primary bedroom
- Features: Walk-In Closet(s)
- Level: First
- Area: 324 Square Feet
- Dimensions: 18x18
Bedroom 1
- Features: Built-in Closet
- Level: First
- Area: 132 Square Feet
- Dimensions: 11x12
Bedroom 2
- Features: Built-in Closet
- Level: First
- Area: 120 Square Feet
- Dimensions: 12x10
Primary bathroom
- Features: Linen Closet
- Level: First
- Area: 90 Square Feet
- Dimensions: 10x9
Bathroom 1
- Features: Linen Closet
- Level: First
- Area: 56 Square Feet
- Dimensions: 8x7
Balcony porch lanai
- Level: First
- Area: 875 Square Feet
- Dimensions: 25x35
Dining room
- Level: First
- Area: 110 Square Feet
- Dimensions: 10x11
Great room
- Features: No Closet
- Level: First
- Area: 360 Square Feet
- Dimensions: 18x20
Kitchen
- Features: Built-in Closet
- Level: First
- Area: 210 Square Feet
- Dimensions: 15x14
Utility room
- Features: Built-in Closet
- Level: First
- Area: 54 Square Feet
- Dimensions: 9x6
Heating
- Central
Cooling
- Central Air
Appliances
- Included: Dishwasher, Dryer, Electric Water Heater, Microwave, Range, Range Hood, Refrigerator, Washer
- Laundry: Laundry Room
Features
- Built-in Features, Cathedral Ceiling(s), Ceiling Fan(s), Crown Molding, Kitchen/Family Room Combo, Open Floorplan, Solid Surface Counters, Solid Wood Cabinets, Split Bedroom, Stone Counters, Tray Ceiling(s)
- Flooring: Ceramic Tile, Laminate
- Doors: Sliding Doors
- Windows: Window Treatments, Hurricane Shutters
- Has fireplace: No
Interior area
- Total structure area: 3,000
- Total interior livable area: 1,782 sqft
Video & virtual tour
Property
Parking
- Total spaces: 2
- Parking features: Garage - Attached
- Attached garage spaces: 2
Features
- Levels: One
- Stories: 1
- Exterior features: Irrigation System, Storage
- Has private pool: Yes
- Pool features: Auto Cleaner, Child Safety Fence, Heated, In Ground, Salt Water, Screen Enclosure
- Spa features: In Ground
- Has view: Yes
- View description: Pool
Lot
- Size: 10,000 Square Feet
Details
- Parcel number: 0971131321
- Zoning: RSF2
- Special conditions: None
Construction
Type & style
- Home type: SingleFamily
- Property subtype: Single Family Residence
Materials
- Block
- Foundation: Slab
- Roof: Shingle
Condition
- Completed
- New construction: No
- Year built: 1996
Utilities & green energy
- Sewer: Public Sewer
- Water: Public
- Utilities for property: Cable Available, Cable Connected, Electricity Available, Electricity Connected
Community & HOA
Community
- Pet fee: $0 monthly
- Subdivision: PORT CHARLOTTE SUB 26
HOA
- Has HOA: No
Location
- Region: North Port
Financial & listing details
- Price per square foot: $218/sqft
- Tax assessed value: $284,600
- Annual tax amount: $2,493
- Date on market: 7/2/2026
- Cumulative days on market: 29 days
- Listing terms: Cash,Conventional,FHA
- Ownership: Fee Simple
- Total actual rent: 0
- Electric utility on property: Yes
- Road surface type: Asphalt
Estimated market value
$388,900
$369,000 - $408,000
$2,513/mo
Price history
| Date | Event | Price |
|---|---|---|
| 7/8/2026 | Contingent | $388,888$218/sqft |
Source:  Stellar MLS #D6147977 Report a problem Stellar MLS #D6147977 Report a problem | ||
| 7/4/2026 | Pending sale | $388,888$218/sqft |
Source: Stellar MLS #D6147977 Report a problem | ||
| 7/3/2026 | Listed for sale | $388,888+307.6%$218/sqft |
Source: Stellar MLS #D6147977 Report a problem | ||
| 11/25/1996 | Sold | $95,400+1022.4%$54/sqft |
Source: Public Record Report a problem | ||
| 5/20/1996 | Sold | $8,500$5/sqft |
Source: Public Record Report a problem | ||
Public tax history
| Year | Property taxes | Tax assessment |
|---|---|---|
| 2025 | $2,490 +5.8% | $142,666 +2.9% |
| 2024 | $2,353 +13.6% | $138,645 +11.2% |
| 2023 | $2,072 -4% | $124,707 -4.8% |
| 2022 | $2,159 +1.8% | $130,975 +3% |
| 2021 | $2,120 +3.2% | $127,160 +4.5% |
| 2020 | $2,055 +3.8% | $121,657 +2.3% |
| 2019 | $1,979 | $118,922 +1.9% |
| 2018 | $1,979 +8.7% | $116,705 +2.1% |
| 2017 | $1,822 +1.8% | $114,305 -30% |
| 2016 | $1,789 +1.1% | $163,400 +16.2% |
| 2015 | $1,770 +6.6% | $140,600 +37% |
| 2014 | $1,660 +1.8% | $102,615 |
| 2013 | $1,631 +4% | $102,615 +1.7% |
| 2012 | $1,569 +5% | $100,900 +2.5% |
| 2011 | $1,494 -9.4% | $98,400 -8% |
| 2010 | $1,648 -8.3% | $107,000 -11.9% |
| 2009 | $1,797 | $121,500 -1.2% |
| 2008 | $1,797 -7% | $123,009 +3.3% |
| 2007 | $1,932 | $119,135 +2.5% |
| 2006 | -- | $116,229 +21.9% |
| 2005 | -- | $95,344 +3% |
| 2004 | $1,568 -0.4% | $92,567 +1.9% |
| 2003 | $1,574 +0.4% | $90,841 +2.4% |
| 2002 | $1,567 +6.6% | $88,712 +1.6% |
| 2001 | $1,470 +2.6% | $87,315 +3% |
| 2000 | $1,432 | $84,772 |
Find assessor info on the county website
Monthly payment
Est. payment
Payment breakdown
Explore the cost of this home by adjusting the details. Changes won't be saved.Climate risks
Neighborhood: 34291
Nearby schools
GreatSchools rating
- 5/10Glenallen Elementary SchoolGrades: PK-5Distance: 1.1 mi
- 8/10Heron Creek Middle SchoolGrades: 6-8Distance: 1.8 mi
- 3/10North Port High SchoolGrades: PK,9-12Distance: 1.8 mi
- $287,7003 bd2 ba1.7k sqft3199 N Biscayne Dr, North Port, FL 34291Off Market
- $16,200-- bd-- ba-- sqftN Biscayne Dr, North port, FL 34291Off Market
- $316,1003 bd2 ba1.8k sqft3196 Log Cabin Rd, North Port, FL 34291Off Market
- $13,800-- bd-- ba-- sqftLog Cabin Rd, North port, FL 34291Off Market
- $16,200-- bd-- ba-- sqftN Biscayne Dr, North port, FL 34291Off Market
- $239,3004 bd2 ba1.4k sqft3169 N Biscayne Dr, North Port, FL 34291Off Market
- $351,5003 bd3 ba2.3k sqft3166 Log Cabin Rd, North Port, FL 34291Off Market
- $283,7003 bd2 ba1.5k sqft3286 Log Cabin Rd, North Port, FL 34291Off Market
A local agent can set up tours, give advice and negotiate with sellers.
Similar homes
- $429,0003 bd2 ba1.8k sqft7888 EVINRUDE AVENUE, NORTH PORT, FL 34291For Sale
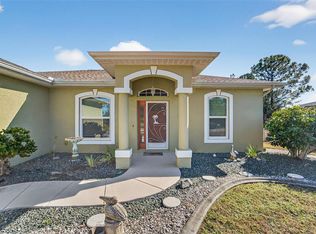
 MLS ID #D6145689, Chuck Allford, RE/MAX ALLIANCE GROUP. Stellar MLS
 - $329,9003 bd2 ba1.4k sqft7380 MERONI BOULEVARD, NORTH PORT, FL 34291For Sale
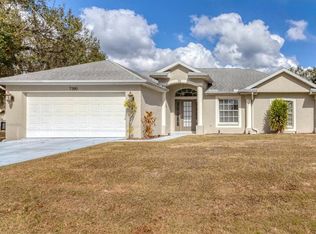 MLS ID #A4668474, Ella Selyukov, VETERANS REALTY INC.. Stellar MLS
 - $390,0003 bd2 ba2k sqft1751 WALTRIP STREET, NORTH PORT, FL 34287For Sale
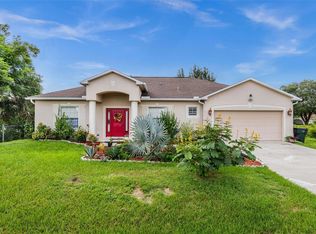 MLS ID #N6142607, Anna Bridinger, PA, PELICAN REALTY CORP. Stellar MLS
 - $364,0002 bd2 ba1.7k sqft5364 WHITE IBIS DRIVE, NORTH PORT, FL 34287For Sale
 MLS ID #N6145184, Louise Clapp, POINTE OF PALMS REAL ESTATE. Stellar MLS
 - $385,0003 bd2 ba1.6k sqft2260 ZUYDER TERRACE, NORTH PORT, FL 34286For SaleMLS ID #A4697885, Jacey Craig, KELLER WILLIAMS ON THE WATER. Stellar MLS
- $379,9003 bd2 ba1.8k sqft2543 ARUGULA DRIVE, NORTH PORT, FL 34289For SaleMLS ID #C7528394, Catherine Anderson, RE/MAX PALM REALTY. Stellar MLS
- $469,9003 bd2 ba2.5k sqft1151 CREEK NINE DRIVE, NORTH PORT, FL 34291For SaleMLS ID #N6143356, Louise Clapp, POINTE OF PALMS REAL ESTATE. Stellar MLS
- $369,9003 bd2 ba1.8k sqft6240 FALCON LAIR DRIVE, NORTH PORT, FL 34287For SaleMLS ID #A4689061, Stephanie Rundek Bronzino, KW COASTAL LIVING III. Stellar MLS
- $329,0003 bd2 ba1.6k sqft4323 MICHALER STREET, NORTH PORT, FL 34286For SaleMLS ID #C7528964, Matthew Rhoden, PROPERTY LIONS REALTY, INC. Stellar MLS
- $319,9003 bd2 ba2k sqft2771 WHISPERING PINE LANE, NORTH PORT, FL 34287For SaleMLS ID #TB8520242, Rob Bermes, EPIQUE REALTY INC.. Stellar MLS
- $375,0003 bd2 ba1.7k sqft925 N BOUNDARY ROAD, ENGLEWOOD, FL 34223For SaleMLS ID #D6148199, Julie Lowder, PARADISE EXCLUSIVE REAL ESTATE. Stellar MLS
- $339,9003 bd2 ba1.8k sqft2004 BOCA CHICA AVENUE, NORTH PORT, FL 34286For SaleMLS ID #A4697123, Fevil Patel, FINE PROPERTIES. Stellar MLS
- $359,9003 bd2 ba1.5k sqft911 GASPARILLA BOULEVARD, ENGLEWOOD, FL 34223For SaleMLS ID #D6148229, Cheryl Siple, MICHAEL SAUNDERS & COMPANY. Stellar MLS
- $479,9003 bd2 ba2.2k sqft3706 SLAYTON AVENUE, NORTH PORT, FL 34286For SaleMLS ID #N6144903, Sheli Rodriguez, WELLEN REALTY. Stellar MLS
- $315,0003 bd2 ba1.7k sqft2720 S BISCAYNE DRIVE, NORTH PORT, FL 34287For SaleMLS ID #N6141414, Edie Lomason, MICHAEL SAUNDERS & COMPANY. Stellar MLS
- $479,9003 bd2 ba1.9k sqft4462 LA FRANCE AVENUE, NORTH PORT, FL 34286For SaleMLS ID #C7525891, Tricia DeClue, RE/MAX PALM REALTY. Stellar MLS
- $450,0003 bd2 ba1.6k sqft4841 CAMELOT STREET, NORTH PORT, FL 34288For SaleMLS ID #C7526336, Brian Helgemo, COMPASS FLORIDA. Stellar MLS
- $299,0003 bd2 ba1.4k sqft3535 SHAWNEE TERRACE, NORTH PORT, FL 34286For SaleMLS ID #O6427497, Jonathon, PA McLeod, KELLER WILLIAMS ELITE REALTY. Stellar MLS
- $385,0003 bd2 ba1.7k sqft1114 DEWHURST STREET, PORT CHARLOTTE, FL 33952For SaleMLS ID #N6143420, Regina Melman, RE/MAX PALM REALTY OF VENICE. Stellar MLS
- $300,0003 bd2 ba1.5k sqft5534 DAVID BOULEVARD, PORT CHARLOTTE, FL 33981For SaleMLS ID #D6148242, Laura Martinez, PARADISE EXCLUSIVE REAL ESTATE. Stellar MLS
