Welcome to this beautifully maintained and fully furnished 3-bedroom, 2.5-bath home in the sought-after Bay Shores community. Offering comfort, convenience, and coastal charm, this home is just minutes from Rehoboth Beach, Lewes Beach, Paradise Grill, outlet shopping, and top-tier dining. Step into the bright foyer with ceramic tile flooring that continues into the kitchen and powder room. The kitchen features Corian countertops, a pantry, Plantation shutters, and a full suite of appliances including an electric range, microwave, refrigerator, and dishwasher. The inviting family room is carpeted and centered around a cozy propane fireplace. A glass paneled door leads to the private cement patio—perfect for outdoor dining or relaxing. Ceiling fans in the family room, primary bedroom, one guest bedroom, and the loft area provide year-round comfort. The first-floor primary suite offers easy one-level living, complete with a spacious walk-in closet and a private bath featuring a walk-in shower. Upstairs, two additional generous bedrooms, a full bath with tub/shower combo, and a loft area offer flexible space for guests or a home office. A pedestal sink adds charm to the main-level powder room. Additional features include a laundry area with washer and dryer, and a spacious 1-car garage with opener. Residents of Bay Shores enjoy access to community amenities including a pool and clubhouse. Sold fully furnished, this home is move-in ready and ideal as a year-round residence, vacation home, or investment opportunity. Don’t miss your chance to own in Bay Shores—schedule your private showing today! Seller will remove any and all furniture that Buyer does not want.
Under contract
$340,000
32286 Turnstone Ct Unit 6, Millsboro, DE 19966
3beds
1,800sqft
:
Get pre-qualified$2,209/mo
Townhouse
Built in 2003
-- sqft lot
$328,900 Zestimate®
$189/sqft
$267/mo HOA
What's special
Plantation shuttersKitchen features corian countertops
- 410 days |
- 21 |
- 0 |
Zillow last checked:
Listing updated:
Listed by:
SHIRLEY KALVINSKY 302-236-4254,
Jack Lingo - Rehoboth (302) 227-3883,
Co-Listing Agent: Molly Bayard Brittingham 302-227-3883,
Jack Lingo - Rehoboth
Source: Bright MLS,MLS#: DESU2089506
Facts & features
Interior
Bedrooms & bathrooms
- Bedrooms: 3
- Bathrooms: 3
- Full bathrooms: 2
- 1/2 bathrooms: 1
- Main level bathrooms: 3
- Main level bedrooms: 3
Basement
- Area: 0
Heating
- Forced Air, Heat Pump, Electric
Cooling
- Central Air, Electric
Appliances
- Included: Dishwasher, Disposal, Dryer, Microwave, Self Cleaning Oven, Oven, Oven/Range - Electric, Refrigerator, Cooktop, Washer, Water Heater, Electric Water Heater
- Laundry: Dryer In Unit, Main Level, Washer In Unit
Features
- Bathroom - Tub Shower, Bathroom - Walk-In Shower, Ceiling Fan(s), Combination Kitchen/Dining, Combination Dining/Living, Dining Area, Entry Level Bedroom, Family Room Off Kitchen, Open Floorplan, Eat-in Kitchen, Kitchen - Table Space, Pantry, Upgraded Countertops, Walk-In Closet(s), Dry Wall, 9'+ Ceilings
- Flooring: Carpet, Ceramic Tile, Vinyl
- Windows: Screens, Window Treatments
- Has basement: No
- Number of fireplaces: 1
- Fireplace features: Gas/Propane, Glass Doors, Mantel(s)
Interior area
- Total structure area: 1,800
- Total interior livable area: 1,800 sqft
- Finished area above ground: 1,800
- Finished area below ground: 0
Property
Parking
- Total spaces: 2
- Parking features: Garage Faces Front, Garage Door Opener, Inside Entrance, Asphalt, Attached, Driveway
- Garage spaces: 1
- Uncovered spaces: 1
Accessibility
- Accessibility features: None
Features
- Levels: Two
- Stories: 2
- Pool features: Community
Lot
- Features: Corner Lot, Front Yard, Landscaped, SideYard(s)
Details
- Additional structures: Above Grade, Below Grade
- Parcel number: 23423.00270.026
- Zoning: C-1
- Special conditions: Standard
Construction
Type & style
- Home type: Townhouse
- Architectural style: Coastal,Contemporary
- Property subtype: Townhouse
Materials
- Stick Built, Vinyl Siding
- Foundation: Slab
- Roof: Architectural Shingle
Condition
- Excellent
- New construction: No
- Year built: 2003
Utilities & green energy
- Electric: Circuit Breakers
- Sewer: Public Sewer
- Water: Public
- Utilities for property: Propane
Community & HOA
Community
- Features: Pool
- Condo and coop fee: $540 quarterly
- Subdivision: Bay Shores
HOA
- Has HOA: Yes
- Amenities included: Pool, Community Center, Fitness Center
- Services included: Common Area Maintenance, Management, Pool(s), Reserve Funds, Road Maintenance, Snow Removal, Lawn Care Front, Lawn Care Rear, Lawn Care Side, Maintenance Grounds
- HOA fee: $261 quarterly
- HOA name: BAY SHORE HOME OWNER ASSOCIATION
- Second HOA name: Bayshore Coa
Location
- Region: Millsboro
Financial & listing details
- Price per square foot: $189/sqft
- Tax assessed value: $24,350
- Annual tax amount: $651
- Date on market: 6/27/2025
- Listing agreement: Exclusive Right To Sell
- Listing terms: Cash,Conventional
- Inclusions: Sold Mostly Furnished.
- Exclusions: Personal Items And Personal Artwork.
- Ownership: Fee Simple
Estimated market value
$328,900
$312,000 - $345,000
$2,254/mo
Price history
| Date | Event | Price |
|---|---|---|
| 7/3/2026 | Contingent | $340,000$189/sqft |
Source:  Bright MLS #DESU2089506 Report a problem Bright MLS #DESU2089506 Report a problem | ||
| 8/12/2025 | Price change | $340,000-2.8%$189/sqft |
Source: Bright MLS #DESU2089506 Report a problem | ||
| 6/27/2025 | Listed for sale | $349,900$194/sqft |
Source: Bright MLS #DESU2089506 Report a problem | ||
Public tax history
Tax history is unavailable.
Monthly payment
Est. payment
Payment breakdown
Explore the cost of this home by adjusting the details. Changes won't be saved.Climate risks
Neighborhood: 19966
Nearby schools
GreatSchools rating
- 5/10Long Neck Elementary SchoolGrades: K-5Distance: 0.2 mi
- 4/10Millsboro Middle SchoolGrades: 6-8Distance: 6.1 mi
- 3/10Sussex Central High SchoolGrades: 9-12Distance: 7.4 mi
Schools provided by the listing agent
- High: Sussex Central
- District: Indian River
Source: Bright MLS. This data may not be complete. We recommend contacting the local school district to confirm school assignments for this home.
- $299,0003 bd3 ba1.8k sqft32282 Turnstone Ct #4, Millsboro, DE 19966Sold

- $332,7003 bd-- ba2.2k sqft32302 Turnstone Ct, Millsboro, DE 19966Off Market
- $362,1003 bd-- ba2.2k sqft32322 Turnstone Ct, Millsboro, DE 19966Off Market
- $322,6003 bd-- ba2.2k sqft32320 Turnstone Ct, Millsboro, DE 19966Off Market
- $325,0003 bd3 ba2k sqft32320 Turnstone Ct #23, Millsboro, DE 19966Off Market
- $349,0003 bd3 ba1.8k sqft32284 Turnstone Ct #5, Millsboro, DE 19966Sold
- $314,0003 bd3 ba1.3k sqft32324 Turnstone Ct, Millsboro, DE 19966Off Market
- $335,0003 bd3 ba1.8k sqft32288 Turnstone Ct UNIT 7, Millsboro, DE 19966Sold
A local agent can set up tours, give advice and negotiate with sellers.
A local lender can help you make sure your offer is ready when you are.
Similar homes
- $319,9003 bd4 ba1.5k sqftNone Available, Millsboro, DE 19966For Sale

 MLS ID #DESU2115326, Don Schlater, Berkshire Hathaway HomeServices PenFed Realty. Bright MLS
 - $324,9994 bd4 ba1.9k sqftNone Available, Millsboro, DE 19966For Sale
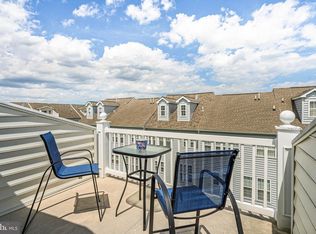 MLS ID #DESU2085706, Ben Stentz, Iron Valley Real Estate at The Beach. Bright MLS
 - $340,0003 bd3 ba1.8k sqftNone Available, Millsboro, DE 19966For Sale
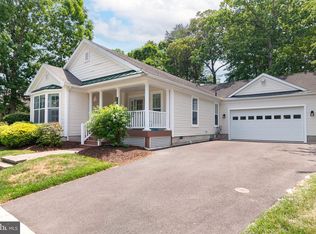 MLS ID #DESU2113228, Bob Jennings, Samson Properties of DE, LLC. Bright MLS
 - $333,0004 bd3 ba2.4k sqftNone Available, Millsboro, DE 19966For Sale
 MLS ID #DESU2100786, Daniel Milliken, Baywood Homes LLC. Bright MLS
 - $325,0003 bd4 ba1.1k sqftNone Available, Millsboro, DE 19966For SaleMLS ID #DESU2106646, Sterling Townsend, Monument Sotheby's International Realty. Bright MLS
- $347,5003 bd3 ba1.7k sqftNone Available, Millsboro, DE 19966For SaleMLS ID #DESU2105870, KATIE LANDON, Coldwell Banker Realty. Bright MLS
- $302,0003 bd4 ba2.1k sqftNone Available, Millsboro, DE 19966For SaleMLS ID #DESU2111688, SUSAN ASH, RE/MAX Coastal. Bright MLS
- $349,9003 bd3 ba1.8k sqftNone Available, Millsboro, DE 19966For SaleMLS ID #DESU2104304, KATIE LANDON, Coldwell Banker Realty. Bright MLS
- $319,9003 bd3 ba1.9k sqftNone Available, Millsboro, DE 19966For SaleMLS ID #DESU2107114, KARA BRASURE, Patterson-Schwartz-Rehoboth. Bright MLS
- $380,0003 bd3 ba1.9k sqftNone Available, Millsboro, DE 19966For SaleMLS ID #DESU2114196, Jim Coulter, Long & Foster Real Estate, Inc.. Bright MLS
- $342,9003 bd2 ba1.8k sqftNone Available, Millsboro, DE 19966For SaleMLS ID #DESU2104032, Daniel Milliken, Baywood Homes LLC. Bright MLS
- $279,9003 bd3 ba1.7k sqftFairfield At Long Neck, Millsboro, DE 19966For SaleMLS ID #DESU2115834, Lee Ann Wilkinson, Berkshire Hathaway HomeServices PenFed Realty. Bright MLS
- $309,0003 bd2 ba1.5k sqftNone Available, Millsboro, DE 19966For SaleMLS ID #DESU2112230, Jay Shinn, RE/MAX Point Realty. Bright MLS
- $425,0003 bd2 ba1.4k sqftNone Available, Millsboro, DE 19966For SaleMLS ID #DESU2114748, Lee Ann Wilkinson, Berkshire Hathaway HomeServices PenFed Realty. Bright MLS
- $320,0003 bd4 ba2.3k sqftNone Available, Millsboro, DE 19966For SaleMLS ID #DESU2115000, Allison Foshee, Coldwell Banker Realty. Bright MLS
- $319,9004 bd4 ba2.2k sqft29838 Plantation Lakes Blvd, Millsboro, DE 19966For SaleMLS ID #DESU2112508, Brandon Scott. Long & Foster Broker Feed
- $319,9004 bd4 ba2.2k sqftNone Available, Millsboro, DE 19966For SaleMLS ID #DESU2112508, Brandon Scott, Long & Foster Real Estate, Inc.. Bright MLS
- $410,0004 bd2 ba1.6k sqftNone Available, Millsboro, DE 19966For SaleMLS ID #DESU2111794, Patricia Halliburton, Northrop Realty. Bright MLS
- $440,0003 bd2 ba1.4k sqftNone Available, Millsboro, DE 19966For SaleMLS ID #DESU2116436, Suzann Ruggerio Arms, Long & Foster Real Estate, Inc.. Bright MLS
- $379,0003 bd4 ba2.4k sqftNone Available, Millsboro, DE 19966For SaleMLS ID #DESU2104810, MATT BRITTINGHAM, Patterson-Schwartz-Rehoboth. Bright MLS
