Nestled on a quiet, treelined street just steps from St. Louis Park High School, this charming home is cute as can be & loaded with character. From the moment you walk in, you’ll appreciate the beautiful hardwood floors, classic arched doorways & updated windows throughout, filling the home with tons of natural light. The refreshed kitchen features stainless appliances, a breakfast bar & an adjoining dining room creating the perfect space for everyday living & entertaining. The main floor offers a convenient primary bedroom while the upper level bedroom includes a large walk in closet. The lower level features a cozy family room with gas stove, the third bedroom & a three quarter bath. There's also a spacious laundry room with an extra area for folding clothes. Outside, you'll enjoy summer evenings on the west facing deck overlooking the fully fenced backyard. Completing the property is a newer 23x23 oversized garage with a large concrete driveway offering plenty of off street parking. Recent improvements include new lower level carpet in 2026; new kitchen main drain line in 2025; new main sewer line to the street, water heater, water softener, main level toilet & PEX plumbing in 2024 & a new garage door with opener in 2022.
Pending
Price cut: $25K (7/9)
$400,000
3240 Hampshire Ave S, Saint Louis Park, MN 55426
3beds
1,790sqft
Single Family
Built in 1942
6,969 Square Feet Lot
$-- Zestimate®
$223/sqft
$-- HOA
What's special
Fully fenced backyardBeautiful hardwood floorsBreakfast barClassic arched doorwaysTons of natural lightUpdated windows throughoutAdjoining dining room
- 56 days |
- 348 |
- 24 |
Likely to sell faster than
Zillow last checked:
Listing updated:
Listed by:
John M MacKany 612-963-8000,
Edina Realty, Inc.
Source: NorthstarMLS as distributed by MLS GRID,MLS#: 7092352
Facts & features
Interior
Bedrooms & bathrooms
- Bedrooms: 3
- Bathrooms: 2
- Full bathrooms: 1
- 3/4 bathrooms: 1
Bedroom
- Level: Main
- Area: 108 Square Feet
- Dimensions: 12x9
Bedroom 2
- Level: Upper
- Area: 154 Square Feet
- Dimensions: 14x11
Bedroom 3
- Level: Lower
- Area: 121 Square Feet
- Dimensions: 11x11
Deck
- Level: Main
- Area: 216 Square Feet
- Dimensions: 18x12
Dining room
- Level: Main
- Area: 135 Square Feet
- Dimensions: 15x9
Family room
- Level: Lower
- Area: 176 Square Feet
- Dimensions: 16x11
Kitchen
- Level: Main
- Area: 112 Square Feet
- Dimensions: 14x8
Laundry
- Level: Lower
- Area: 80 Square Feet
- Dimensions: 10x8
Living room
- Level: Main
- Area: 192 Square Feet
- Dimensions: 16x12
Heating
- Baseboard, Forced Air, Other
Cooling
- Central Air
Appliances
- Included: Dishwasher, Disposal, Gas Water Heater, Microwave, Range, Refrigerator, Stainless Steel Appliance(s), Washer, Water Softener Owned
- Laundry: In Basement, Laundry Room, Sink
Features
- Basement: Egress Window(s),Finished,Full
- Number of fireplaces: 1
- Fireplace features: Family Room, Gas, Other
Interior area
- Total structure area: 1,947
- Total interior livable area: 1,790 sqft
- Finished area above ground: 1,161
- Finished area below ground: 629
Video & virtual tour
Property
Parking
- Total spaces: 2
- Parking features: Detached Garage, Concrete, Garage Door Opener
- Garage spaces: 2
- Has uncovered spaces: Yes
- Details: Garage Dimensions (23x23)
Accessibility
- Accessibility features: None
Features
- Levels: One and One Half
- Stories: 1.5
- Patio & porch: Awning(s), Deck
- Fencing: Full,Vinyl,Wood
Lot
- Size: 6,969 Square Feet
- Dimensions: 55 x 128
- Features: Near Public Transit, Tree Coverage - Medium
Details
- Foundation area: 786
- Parcel number: 1711721130011
- Zoning description: Residential-Single Family
Construction
Type & style
- Home type: SingleFamily
- Property subtype: Single Family
Condition
- New construction: No
- Year built: 1942
Utilities & green energy
- Electric: Circuit Breakers
- Gas: Natural Gas
- Sewer: City Sewer/Connected
- Water: City Water/Connected
Community & HOA
HOA
- Has HOA: No
Location
- Region: Saint Louis Park
Financial & listing details
- Price per square foot: $223/sqft
- Tax assessed value: $384,600
- Annual tax amount: $5,519
- Date on market: 6/24/2026
- Cumulative days on market: 52 days
Estimated market value
Not available
Estimated sales range
Not available
Not available
Price history
| Date | Event | Price |
|---|---|---|
| 7/23/2026 | Pending sale | $400,000$223/sqft |
Source:  NorthstarMLS as distributed by MLS GRID #7092352 Report a problem NorthstarMLS as distributed by MLS GRID #7092352 Report a problem | ||
| 7/9/2026 | Price change | $400,000-5.9%$223/sqft |
Source: NorthstarMLS as distributed by MLS GRID #7092352 Report a problem | ||
| 6/24/2026 | Listed for sale | $425,000+25%$237/sqft |
Source: NorthstarMLS as distributed by MLS GRID #7092352 Report a problem | ||
| 12/17/2021 | Sold | $340,000-2.8%$190/sqft |
Source: NorthstarMLS as distributed by MLS GRID #6113618 Report a problem | ||
| 12/1/2021 | Pending sale | $349,900$195/sqft |
Source: NorthstarMLS as distributed by MLS GRID #6113618 Report a problem | ||
| 11/4/2021 | Listed for sale | $349,900+51.5%$195/sqft |
Source: NorthstarMLS as distributed by MLS GRID #6113618 Report a problem | ||
| 11/13/2018 | Sold | $231,000+0.4%$129/sqft |
Source: Public Record Report a problem | ||
| 1/27/2004 | Sold | $230,000$128/sqft |
Source: Public Record Report a problem | ||
Public tax history
| Year | Property taxes | Tax assessment |
|---|---|---|
| 2025 | $5,170 +3.3% | $384,600 +4.4% |
| 2024 | $5,003 -3.4% | $368,400 -1.9% |
| 2023 | $5,180 -3.8% | $375,400 +0.2% |
| 2022 | $5,386 +34.5% | $374,700 +10.6% |
| 2021 | $4,004 -3.5% | $338,900 +9.3% |
| 2020 | $4,148 +3.6% | $310,100 +0.6% |
| 2019 | $4,004 -3.5% | $308,400 +8.1% |
| 2018 | $4,148 -18.1% | $285,300 +18.7% |
| 2017 | $5,062 +55.1% | $240,400 -3% |
| 2016 | $3,264 -33.1% | $247,900 -1.5% |
| 2015 | $4,877 -5.1% | $251,800 +12.4% |
| 2014 | $5,142 +23.8% | $224,000 -1.6% |
| 2013 | $4,154 +10.9% | $227,600 -2.9% |
| 2012 | $3,745 -5.2% | $234,300 -2% |
| 2011 | $3,949 +3.2% | $239,000 -4.1% |
| 2010 | $3,827 +26.8% | $249,100 -2% |
| 2009 | $3,019 +12.6% | $254,100 +12.3% |
| 2006 | $2,680 +10.8% | $226,300 +15% |
| 2005 | $2,418 +15.2% | $196,800 +15% |
| 2004 | $2,100 +13.1% | $171,200 +13.9% |
| 2002 | $1,856 -30.4% | $150,300 |
| 2001 | $2,668 | -- |
Find assessor info on the county website
Monthly payment
Est. payment
Payment breakdown
Explore the cost of this home by adjusting the details. Changes won't be saved.Climate risks
Neighborhood: Lenox
Nearby schools
GreatSchools rating
- 7/10Peter Hobart Elementary SchoolGrades: K-5Distance: 0.9 mi
- 5/10St. Louis Park Middle SchoolGrades: 6-8Distance: 1.4 mi
- 8/10St. Louis Park Senior High SchoolGrades: 9-12Distance: 0.2 mi
- $342,5003 bd2 ba1.7k sqft3244 Hampshire Ave S, Saint Louis Park, MN 55426Sold

- $430,0003 bd2 ba1.5k sqft3236 Hampshire Ave S, Saint Louis Park, MN 55426Sold
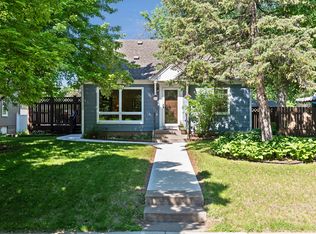
- $395,0003 bd3 ba1.3k sqft3248 Hampshire Ave S, Saint Louis Park, MN 55426Off Market
- $366,1004 bd2 ba1.2k sqft3232 Hampshire Ave S, Saint Louis Park, MN 55426Off Market
- $554,0004 bd3 ba2k sqft3241 Idaho Ave S, Saint Louis Park, MN 55426Sold
- $353,6002 bd1 ba1.2k sqft3245 Idaho Ave S, Saint Louis Park, MN 55426Off Market
- $446,1003 bd2 ba1.5k sqft3252 Hampshire Ave S, Saint Louis Park, MN 55426Off Market
- $---- bd-- ba-- sqft3252 Hampshire Ave S, Minneapolis, MN 55426Off Market
A local agent can set up tours, give advice and negotiate with sellers.
Similar homes
- $450,0004 bd3 ba2k sqft2908 Hampshire Ave S, Saint Louis Park, MN 55426For Sale
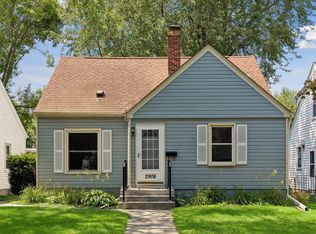
 MLS ID #7127898, Amy Ruzick, RE/MAX Results. NorthstarMLS as distributed by MLS GRID
 - $399,9003 bd2 ba1.6k sqft413 Adams Ave, Edina, MN 55343For Sale
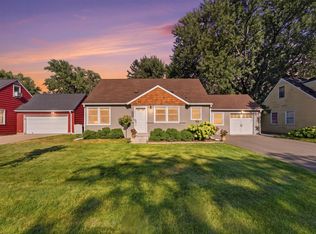 MLS ID #7110196, James P Adams, Pemberton RE. NorthstarMLS as distributed by MLS GRID
 - $450,0003 bd2 ba1.9k sqft10206 Lakeview Dr W, Minnetonka, MN 55305For Sale
 MLS ID #7128221, George Fortier, Agency North Real Estate, Inc. NorthstarMLS as distributed by MLS GRID
 - $399,9003 bd2 ba1.3k sqft8933 Wally St, Golden Valley, MN 55427For Sale
 MLS ID #7109098, Michael Altinsoy, National Realty Guild. NorthstarMLS as distributed by MLS GRID
 - $399,9903 bd2 ba1.3k sqft10909 Oak Knoll Ter S, Minnetonka, MN 55305For SaleMLS ID #7116343, Trenton J Hogg, Redfin Corporation. NorthstarMLS as distributed by MLS GRID
- $399,9003 bd2 ba2k sqft6401 Logan Ave S, Richfield, MN 55423For SaleMLS ID #7119426, Barry C Tanner, eXp Realty. NorthstarMLS as distributed by MLS GRID
- $395,0003 bd2 ba1.8k sqft15606 Minnetonka Blvd, Minnetonka, MN 55345For SaleMLS ID #7101499, Melissa S Jones, Century 21 Affiliated. NorthstarMLS as distributed by MLS GRID
- $390,0004 bd3 ba2.3k sqft7520 Blaisdell Ave S, Richfield, MN 55423For SaleMLS ID #7096390, Sarah Page, LPT Realty, LLC. NorthstarMLS as distributed by MLS GRID
- $424,9005 bd2 ba2.1k sqft4320 Culver Rd, Golden Valley, MN 55422For SaleMLS ID #7103460, Lauren Mae Robertson, Financially Free, LLC. NorthstarMLS as distributed by MLS GRID
- $324,9003 bd1 ba1.6k sqft3727 Yates Ave N, Crystal, MN 55422For SaleMLS ID #7125129, Trenton J Hogg, Redfin Corporation. NorthstarMLS as distributed by MLS GRID
- $294,9002 bd1 ba1.5k sqft3416 Xenwood Ave S, Saint Louis Park, MN 55416For SaleMLS ID #7119163, Shelli M Wojciechowski, Asset Realty, Inc. NorthstarMLS as distributed by MLS GRID
- $379,0004 bd2 ba1.5k sqft6015 4th Ave S, Minneapolis, MN 55419For SaleMLS ID #7124557, Natalie P Williams, Compass. NorthstarMLS as distributed by MLS GRID
- $359,0003 bd2 ba1.4k sqft7041 Garfield Ave, Minneapolis, MN 55423For SaleMLS ID #7124411, Jamie Bolinger, Keller Williams Realty Integrity Lakes. NorthstarMLS as distributed by MLS GRID
- $450,0003 bd2 ba1.5k sqft2312 W 54th St, Minneapolis, MN 55410For SaleMLS ID #7124684, John M. Canny, RE/MAX Advantage Plus. NorthstarMLS as distributed by MLS GRID
- $374,9004 bd2 ba1.9k sqft6625 Wyoming Ave N, Brooklyn Park, MN 55428For SaleMLS ID #7107876, The Holmers Group, Keller Williams Premier Realty Lake Minnetonka. NorthstarMLS as distributed by MLS GRID
- $389,9005 bd2 ba2k sqft10933 Hillsboro Ave N, Champlin, MN 55316For SaleMLS ID #7127331, Mark A. Tubman, LPT Realty, LLC. NorthstarMLS as distributed by MLS GRID
- $355,9002 bd2 ba1.3k sqft3120 Major Ave N, Golden Valley, MN 55422For SaleMLS ID #7094314, Jason Walter Johnson, Keller Williams Premier Realty Lake Minnetonka. NorthstarMLS as distributed by MLS GRID
- $389,9004 bd2 ba2.3k sqft409 Milton St S, Saint Paul, MN 55102For SaleMLS ID #7121632, Thomas R. Distad, Coldwell Banker Realty. NorthstarMLS as distributed by MLS GRID
- $285,0003 bd1 ba1.7k sqft3243 Washburn Ave N, Minneapolis, MN 55412For SaleMLS ID #7129883, Zachary Kirchoff, Lakes Sotheby's International Realty. NorthstarMLS as distributed by MLS GRID
- $319,5003 bd2 ba1k sqft6717 Dutton Ave N, Brooklyn Park, MN 55428For SaleMLS ID #7127662, Christopher D Long, RE/MAX Results. NorthstarMLS as distributed by MLS GRID
