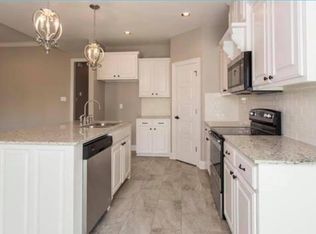
Welcome to Magnolia Farms! This beautifully maintained 3-bedroom, 2-bath home offers the perfect blend of modern style, comfort, and low-maintenance living. Step inside to an open-concept floor plan featuring durable flooring throughout with absolutely no carpet, creating a seamless flow from the spacious living area to the kitchen and dining spaces. The bright, inviting kitchen is the heart of the home with granite countertops, white cabinetry, stainless steel appliances, a subway tile backsplash, and a large center island that’s perfect for meal prep, casual dining, or entertaining guests. The adjoining dining area overlooks the backyard, filling the space with natural light. The private primary suite offers a relaxing retreat with a spacious bedroom and an en suite bath featuring dual vanities, a soaking tub, separate shower, and a generous walk-in closet. Two additional bedrooms share a well-appointed hall bathroom, providing an ideal layout for family or guests. Step outside to enjoy the fully fenced backyard, complete with an oversized patio, partially covered —perfect for outdoor dining, relaxing around the fire pit, or hosting weekend gatherings. Located in the desirable Magnolia Farms community, this move-in-ready home combines stylish finishes, functional living spaces, and a wonderful backyard that’s ready to be enjoyed. Schedule your private showing today!
Pending
Price cut: $3.1K (8/3)
$249,900
32425 N Moss Dr, Denham Springs, LA 70706
3beds
1,403sqft
Single Family Residence, Residential
Built in 2020
6,534 Square Feet Lot
$-- Zestimate®
$178/sqft
$21/mo HOA
What's special
Open-concept floor planFully fenced backyardSeparate showerWhite cabinetryFunctional living spacesOversized patio partially coveredStainless steel appliances
- 58 days
- 260
- 21
Likely to sell faster than
Zillow last checked:
Listing updated:
Listed by:
Kelli O'Donoghue,
CHT Group Real Estate, LLC 225-289-5483
Source: ROAM MLS,MLS#: 2026012820
Facts & features
Interior
Bedrooms & bathrooms
- Bedrooms: 3
- Bathrooms: 2
- Full bathrooms: 2
Rooms
- Room types: Bedroom, Primary Bedroom, Dining Room, Kitchen, Living Room
Primary bedroom
- Features: En Suite Bath, Ceiling 9ft Plus, Ceiling Fan(s)
- Level: First
- Area: 168.64
- Width: 13.6
Bedroom 1
- Level: First
- Area: 110.24
- Width: 10.4
Bedroom 2
- Level: First
- Area: 109.08
- Width: 10.1
Primary bathroom
- Features: Double Vanity, Walk-In Closet(s), Separate Shower, Soaking Tub
Dining room
- Level: First
- Area: 165.64
Kitchen
- Features: Granite Counters, Kitchen Island
- Level: First
- Area: 201.72
Living room
- Level: First
- Area: 247.64
Heating
- Central
Cooling
- Central Air, Ceiling Fan(s)
Appliances
- Included: Elec Stove Con, Electric Cooktop, Dishwasher, Disposal, Microwave, Range/Oven
- Laundry: Electric Dryer Hookup, Washer Hookup, Inside, Washer/Dryer Hookups
Features
- Ceiling 9'+, Ceiling Varied Heights, Crown Molding
- Flooring: Ceramic Tile, Other
- Attic: Attic Access
Interior area
- Total structure area: 1,946
- Total interior livable area: 1,403 sqft
Property
Parking
- Total spaces: 2
- Parking features: 2 Cars Park, Garage, Garage Door Opener
- Has garage: Yes
Features
- Stories: 1
- Patio & porch: Covered, Porch
- Exterior features: Lighting
- Fencing: Wood
Lot
- Size: 6,534 Square Feet
- Dimensions: 37.87 x 121.46 x 62.45 x 132.63
- Features: Landscaped
Details
- Parcel number: 0092528Z
- Special conditions: Standard
Construction
Type & style
- Home type: SingleFamily
- Architectural style: Traditional
- Property subtype: Single Family Residence, Residential
Materials
- Brick Siding, Vinyl Siding, Frame
- Foundation: Slab
- Roof: Shingle
Condition
- New construction: No
- Year built: 2020
Utilities & green energy
- Gas: None
- Sewer: Public Sewer
- Water: Public
- Utilities for property: Cable Connected
Community & HOA
Community
- Security: Smoke Detector(s)
- Subdivision: Magnolia Farms
HOA
- Has HOA: Yes
- HOA fee: $250 annually
Location
- Region: Denham Springs
Financial & listing details
- Price per square foot: $178/sqft
- Tax assessed value: $40,000
- Annual tax amount: $411
- Price range: $249.9K - $249.9K
- Date on market: 7/13/2026
- Listing terms: Cash,Conventional,FHA,FMHA/Rural Dev,VA Loan
Estimated market value
Not available
Estimated sales range
Not available
Not available
Price history
| Date | Event | Price |
|---|---|---|
| 9/4/2026 | Pending sale | $249,900$178/sqft |
Source:  ROAM MLS #2026012820 Report a problem ROAM MLS #2026012820 Report a problem | ||
| 8/3/2026 | Price change | $249,900-1.2%$178/sqft |
Source: ROAM MLS #2026012820 Report a problem | ||
| 7/20/2026 | Price change | $253,000-2.7%$180/sqft |
Source: ROAM MLS #2026012820 Report a problem | ||
| 7/13/2026 | Listed for sale | $260,000$185/sqft |
Source: ROAM MLS #2026012820 Report a problem | ||
| 4/20/2020 | Sold | -- |
Source: ROAM MLS #2019014995 Report a problem | ||
Public tax history
| Year | Property taxes | Tax assessment |
|---|---|---|
| 2025 | $411 -1% | $4,000 |
| 2024 | $416 -9.7% | $4,000 |
| 2023 | $460 -0.7% | $4,000 |
| 2022 | $464 -0.3% | $4,000 |
| 2021 | $465 +1.2% | $4,000 |
| 2020 | $460 +94.1% | $4,000 +100% |
| 2019 | $237 -0.9% | $2,000 |
| 2017 | $239 -0.1% | $2,000 |
| 2015 | $239 | $2,000 |
Find assessor info on the county website
Monthly payment
Est. payment
Payment breakdown
Explore the cost of this home by adjusting the details. Changes won't be saved.Climate risks
Neighborhood: 70706
Nearby schools
Schools provided by the listing agent
- District: Livingston Parish
Source: ROAM MLS. This data may not be complete. We recommend contacting the local school district to confirm school assignments for this home.
- $262,000-- bd-- ba1.6k sqft32431 N Moss Dr, Denham Springs, LA 70706Off Market
- $237,3003 bd2 ba1.4k sqft32421 N Moss Dr, Denham Springs, LA 70726Off Market

- $237,6003 bd2 ba1.4k sqft32421 N Moss Dr, Denham Springs, LA 70706Off Market

- $251,0003 bd2 ba1.4k sqft32393 N Moss, Denham Springs, LA 70706Off Market
Similar homes
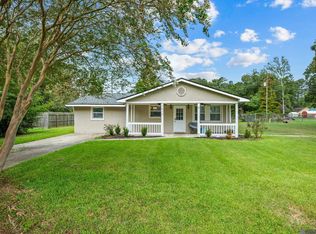
- $250,0004 bd2 ba1.3k sqft7470 Linda Lee Dr, Denham Springs, LA 70706For Sale
 MLS ID #2026015789, Alvin Cain, ACG Realty. ROAM MLS
 - $244,9003 bd2 ba1.7k sqft7367 Cherrydale Dr, Denham Springs, LA 70706For Sale
 MLS ID #2026006185, Trey Willard, The W Group Real Estate LLC. ROAM MLS
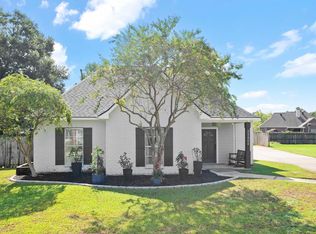
 - $250,0003 bd2 ba1.5k sqft32805 Hemingway Ave, Denham Springs, LA 70706For Sale
 MLS ID #2026015396, Shaun Ramos, LPT Realty, LLC. ROAM MLS
 - $249,9003 bd2 ba1.4k sqft32810 Faulkner Dr, Denham Springs, LA 70706For Sale
 MLS ID #2026015418, Michael Borne, Borne2Sell Realty. ROAM MLS
 - $270,0004 bd2 ba1.9k sqft32463 Curtis Cove Ln, Denham Springs, LA 70706For SaleMLS ID #2026011291, Leeanna Guedry, Magnolia Key Realty & Co. LLC. ROAM MLS
- $260,0003 bd2 ba1.4k sqft32804 Faulkner Dr, Denham Springs, LA 70706For SaleMLS ID #2026014764, Ashley Greer, CHT Group Real Estate, LLC. ROAM MLS
- $259,9003 bd2 ba1.9k sqft32495 Magnolia Ct, Denham Springs, LA 70706For SaleMLS ID #2026004450, K.C. Ross, Dawson Grey Real Estate. ROAM MLS
- $207,0003 bd2 ba1k sqft7378 Robinson Dr, Denham Springs, LA 70706For SaleMLS ID #2026016289, Tonya Greer, Dawson Grey Real Estate. ROAM MLS
- $249,9003 bd2 ba1.3k sqft32443 N Moss, Denham Springs, LA 70706New ConstructionMLS ID #2026015524, Bonnie Ferrell, Bonnie Ferrell & Co., Inc.. ROAM MLS
- $264,9003 bd3 ba1.9k sqft7660 Amite Church Rd, Denham Springs, LA 70706For SaleMLS ID #2026015573, Dillon Thompson, Exit Realty Group. ROAM MLS
- $245,0003 bd2 ba1.5k sqft725 Kennedy Ave, Denham Springs, LA 70726For SaleMLS ID #2026016652, Cheyenne Dennis, Keller Williams Realty-First Choice. ROAM MLS
- $250,0003 bd2 ba1.6k sqft32147 Devan Trl, Denham Springs, LA 70726For SaleMLS ID #2026012545, Charlotte Lockhart, Lockhart Real Estate Collective. ROAM MLS
- $229,9003 bd2 ba1.4k sqft7059 Chandler Bluff Rd, Denham Springs, LA 70706New Construction
 MLS ID #2600007984, Gabrielle Romaine, Kaizen Home Sales & Services. RAA
 - $265,0003 bd2 ba1.6k sqft8311 Rosemary Ave, Denham Springs, LA 70726For SaleMLS ID #2026016688, Anna Stafford, Smart Move Real Estate. ROAM MLS
- $244,9002 bd2 ba1.8k sqft35084 Bend Rd, Denham Springs, LA 70706For SaleMLS ID #2026013312, Amanda Rosenthal, Black Label Holdings Real Estate. ROAM MLS
- $225,0003 bd2 ba1.3k sqft34994 Napoleon Dr, Denham Springs, LA 70706For SaleMLS ID #2026016164, Rachael Taylor, Smart Move Real Estate. ROAM MLS
- $320,0003 bd2 ba1.6k sqft33441 Marion Dr, Denham Springs, LA 70706For SaleMLS ID #2026016562, Risa Settoon, Magnolia Roots Realty LLC. ROAM MLS
- $200,0004 bd2 ba1.4k sqft35179 Quail Creek Dr, Denham Springs, LA 70706For SaleMLS ID #2026010198, Tracy Mathis, Southern Homes Team. ROAM MLS
- $279,9003 bd2 ba1.5k sqft7697 Ridgeline Dr, Denham Springs, LA 70706New ConstructionMLS ID #2026015553, Bonnie Ferrell, Bonnie Ferrell & Co., Inc.. ROAM MLS
- $230,0003 bd2 ba1.2k sqft32575 Madeline Dr, Denham Springs, LA 70706For SaleMLS ID #2026014676, Chelsea Snyder, Smart Move Real Estate. ROAM MLS
