Stunning 4 bedroom/3.5 bath home in prestigious Kellswater Bridge... Welcome home to this beautifully designed 2783 sq. ft show stopper! The main level primary suite offers a peaceful retreat with a walk-in closet and a luxurious en suite bath featuring a dual vanity,soaking tub and seperate shower. Upstairs you'll find three additional bedrooms, two full baths, and a spacious bonus room that could easily be converted into a fifth bedroom, home office or media room.The open concept floor plan showcases 9-foot ceilings, a cozy gas fireplace, and seamless flow between the living room and kitchen-perfect for entertaining. The chef's kitchen boasts beautiful granite countertops, stainless appliances, a massive center island with bar seating, tons of cabinetry and a generous workspace.Enjoy outdoor living with a covered patio and fenced backyard, ideal for outdoor activities . A rear-load two car garage adds both convenience and curb appeal.This community offers an incredible recreational area featuring a resort-style “water-park” pool, tennis and pickleball courts, playground, fitness center and dog park for your furry friends plus more, all while being conveniently located just minutes to I-85 and close to major shopping,medical facilities and dining.
Active
Price cut: $5K (7/1)
$500,000
3246 Kelsey Plz, Kannapolis, NC 28081
4beds
2,783sqft
Single Family Residence
Built in 2015
0.14 Acres Lot
$496,900 Zestimate®
$180/sqft
$199/mo HOA
What's special
Cozy gas fireplaceSpacious bonus roomMain level primary suiteGenerous workspaceRear-load two car garageFenced backyardCovered patio
- 211 days |
- 259 |
- 8 |
Zillow last checked:
Listing updated:
Listed by:
Drew Maher drew@dmaherproperties.com,
DM Properties & Associates,
Robin Price,
DM Properties & Associates
Source: Canopy MLS as distributed by MLS GRID,MLS#: 4335266
Facts & features
Interior
Bedrooms & bathrooms
- Bedrooms: 4
- Bathrooms: 4
- Full bathrooms: 3
- 1/2 bathrooms: 1
- Main level bedrooms: 1
Primary bedroom
- Level: Main
Bedroom s
- Level: Upper
Bedroom s
- Level: Upper
Bedroom s
- Level: Upper
Bathroom full
- Level: Main
Bathroom half
- Level: Main
Bathroom full
- Level: Upper
Bonus room
- Level: Upper
Dining area
- Level: Main
Great room
- Level: Main
Kitchen
- Level: Main
Laundry
- Level: Main
Other
- Level: Main
Heating
- Forced Air, Natural Gas
Cooling
- Ceiling Fan(s), Central Air
Appliances
- Included: Dishwasher, Disposal, Electric Oven, Electric Range, Electric Water Heater, Microwave, Plumbed For Ice Maker, Refrigerator with Ice Maker, Self Cleaning Oven
- Laundry: Electric Dryer Hookup, Laundry Room, Main Level, Washer Hookup
Features
- Flooring: Carpet, Hardwood, Tile
- Windows: Insulated Windows
- Has basement: No
- Fireplace features: Gas Log, Great Room
Interior area
- Total structure area: 2,783
- Total interior livable area: 2,783 sqft
- Finished area above ground: 2,783
- Finished area below ground: 0
Property
Parking
- Total spaces: 4
- Parking features: Driveway, Attached Garage, On Street, Garage on Main Level
- Attached garage spaces: 2
- Uncovered spaces: 2
Features
- Levels: Two
- Stories: 2
- Patio & porch: Covered, Front Porch, Patio
- Pool features: Community
- Fencing: Back Yard,Fenced
Lot
- Size: 0.14 Acres
- Features: Level
Details
- Parcel number: 56026726560000
- Zoning: PD-TND
- Special conditions: Standard
Construction
Type & style
- Home type: SingleFamily
- Architectural style: Arts and Crafts
- Property subtype: Single Family Residence
Materials
- Aluminum, Hardboard Siding, Stone Veneer, Vinyl
- Foundation: Slab
Condition
- New construction: No
- Year built: 2015
Utilities & green energy
- Sewer: Public Sewer
- Water: City
- Utilities for property: Cable Available, Electricity Connected, Fiber Optics, Satellite Internet Available
Community & HOA
Community
- Features: Clubhouse, Dog Park, Fitness Center, Picnic Area, Playground, Recreation Area, Sidewalks, Sport Court, Street Lights, Tennis Court(s), Walking Trails
- Security: Carbon Monoxide Detector(s), Smoke Detector(s)
- Subdivision: Kellswater Bridge
HOA
- Has HOA: Yes
- HOA fee: $199 monthly
- HOA name: Key Management
- HOA phone: 704-321-1556
Location
- Region: Kannapolis
Financial & listing details
- Price per square foot: $180/sqft
- Tax assessed value: $478,360
- Annual tax amount: $5,432
- Date on market: 1/22/2026
- Cumulative days on market: 193 days
- Listing terms: Cash,Conventional,FHA,VA Loan
- Electric utility on property: Yes
- Road surface type: Concrete, Paved
Estimated market value
$496,900
$472,000 - $522,000
$2,705/mo
Price history
| Date | Event | Price |
|---|---|---|
| 7/1/2026 | Price change | $500,000-1%$180/sqft |
Source:  Canopy MLS as distributed by MLS GRID #4335266 Report a problem Canopy MLS as distributed by MLS GRID #4335266 Report a problem | ||
| 5/21/2026 | Price change | $505,000-1.8%$181/sqft |
Source: Canopy MLS as distributed by MLS GRID #4335266 Report a problem | ||
| 3/24/2026 | Price change | $514,500-0.1%$185/sqft |
Source: Canopy MLS as distributed by MLS GRID #4335266 Report a problem | ||
| 2/12/2026 | Price change | $515,000-1%$185/sqft |
Source: Canopy MLS as distributed by MLS GRID #4335266 Report a problem | ||
| 1/22/2026 | Listed for sale | $520,000+10.7%$187/sqft |
Source: Canopy MLS as distributed by MLS GRID #4335266 Report a problem | ||
| 4/12/2022 | Sold | $469,900$169/sqft |
Source: Canopy MLS as distributed by MLS GRID #3835011 Report a problem | ||
| 3/13/2022 | Pending sale | $469,900$169/sqft |
Source: Canopy MLS as distributed by MLS GRID #3835011 Report a problem | ||
| 3/3/2022 | Listed for sale | $469,900+57.7%$169/sqft |
Source: Canopy MLS as distributed by MLS GRID #3835011 Report a problem | ||
| 2/23/2016 | Sold | $298,000$107/sqft |
Source: Canopy MLS as distributed by MLS GRID #3097899 Report a problem | ||
Public tax history
| Year | Property taxes | Tax assessment |
|---|---|---|
| 2025 | $5,432 | $478,360 |
| 2024 | $5,432 +22% | $478,360 +47.2% |
| 2023 | $4,454 | $325,080 |
| 2022 | $4,454 | $325,080 |
| 2021 | $4,454 +15.9% | $325,080 +15.9% |
| 2019 | $3,842 | $280,450 |
| 2018 | -- | $280,450 |
| 2017 | -- | $280,450 +601.1% |
| 2016 | $3,463 | $40,000 |
| 2015 | $3,463 +587.1% | $40,000 |
| 2014 | $504 | $40,000 |
| 2013 | -- | $40,000 |
| 2012 | -- | $40,000 -37.3% |
| 2011 | -- | $63,750 |
| 2010 | -- | $63,750 -26.1% |
| 2009 | -- | $86,250 |
| 2008 | -- | $86,250 +32.7% |
| 2007 | -- | $65,000 |
Find assessor info on the county website
Monthly payment
Est. payment
Payment breakdown
Explore the cost of this home by adjusting the details. Changes won't be saved.Climate risks
Neighborhood: 28081
Nearby schools
GreatSchools rating
- 9/10Charles E. Boger ElementaryGrades: PK-5Distance: 0.6 mi
- 7/10Northwest Cabarrus MiddleGrades: 6-8Distance: 0.8 mi
- 6/10Northwest Cabarrus HighGrades: 9-12Distance: 0.9 mi
Schools provided by the listing agent
- Elementary: Charles E. Boger
- Middle: Northwest Cabarrus
- High: Northwest Cabarrus
Source: Canopy MLS as distributed by MLS GRID. This data may not be complete. We recommend contacting the local school district to confirm school assignments for this home.
- $595,0003 bd2 ba2.1k sqft3252 Kelsey Plz, Kannapolis, NC 28081Sold
- $466,9003 bd2 ba2.2k sqft3240 Kelsey Plz, Kannapolis, NC 28081Off Market
- $505,5004 bd3 ba2.7k sqft3232 Kelsey Plz, Kannapolis, NC 28081Off Market

- $447,4004 bd2 ba2.1k sqft3247 Lock Erne Ave, Kannapolis, NC 28081Off Market
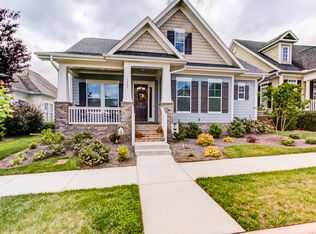
- $515,0005 bd2 ba2.7k sqft3255 Lock Erne Ave, Kannapolis, NC 28081Off Market
- $1,680-- bd-- ba-- sqft3261 Lock Erne Ave, Kannapolis, NC 28081Off Market
- $436,0003 bd2 ba2.2k sqft3241 Lock Erne Ave, Kannapolis, NC 28081Off Market
- $465,7004 bd3 ba2.3k sqft3226 Kelsey Plz, Kannapolis, NC 28081Off Market
A local agent can set up tours, give advice and negotiate with sellers.
Similar homes
- $489,9004 bd3 ba2.5k sqft3246 Lock Erne Ave, Kannapolis, NC 28081For Sale
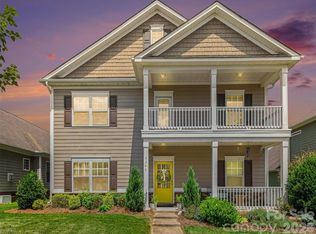
 MLS ID #4408977, Nikki Storey, Lantern Realty & Development, LLC. Canopy MLS as distributed by MLS GRID
 - $489,0004 bd4 ba3k sqft3331 Keady Mill Loop, Kannapolis, NC 28081For Sale
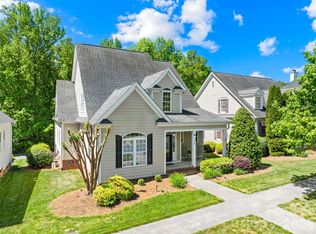 MLS ID #4374436, Oliver Cross, EXP REALTY. Canopy MLS as distributed by MLS GRID
 - $450,0003 bd3 ba2.6k sqft3556 County Down Ave, Kannapolis, NC 28081For Sale
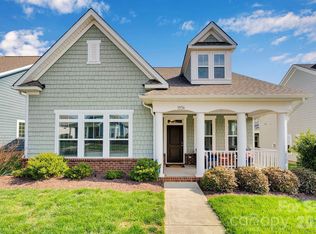 MLS ID #4360697, Julee Herberth, Helen Adams Realty. Canopy MLS as distributed by MLS GRID
 - $715,0005 bd4 ba3.9k sqft2827 Donegal Dr, Kannapolis, NC 28081For Sale
 MLS ID #4402710, Whitney Hesley, Howard Hanna Allen Tate Mooresville/LKN. Canopy MLS as distributed by MLS GRID
 - $538,0004 bd4 ba2.8k sqft2358 Red Birch Way, Concord, NC 28027For SaleMLS ID #4352060, Leah Long, Better Homes and Garden Real Estate Paracle. Canopy MLS as distributed by MLS GRID
- $459,0004 bd3 ba2.2k sqft10690 Sapphire Trl, Davidson, NC 28036For SaleMLS ID #4410627, Philip Barry, Lantern Realty & Development, LLC. Canopy MLS as distributed by MLS GRID
- $463,0004 bd3 ba2.6k sqft3324 Brackhill St, Davidson, NC 28036For SaleMLS ID #4404148, Melissa LaCroix, Call It Closed International Inc. Canopy MLS as distributed by MLS GRID
- $440,0004 bd3 ba2.3k sqft3409 Market View Dr, Davidson, NC 28036For SaleMLS ID #4409098, Jenny Allen, Southern Homes of the Carolinas, Inc. Canopy MLS as distributed by MLS GRID
- $499,0005 bd3 ba2.8k sqft8021 Pelorus Ln, Charlotte, NC 28269For SaleMLS ID #4394825, Kendall Toney, Toney Realty Group. Canopy MLS as distributed by MLS GRID
- $565,0004 bd3 ba2.8k sqft9565 Horsebit Ln, Concord, NC 28027For SaleMLS ID #4406554, Lisa McGill, Opendoor Brokerage LLC. Canopy MLS as distributed by MLS GRID
- $515,0004 bd3 ba2.6k sqft7513 Meridale Forest Dr, Charlotte, NC 28269For SaleMLS ID #4414384, Sean Rush, Keller Williams Unlimited. Canopy MLS as distributed by MLS GRID
- $544,9003 bd3 ba2.5k sqft2225 Prairie Rd, Concord, NC 28027For SaleMLS ID #4337375, Shonda Newsome, Lantern Realty & Development, LLC. Canopy MLS as distributed by MLS GRID
- $489,0004 bd3 ba2.1k sqft17120 Caldwell Track Dr, Huntersville, NC 28078For SaleMLS ID #4402971, Arlene Arciero, Southern Homes of the Carolinas, Inc. Canopy MLS as distributed by MLS GRID
- $510,0005 bd3 ba2.5k sqft124 Championship Dr, Mooresville, NC 28115For SaleMLS ID #4401802, Beth Holland, Mark Spain Real Estate. Canopy MLS as distributed by MLS GRID
- $515,0005 bd4 ba3.1k sqft112 Elysian Estate Ct, Mooresville, NC 28115For SaleMLS ID #4384079, Bridget Gusmano, Howard Hanna Allen Tate Mooresville/LKN. Canopy MLS as distributed by MLS GRID
- $480,0005 bd3 ba2.4k sqft11822 Midnight Way, Huntersville, NC 28078For SaleMLS ID #4410152, Talacia Cain, Coldwell Banker Realty. Canopy MLS as distributed by MLS GRID
- $460,0004 bd4 ba2.6k sqft4816 Eagle Creek Dr, Charlotte, NC 28269For SaleMLS ID #4405607, Junyne Lloyd, ProStead Realty. Canopy MLS as distributed by MLS GRID
- $510,0003 bd3 ba2.7k sqft6216 Creek Breeze Rd, Charlotte, NC 28269For SaleMLS ID #4369995, Lori Guggenbiller, Berkshire Hathaway HomeServices Carolinas Realty. Canopy MLS as distributed by MLS GRID
- $425,0003 bd3 ba2.3k sqft141 Logan Ridge Dr, Statesville, NC 28677For SaleMLS ID #4414701, Eric Maynard, Keller Williams Unified. Canopy MLS as distributed by MLS GRID
- $659,0004 bd4 ba3.3k sqft10169 Castlebrooke Dr, Concord, NC 28027For SaleMLS ID #4409194, Melissa Zimmerman, Berkshire Hathaway HomeServices Carolinas Realty. Canopy MLS as distributed by MLS GRID
