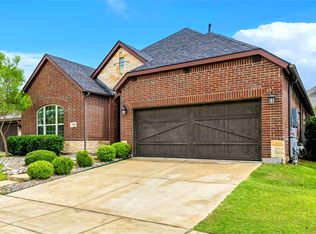
Charming home in desirable Magnolia Addn. Lantana Golf Community! Thoughtfully updated to combine modern style with everyday comfort. Featuring a bright and open floor plan, the heart of the home is the spacious kitchen, complete with new quartz countertops, sleek subway tile backsplash, stainless steel appliances, gas cooktop, built-in microwave, and a generous island perfect for meal prep or casual dining. Enjoy brand-new laminate wood flooring throughout the main living areas, fresh interior paint, stylish new light fixtures, and plush carpet in the bedrooms. Both bathrooms have been refreshed with updated countertops and finishes, making this home truly move-in ready. Outside, you'll find a manicured yard perfect for relaxing or entertaining. Located just minutes from popular local spots like Marty B's and a variety of shopping and dining options, this home offers both convenience and comfort in one perfect package. Don’t miss your chance to own this beautifully updated gem in a fantastic location!
Under contract
Price cut: $10K (7/9)
$379,000
325 Perkins Dr, Argyle, TX 76226
3beds
1,642sqft
:
Get pre-qualified$2,946/mo
Single Family Residence
Built in 2008
4,181 Square Feet Lot
$-- Zestimate®
$231/sqft
$121/mo HOA
What's special
Stylish new light fixturesFresh interior paintBuilt-in microwaveStainless steel appliancesNew quartz countertopsSleek subway tile backsplashSpacious kitchen
- 57 days |
- 430 |
- 26 |
Zillow last checked:
Listing updated:
Listed by:
Lindsey Latimer 0624966 214-274-6602,
Allie Beth Allman & Assoc. 214-521-7355
Source: NTREIS,MLS#: 21289403
Facts & features
Interior
Bedrooms & bathrooms
- Bedrooms: 3
- Bathrooms: 2
- Full bathrooms: 2
Primary bedroom
- Level: First
- Dimensions: 13 x 16
Bedroom
- Level: First
- Dimensions: 10 x 10
Bedroom
- Level: First
- Dimensions: 10 x 10
Primary bathroom
- Level: First
- Dimensions: 9 x 10
Breakfast room nook
- Level: First
- Dimensions: 5 x 5
Dining room
- Level: First
- Dimensions: 6 x 8
Other
- Level: First
- Dimensions: 8 x 5
Kitchen
- Features: Breakfast Bar, Eat-in Kitchen, Kitchen Island, Pantry, Stone Counters
- Level: First
- Dimensions: 8 x 5
Laundry
- Level: First
- Dimensions: 3 x 6
Living room
- Level: First
- Dimensions: 16 x 19
Living room
- Features: Fireplace
- Level: First
- Dimensions: 4 x 8
Heating
- Central
Cooling
- Central Air, Ceiling Fan(s), Electric
Appliances
- Included: Dishwasher, Disposal, Microwave, Refrigerator
Features
- Eat-in Kitchen, Kitchen Island, Pantry, Walk-In Closet(s)
- Flooring: Carpet, Laminate
- Has basement: No
- Number of fireplaces: 1
- Fireplace features: Gas Starter
Interior area
- Total interior livable area: 1,642 sqft
Video & virtual tour
Property
Parking
- Total spaces: 2
- Parking features: Door-Single, Driveway, Garage, Garage Door Opener
- Attached garage spaces: 2
Features
- Levels: One
- Stories: 1
- Patio & porch: Rear Porch, Covered
- Exterior features: Lighting, Private Yard
- Pool features: None
- Fencing: Wood
Lot
- Size: 4,181 Square Feet
Details
- Parcel number: R530052
Construction
Type & style
- Home type: SingleFamily
- Architectural style: Traditional,Detached
- Property subtype: Single Family Residence
Materials
- Brick
- Foundation: Slab
Condition
- Year built: 2008
Utilities & green energy
- Sewer: Public Sewer
- Utilities for property: Municipal Utilities, Sewer Available, Water Available
Community & HOA
Community
- Subdivision: Magnolia Add Ph D
HOA
- Has HOA: Yes
- Services included: All Facilities
- HOA fee: $121 monthly
- HOA name: Insight
- HOA phone: 940-728-1660
Location
- Region: Argyle
Financial & listing details
- Price per square foot: $231/sqft
- Tax assessed value: $352,000
- Annual tax amount: $7,365
- Date on market: 6/2/2026
- Cumulative days on market: 58 days
- Listing terms: Cash,Conventional,FHA,VA Loan
- Road surface type: Asphalt
Estimated market value
Not available
Estimated sales range
Not available
Not available
Price history
| Date | Event | Price |
|---|---|---|
| 7/16/2026 | Contingent | $379,000$231/sqft |
Source: NTREIS #21289403 Report a problem | ||
| 7/9/2026 | Price change | $379,000-2.6%$231/sqft |
Source: NTREIS #21289403 Report a problem | ||
| 6/2/2026 | Listed for sale | $389,000+3.7%$237/sqft |
Source: NTREIS #21289403 Report a problem | ||
| 10/25/2025 | Listing removed | $375,000$228/sqft |
Source: NTREIS #20952960 Report a problem | ||
| 9/29/2025 | Price change | $375,000-2.6%$228/sqft |
Source: NTREIS #20952960 Report a problem | ||
| 8/15/2025 | Price change | $385,000-1%$234/sqft |
Source: NTREIS #20952960 Report a problem | ||
| 6/16/2025 | Price change | $389,000-2.5%$237/sqft |
Source: NTREIS #20952960 Report a problem | ||
| 5/31/2025 | Listed for sale | $399,000+62.9%$243/sqft |
Source: NTREIS #20952960 Report a problem | ||
| 3/17/2020 | Listing removed | $2,100$1/sqft |
Source: Compass RE Texas, LLC. #14281627 Report a problem | ||
| 2/14/2020 | Listed for rent | $2,100$1/sqft |
Source: Compass RE Texas, LLC. #14281627 Report a problem | ||
| 6/17/2019 | Listing removed | $2,100$1/sqft |
Source: DEN Property Group, LLC #14102897 Report a problem | ||
| 5/31/2019 | Listed for rent | $2,100$1/sqft |
Source: DEN Property Group, LLC #14102897 Report a problem | ||
| 10/8/2018 | Listing removed | $2,100$1/sqft |
Source: DEN Property Group, LLC #13929470 Report a problem | ||
| 9/7/2018 | Listed for rent | $2,100$1/sqft |
Source: DEN Property Group, LLC #13929470 Report a problem | ||
| 5/22/2018 | Listing removed | $2,100$1/sqft |
Source: DEN Property Group, LLC #13767765 Report a problem | ||
| 5/8/2018 | Price change | $2,100-4.5%$1/sqft |
Source: DEN Property Group, LLC #13767765 Report a problem | ||
| 1/31/2018 | Listed for rent | $2,200$1/sqft |
Source: DEN Property Group, LLC #13767765 Report a problem | ||
| 8/9/2016 | Sold | -- |
Source: Agent Provided Report a problem | ||
| 7/30/2016 | Pending sale | $245,000$149/sqft |
Source: Keller Williams - Dallas Metro North #13403299 Report a problem | ||
| 7/6/2016 | Price change | $245,000-2%$149/sqft |
Source: Keller Williams - Dallas Metro North #13403299 Report a problem | ||
| 6/19/2016 | Listed for sale | $250,000+39%$152/sqft |
Source: Keller Williams Realty-FM #13403299 Report a problem | ||
| 4/25/2013 | Listing removed | $179,900$110/sqft |
Source: Your Home Free LLC #11928936 Report a problem | ||
| 4/5/2013 | Listed for sale | $179,900$110/sqft |
Source: NO COMPANY PROVIDED #11928936 Report a problem | ||
Public tax history
| Year | Property taxes | Tax assessment |
|---|---|---|
| 2025 | $7,754 +0.4% | $352,000 -1.4% |
| 2024 | $7,722 +1.3% | $357,000 -4.5% |
| 2023 | $7,626 +13.7% | $374,000 +28.5% |
| 2022 | $6,704 +18.2% | $291,000 +16% |
| 2021 | $5,670 -1.1% | $250,890 +9.1% |
| 2020 | $5,733 -6.4% | $230,000 -2.5% |
| 2019 | $6,125 -3.2% | $236,000 +1.3% |
| 2018 | $6,328 +7% | $233,000 +3.5% |
| 2017 | $5,914 | $225,061 +6.1% |
| 2016 | $5,914 +21.4% | $212,087 +11% |
| 2015 | $4,873 | $191,000 +10.2% |
| 2014 | $4,873 | $173,264 +10% |
| 2013 | $4,873 | $157,478 +2.8% |
| 2012 | -- | $153,126 -1.4% |
| 2011 | -- | $155,325 +0.7% |
| 2010 | -- | $154,221 -1.4% |
| 2009 | -- | $156,419 |
Find assessor info on the county website
Monthly payment
Est. payment
Payment breakdown
Explore the cost of this home by adjusting the details. Changes won't be saved.Climate risks
Neighborhood: Lantana
Nearby schools
GreatSchools rating
- 9/10EP Rayzor Elementary SchoolGrades: PK-5Distance: 1.1 mi
- 9/10Harpool Middle SchoolGrades: 6-8Distance: 1 mi
- 7/10Guyer High SchoolGrades: 9-12Distance: 2.7 mi
Schools provided by the listing agent
- Elementary: EP Rayzor
- Middle: Tom Harpool
- High: Guyer
- District: Denton ISD
Source: NTREIS. This data may not be complete. We recommend contacting the local school district to confirm school assignments for this home.
- $444,7003 bd3 ba2.5k sqft321 Perkins Dr, Argyle, TX 76226Off Market

- $381,6003 bd2 ba1.7k sqft329 Perkins Dr, Argyle, TX 76226Off Market

- $383,1003 bd2 ba1.7k sqft317 Perkins Dr, Argyle, TX 76226Off Market
- $385,3003 bd2 ba1.7k sqft317 Perkins Dr, Lantana, TX 76226Off Market

- $458,2003 bd2 ba2.2k sqft401 Perkins Dr, Argyle, TX 76226Off Market
- $442,6003 bd3 ba2.3k sqft401 Perkins Dr, Lantana, TX 76226Off Market
- $483,8003 bd2 ba2.2k sqft320 Spring Creek Dr, Argyle, TX 76226Off Market
- $--4 bd4 ba3.1k sqft400 Spring Creek Dr, Lantana, TX 76226Sold
A local agent can set up tours, give advice and negotiate with sellers.
A local lender can help you make sure your offer is ready when you are.
Similar homes
- $439,9003 bd2 ba2k sqft1509 11th St, Roanoke, TX 76226For Sale
 MLS ID #21319143, Cami Hobbs Riley. NTREIS
 - $379,0003 bd3 ba1.8k sqft2669 Kings Canyon Mews, Corinth, TX 76210For Sale
 MLS ID #21274689, Stacy Beavers. NTREIS
 - $376,0003 bd2 ba1.7k sqft1700 Bonsmara Dr, Justin, TX 76247For Sale
 MLS ID #21273115, Brian Owen. NTREIS
 - $400,0003 bd3 ba1.9k sqft2412 Elm Pl, Northlake, TX 76247For Sale
 MLS ID #21314972, Kathy Kiefer. NTREIS
 - $360,0003 bd2 ba1.7k sqft5709 Del Rey Dr, Denton, TX 76208For SaleMLS ID #21303858, Stephanie Wells. NTREIS
- $435,0004 bd2 ba2.1k sqft1432 Westview Ln, Northlake, TX 76226For SaleMLS ID #21251048, Delisa Beets. NTREIS
- $364,9003 bd2 ba1.7k sqft11316 Bullion Way, Aubrey, TX 76227For SaleMLS ID #21266391, Tony Lac. NTREIS
- $400,0004 bd3 ba2k sqft2308 Stella Ln, Northlake, TX 76247For SaleMLS ID #21273100, Kristi Kintz. NTREIS
- $330,9002 bd3 ba1.5k sqft413 Parkside Dr, Argyle, TX 76226For SaleMLS ID #21289853, Charles Brown. NTREIS
- $366,9903 bd2 ba1.9k sqft504 Grayson Ln, Lake Dallas, TX 75065For SaleMLS ID #21032027, Sofia Boscan Lisboa. NTREIS
- $410,0004 bd2 ba1.8k sqft1212 Trailblazer Way, Northlake, TX 76247For SaleMLS ID #21276332, Carrah O'Riley. NTREIS
- $385,0003 bd3 ba1.7k sqft509 Hutchinson Ln, Highland Village, TX 75077For SaleMLS ID #21334334, Jay Marks. NTREIS
- $349,5003 bd2 ba1.6k sqft2908 Frio Rd, Oak Pt, TX 75068For SaleMLS ID #21337358, Katty Urdaneta. NTREIS
- $385,0003 bd2 ba1.9k sqft308 Moonvine Dr, Little Elm, TX 75068For SaleMLS ID #21284380, Beverly Wingard. NTREIS
- $365,0003 bd2 ba1.8k sqft1416 Trailwood Ter, Aubrey, TX 76227For SaleMLS ID #21316861, Lauren Williams. NTREIS
- $359,0004 bd3 ba2.3k sqft8117 Canyon Dr, Aubrey, TX 76227For SaleMLS ID #21290237, Hailin Wang. NTREIS
- $375,0004 bd2 ba1.9k sqft2805 Enchanted Eve Dr, Little Elm, TX 75068For SaleMLS ID #21261445, Ali Vollmer. NTREIS
- $383,0003 bd2 ba2k sqft6218 Hightower St, Aubrey, TX 76227For SaleMLS ID #21206982, Brian Weast. NTREIS
- $379,9004 bd2 ba2k sqft10017 Gray Barrel Dr, Aubrey, TX 76227For SaleMLS ID #21282286, Bre Williams. NTREIS
- $389,0003 bd3 ba1.6k sqft300 Lamesa Ct, Irving, TX 75063For SaleMLS ID #21299703, John Mays. NTREIS
