Two fully remodeled homes under one roof, and one side is move-in ready today. This side-by-side Bel Aire duplex pairs a spacious three-bedroom, two-bath residence (3250) that adds a finished basement with a recreation room and generous storage, with a two-bedroom, one-bath single-level home (3252) next door. Both sides were renovated top to bottom: new quartz kitchens, updated baths, fresh flooring, and designer finishes. Each home has its own private entrance, dedicated attached garage, and in-unit laundry room, with separate meters, and the two share a large, private backyard on a quarter-acre-plus lot with no HOA. It is a rare building that works three ways. Investors gain a low-maintenance, income-producing asset with market-rent upside and both sides recently renovated. House-hackers can live in the larger three-bedroom side and let the other home's rent carry much of the payment, qualifying with as little as 3.5 percent down FHA or zero down VA on a two-unit home. Two households can also own together, side by side, with real privacy and no shared condo walls or dues. The available 3252 side is professionally staged and easy to show. The setting is the quiet kind that holds value: an interior street off West 32nd Avenue, a short walk to Wheat Ridge High School and minutes to Crown Hill Park, the Clear Creek greenbelt, and fast highway access to Denver, Golden, and the mountains. Schedule a private tour of the open side and see how it fits your plan.
Pending
$723,000
3250 Holland St, Wheat Ridge, CO 80033
5beds
3baths
2,791sqft
Multi Family
Built in 1962
-- sqft lot
$-- Zestimate®
$259/sqft
$-- HOA
What's special
Designer finishesGenerous storagePrivate entranceSpacious three-bedroom two-bath residenceIn-unit laundry roomTwo-bedroom one-bath single-level homeNew quartz kitchens
- 55 days
- 50
- 2
Likely to sell faster than
Zillow last checked:
Listing updated:
Listed by:
Josh Jackson 303-443-6161,
LIV Sotheby's Intl Realty,
Les Pfenning 303-431-2345,
LIV Sotheby's Intl Realty
Source: IRES as distributed by MLS GRID,MLS#: 1065753
Facts & features
Interior
Bedrooms & bathrooms
- Bedrooms: 5
- Bathrooms: 3
Heating
- Forced Air, Hot Water
Cooling
- Evaporative Cooling
Appliances
- Included: Electric Range, Dishwasher, Refrigerator, Microwave, Disposal
Features
- Eat-in Kitchen, Separate Dining Room
- Windows: Window Coverings
- Basement: None,Partially Finished
Interior area
- Total structure area: 2,791
- Total interior livable area: 2,791 sqft
Video & virtual tour
Property
Accessibility
- Accessibility features: Main Floor Bath, Accessible Bedroom
Features
- Levels: One
- Stories: 1
Lot
- Size: 0.29 Acres
- Features: Level, City Limits
Details
- Parcel number: 021036
- Zoning: Duplex
- Special conditions: Other Owner
Construction
Type & style
- Home type: MultiFamily
- Property subtype: Multi Family
Materials
- Brick
- Roof: Composition
Condition
- New construction: No
- Year built: 1962
Utilities & green energy
- Electric: Xcel Energy
- Gas: Xcel Energy
- Sewer: Public Sewer
- Water: City
- Utilities for property: Natural Gas Available, Electricity Available, Cable Available, Separate Meter Electricity, Separate Meter Gas, High Speed Avail
Community & HOA
Community
- Security: Fire Alarm
- Subdivision: Hinrichsen
HOA
- Has HOA: No
Location
- Region: Wheat Ridge
Financial & listing details
- Price per square foot: $259/sqft
- Tax assessed value: $752,786
- Annual tax amount: $4,783
- Date on market: 8/5/2026
- Listing terms: Cash,Conventional,FHA,VA Loan,1031 Exchange
- Exclusions: Tenant's personal property
- Tenant pays: Gas, Electricity, Trash Collection
- Income includes: Lease/Rents
- Electric utility on property: Yes
- Road surface type: Asphalt
Estimated market value
Not available
Estimated sales range
Not available
Not available
Price history
| Date | Event | Price |
|---|---|---|
| 8/13/2026 | Pending sale | $723,000$259/sqft |
Source:  IRES as distributed by MLS GRID #1065753 Report a problem IRES as distributed by MLS GRID #1065753 Report a problem | ||
| 8/5/2026 | Listed for sale | $723,000$259/sqft |
Source:  REcolorado as distributed by MLS GRID #IR1065753 Report a problem REcolorado as distributed by MLS GRID #IR1065753 Report a problem | ||
| 3/24/2021 | Listing removed | -- |
Source: Owner Report a problem | ||
| 8/11/2018 | Listing removed | $1,600$1/sqft |
Source: Owner Report a problem | ||
| 7/29/2018 | Listed for rent | $1,600+10.3%$1/sqft |
Source: Owner Report a problem | ||
| 3/14/2017 | Listing removed | $1,450$1/sqft |
Source: Owner Report a problem | ||
| 3/13/2017 | Price change | $1,450-6.5%$1/sqft |
Source: Owner Report a problem | ||
| 3/7/2017 | Listed for rent | $1,550$1/sqft |
Source: Owner Report a problem | ||
Public tax history
| Year | Property taxes | Tax assessment |
|---|---|---|
| 2025 | $4,454 +0.3% | $47,049 +0.8% |
| 2024 | $4,442 +33.2% | $46,671 |
| 2023 | $3,335 -3.6% | $46,671 +35.4% |
| 2022 | $3,460 +4% | $34,475 -4.9% |
| 2021 | $3,325 | $36,249 +3.5% |
| 2020 | $3,325 +1.2% | $35,010 |
| 2019 | $3,284 +11.8% | $35,010 +15.4% |
| 2018 | $2,936 | $30,338 |
| 2017 | $2,936 +23% | $30,338 +20.4% |
| 2016 | $2,387 | $25,206 |
| 2015 | $2,387 +11.8% | $25,206 +17% |
| 2014 | $2,136 +21.7% | $21,540 |
| 2013 | $1,755 +2.1% | $21,540 +14.1% |
| 2012 | $1,719 -11.1% | $18,876 |
| 2011 | $1,934 +3.7% | $18,876 -11.7% |
| 2010 | $1,864 -15.9% | $21,380 |
| 2009 | $2,217 +0.2% | $21,380 -15.6% |
| 2008 | $2,212 +5.9% | $25,340 |
| 2007 | $2,088 +0% | $25,340 +7.1% |
| 2006 | $2,087 -2.2% | $23,660 +0.1% |
| 2005 | $2,134 +9.4% | $23,630 |
| 2004 | $1,951 +37.5% | $23,630 |
| 2003 | $1,419 -23.9% | $23,630 +4.7% |
| 2002 | $1,864 +17.2% | $22,570 +28.9% |
| 2001 | $1,591 +0.2% | $17,510 |
| 2000 | $1,587 | $17,510 |
Find assessor info on the county website
Monthly payment
Est. payment
Payment breakdown
Explore the cost of this home by adjusting the details. Changes won't be saved.Climate risks
Neighborhood: 80033
Nearby schools
Schools provided by the listing agent
- Elementary: Stevens
- Middle: Everitt
- High: Wheat Ridge
Source: IRES as distributed by MLS GRID. This data may not be complete. We recommend contacting the local school district to confirm school assignments for this home.
Similar homes
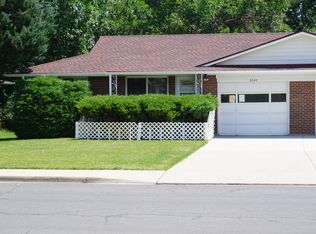
- $700,0005 bd3 ba2.5k sqft7024 Owens Street, Arvada, CO 80004For Sale
 MLS ID #9918367, Maria Vitale, LIV Sotheby's International Realty. REcolorado as distributed by MLS GRID
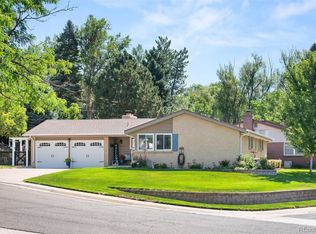
 - $750,0005 bd3 ba2.6k sqft1844 S Wright Street, Lakewood, CO 80228For Sale
 MLS ID #8126454, Ewelina Kurka, Your Castle Realty LLC. REcolorado as distributed by MLS GRID
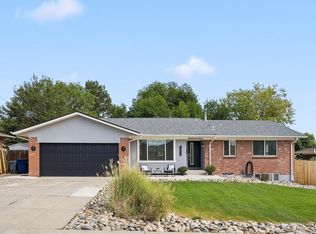
 - $729,9004 bd3 ba3.1k sqft8330 Garland Dr, Arvada, CO 80005For Sale
 MLS ID #1067245, Kim Niles, eXp Realty - Hub. IRES as distributed by MLS GRID
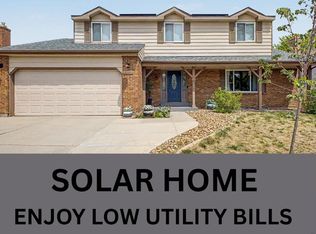
 - $615,0005 bd3 ba2.6k sqft6017 Vivian Court, Arvada, CO 80004For Sale
 MLS ID #9792010, Carolyn Tracy, eXp Realty, LLC. REcolorado as distributed by MLS GRID
 - $629,9993 bd4 ba2.9k sqft1825 Dover Street, Denver, CO 80215For SaleMLS ID #5531276, Everett Trujillo, Keller Williams Realty Urban Elite. REcolorado as distributed by MLS GRID
- $650,0006 bd3 ba2.4k sqft12665 W 67th Place, Arvada, CO 80004For SaleMLS ID #4953501, Wendy Gable, HomeSmart. REcolorado as distributed by MLS GRID
- $685,5003 bd3 ba2.6k sqft10080 W Warren Drive, Lakewood, CO 80227For SaleMLS ID #5037397, Eugene Dorrance, eXp Realty, LLC. REcolorado as distributed by MLS GRID
- $950,0006 bd3 ba2.6k sqft14195 W 50th Ave, Golden, CO 80403For SaleMLS ID #1067167, Amanda DiVito Parle, Real. IRES as distributed by MLS GRID
- $630,0004 bd3 ba2.3k sqft12323 W Connecticut Drive, Denver, CO 80228For SaleMLS ID #2630590, Elle Pappas, Thrive Real Estate Group. REcolorado as distributed by MLS GRID
- $585,0005 bd3 ba2.6k sqft8395 W 64th Avenue, Arvada, CO 80004For SaleMLS ID #8803223, Elisa Guida, Keller Williams Realty Downtown LLC. REcolorado as distributed by MLS GRID
- $623,0005 bd3 ba2.7k sqft9864 W Maryland Drive, Lakewood, CO 80232For SaleMLS ID #3554800, Laura Stewart, HomeSmart. REcolorado as distributed by MLS GRID
- $720,0005 bd3 ba2.9k sqft6991 S Madison Way, Centennial, CO 80122For SaleMLS ID #2955789, Emily Lonborg, The Steller Group, Inc. REcolorado as distributed by MLS GRID
- $950,0006 bd3 ba2.8k sqft10791 W 13th Avenue, Lakewood, CO 80215For SaleMLS ID #8454601, Charles Burkhart, Marcus & Millichap Real Estate Investment Services of Atlanta, Inc.. REcolorado as distributed by MLS GRID
- $725,0006 bd4 ba3.3k sqft6902 S Lamar Street, Littleton, CO 80128For SaleMLS ID #1605949, Tanner Curry, HomeSmart Realty. REcolorado as distributed by MLS GRID
- $799,0004 bd3 ba2.9k sqft2220 S Beech Court, Denver, CO 80228For SaleMLS ID #7621132, Kay Bohan, LIV Sotheby's International Realty. REcolorado as distributed by MLS GRID
- $685,0005 bd3 ba2.2k sqft627 S Jasmine Way, Denver, CO 80224For SaleMLS ID #1597078, Michael Spector, Your Castle Realty LLC. REcolorado as distributed by MLS GRID
- $704,9995 bd3 ba2.7k sqft5630 E Fair Avenue, Englewood, CO 80111For SaleMLS ID #2043676, Brianalyn Ugalde, Ed Prather Real Estate. REcolorado as distributed by MLS GRID
- $650,0005 bd4 ba2.1k sqft3740 W 95th Avenue, Westminster, CO 80031For SaleMLS ID #1853863, Alex Gutierrez, Megastar Realty. REcolorado as distributed by MLS GRID
- $699,9954 bd3 ba2.4k sqft4463 S Quitman Street, Denver, CO 80236For SaleMLS ID #9543196, John Norris, eXp Realty, LLC. REcolorado as distributed by MLS GRID
- $638,5004 bd3 ba2k sqft8330 Chase Drive, Arvada, CO 80003For SaleMLS ID #7334944, Maggie Fast, Nookhaven Homes. REcolorado as distributed by MLS GRID
