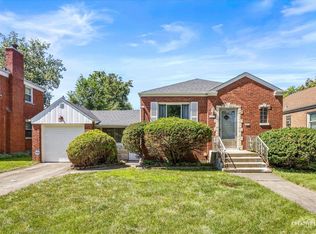
This mid-century modern ranch keeps its original character and sits in the heart of La Grange Park. Located in a charming neighborhood, close to shopping, schools, the train, and other local amenities. The home has two bedrooms and one bathroom, plus a relaxing screen porch off the living room. Hardwood floors throughout, clean and freshly painted! The full unfinished basement offers plenty of space for storage and future living areas. Outside, you'll find a big yard, a custom brick driveway, and a two-car garage. Solidly built home with steel beams and all-brick construction.
Contingent
$350,000
326 N Kensington Ave, La Grange Park, IL 60526
2beds
1,015sqft
Single Family Residence
Built in 1953
6,795 Square Feet Lot
$-- Zestimate®
$345/sqft
$-- HOA
What's special
Custom brick drivewayAll-brick constructionBig yardTwo-car garageFreshly paintedTwo bedroomsOne bathroom
- 16 days
- 842
- 81
Likely to sell faster than
Zillow last checked:
Listing updated:
Listed by:
Megan Schroeder 630-751-3321,
Berkshire Hathaway HomeServices Chicago
Source: MRED as distributed by MLS GRID,MLS#: 12665673
Facts & features
Interior
Bedrooms & bathrooms
- Bedrooms: 2
- Bathrooms: 1
- Full bathrooms: 1
Rooms
- Room types: Screened Porch
Primary bedroom
- Features: Flooring (Hardwood)
- Level: Main
- Area: 132 Square Feet
- Dimensions: 12X11
Bedroom 2
- Features: Flooring (Hardwood)
- Level: Main
- Area: 121 Square Feet
- Dimensions: 11X11
Dining room
- Features: Flooring (Hardwood)
- Level: Main
- Area: 77 Square Feet
- Dimensions: 11X7
Kitchen
- Features: Kitchen (Eating Area-Table Space, Pantry-Closet), Flooring (Hardwood)
- Level: Main
- Area: 120 Square Feet
- Dimensions: 15X8
Laundry
- Features: Flooring (Other)
- Level: Basement
- Area: 120 Square Feet
- Dimensions: 12X10
Living room
- Features: Flooring (Hardwood)
- Level: Main
- Area: 255 Square Feet
- Dimensions: 17X15
Screened porch
- Features: Flooring (Other)
- Level: Main
- Area: 81 Square Feet
- Dimensions: 9X9
Heating
- Natural Gas
Cooling
- Central Air
Appliances
- Included: Range, Refrigerator, Washer, Dryer
Features
- Basement: Unfinished,Full
- Attic: Pull Down Stair,Unfinished
Interior area
- Total structure area: 2,030
- Total interior livable area: 1,015 sqft
Video & virtual tour
Property
Parking
- Total spaces: 2
- Parking features: Brick Driveway, Yes, Garage Owned, Detached, Garage
- Garage spaces: 2
- Has uncovered spaces: Yes
Accessibility
- Accessibility features: No Disability Access
Features
- Stories: 1
- Patio & porch: Screened
Lot
- Size: 6,795 Square Feet
- Dimensions: 50x135
Details
- Parcel number: 15333270230000
- Special conditions: None
Construction
Type & style
- Home type: SingleFamily
- Property subtype: Single Family Residence
Materials
- Brick
- Foundation: Concrete Perimeter
- Roof: Asphalt
Condition
- New construction: No
- Year built: 1953
Utilities & green energy
- Electric: Circuit Breakers
- Sewer: Public Sewer
- Water: Lake Michigan
Community & HOA
HOA
- Services included: None
Location
- Region: La Grange Park
Financial & listing details
- Price per square foot: $345/sqft
- Tax assessed value: $350,000
- Annual tax amount: $7,862
- Date on market: 8/16/2026
- Ownership: Fee Simple
Estimated market value
Not available
Estimated sales range
Not available
Not available
Price history
| Date | Event | Price |
|---|---|---|
| 8/21/2026 | Contingent | $350,000$345/sqft |
Source: MRED as distributed by MLS GRID #12665673 Report a problem | ||
| 8/16/2026 | Listed for sale | $350,000$345/sqft |
Source:  MRED as distributed by MLS GRID #12665673 Report a problem MRED as distributed by MLS GRID #12665673 Report a problem | ||
Public tax history
| Year | Property taxes | Tax assessment |
|---|---|---|
| 2024 | $7,863 +6% | $35,000 |
| 2023 | $7,415 -6.2% | $35,000 +8.9% |
| 2022 | $7,902 +3.4% | $32,126 |
| 2021 | $7,642 +0.8% | $32,126 |
| 2020 | $7,580 -0.7% | $32,126 -2.6% |
| 2019 | $7,637 +1.8% | $32,991 |
| 2018 | $7,505 -16.6% | $32,991 |
| 2017 | $8,994 +29.3% | $32,991 +20.8% |
| 2016 | $6,958 +3.8% | $27,309 |
| 2015 | $6,705 +1.3% | $27,309 |
| 2014 | $6,617 -8.7% | $27,309 -9.9% |
| 2013 | $7,245 +2.3% | $30,313 |
| 2012 | $7,083 -3.6% | $30,313 |
| 2011 | $7,348 +41.5% | $30,313 -19.2% |
| 2010 | $5,192 +10.1% | $37,523 |
| 2009 | $4,715 -17% | $37,523 -5% |
| 2008 | $5,681 +19.6% | $39,497 +34% |
| 2007 | $4,751 +4% | $29,472 |
| 2006 | $4,569 +6% | $29,472 |
| 2005 | $4,310 -2% | $29,472 +27.4% |
| 2004 | $4,399 +5.2% | $23,134 |
| 2003 | $4,183 +2.3% | $23,134 |
| 2002 | $4,089 +20.2% | $23,134 +29.2% |
| 2001 | $3,403 +4.6% | $17,906 |
| 2000 | $3,254 -0.1% | $17,906 |
| 1999 | $3,257 | $17,906 |
Find assessor info on the county website
Monthly payment
Est. payment
Payment breakdown
Explore the cost of this home by adjusting the details. Changes won't be saved.Climate risks
Neighborhood: 60526
Nearby schools
Schools provided by the listing agent
- Elementary: Ogden Ave Elementary School
- Middle: Park Junior High School
- High: Lyons Twp High School
- District: 102
Source: MRED as distributed by MLS GRID. This data may not be complete. We recommend contacting the local school district to confirm school assignments for this home.
- $831,6003 bd3 ba2.2k sqft322 N Kensington Ave, La Grange Park, IL 60526Off Market
- $669,7005 bd1 ba1.9k sqft332 N Kensington Ave, La Grange Park, IL 60526Off Market
- $8,660-- bd-- ba-- sqft332 N Kensington Ave, La Grange Park, IL 60526Off Market
- $679,3005 bd2 ba1.7k sqft325 N Spring Ave, La Grange Park, IL 60526Off Market
Similar homes
- $424,9003 bd2 ba1.3k sqft1638 Forest Rd, La Grange Park, IL 60526Active
 MLS ID #12740155, Jeremy Vitell, Vitell Realty. MRED as distributed by MLS GRID
 - $350,0002 bd1 ba1k sqft2408 S 4th Ave, North Riverside, IL 60546Active
 MLS ID #12740426, John Wilt, CNC, Realstar Realty, Inc. MRED as distributed by MLS GRID
 - $349,9002 bd2 ba1k sqft3128 Ernst St, Franklin Park, IL 60131New
 MLS ID #12748228, Terrie Whittaker, Redfin Corporation. MRED as distributed by MLS GRID
 - $343,7003 bd2 ba1.1k sqft3905 Custer Ave, Lyons, IL 60534Active
 MLS ID #12694847, Catherine Bier, Coldwell Banker Realty. MRED as distributed by MLS GRID
