Welcome home to this Spectacular Lakefront Home with 6867 Gross Sq ft and Personal Dock located on the newly expanded lake at Lake Winnebago! Located on coveted South Shore Drive-this home location is unique in that it offers acres of Walking Trails in a Wooded Area just across the street and nearly no 2nd tier homes. Curb Appeal is Excellent with a significant Remodel including: Newer Siding, Windows, Roof and Gutters. Enjoy the gorgeous lake views year round from the floor to ceiling Soaring Windows! Walk outside to Breathtaking Views, and be within steps of your own Private Dock with Boat Lift; located on the Main Channel on Wide Body Water with great Depth! This 1.5 Story home with Finished Walkout basement offers a Huge amount of Living Space with Vaulted Ceilings and Endless Views. An Open Concept Floorplan with the Kitchen opening up to the Great Room with gorgeous Stone Fireplace is perfect for entertaining. Also on the Main Level is the Primary Bedroom Retreat with Fireplace that has easy accessibility to the Laundry Room off the spacious closet. The Lower level is an Entertainment Mecca with a spacious Family Room, Bar, and Billiards Area. You will find 2 Bedrooms and a Large Shared Bathroom on this level. The Upper Level offers a Loft Area, Bedroom and/or Office and Full Bath.
Come enjoy all Lake Winnebago has to offer...whether it's boating, skiing, wakeboarding, sailing, fishing, listening to live music and dining at the Yacht Club, walking paths, nature trails, equestrian facilities, tennis/pickelball, or swimming at the new community pool. Lake Winnebago has it all!
Active
$1,779,000
326 Shore Dr, Greenwood, MO 64034
4beds
5,200sqft
Single Family Residence
Built in 2004
8,712 Square Feet Lot
$-- Zestimate®
$342/sqft
$108/mo HOA
What's special
Breathtaking viewsEndless viewsOpen concept floorplanVaulted ceilingsCurb appeal is excellent
- 3 days
- 243
- 3
Zillow last checked:
Listing updated:
Listed by:
Renee Amey 816-213-3421,
RE/MAX Elite, REALTORS,
Lindsi Davis 660-909-5993,
RE/MAX Elite, REALTORS
Source: Heartland MLS as distributed by MLS GRID,MLS#: 2639811
Facts & features
Interior
Bedrooms & bathrooms
- Bedrooms: 4
- Bathrooms: 4
- Full bathrooms: 3
- 1/2 bathrooms: 1
Primary bedroom
- Features: Carpet, Ceiling Fan(s), Fireplace
- Level: Main
Bedroom 2
- Features: Walk-In Closet(s)
- Level: Second
Bedroom 3
- Features: Carpet, Walk-In Closet(s)
- Level: Lower
Bedroom 4
- Features: Carpet, Walk-In Closet(s)
- Level: Lower
Primary bathroom
- Features: Double Vanity, Fireplace, Separate Shower And Tub, Walk-In Closet(s)
- Level: Main
Bathroom 2
- Features: Ceramic Tiles, Shower Only
- Level: Second
Bathroom 3
- Features: Ceramic Tiles, Double Vanity, Shower Over Tub
- Level: Lower
Dining room
- Level: Main
Great room
- Features: Ceiling Fan(s), Fireplace
- Level: Main
Great room
- Features: Ceiling Fan(s), Fireplace, Wet Bar
- Level: Lower
Kitchen
- Features: Granite Counters, Kitchen Island, Pantry
- Level: Main
Heating
- Electric, Forced Air
Cooling
- Multi Units, Electric
Appliances
- Included: Dishwasher, Disposal, Dryer, Freezer, Microwave, Refrigerator, Electric Range, Washer
- Laundry: Laundry Room, Main Level
Features
- Cedar Closet, Ceiling Fan(s), Kitchen Island, Pantry, Vaulted Ceiling(s), Walk-In Closet(s)
- Flooring: Carpet, Ceramic Tile, Tile, Wood
- Windows: Window Coverings, Thermal Windows
- Basement: Basement BR,Daylight,Finished,Full,Walk-Out Access
- Number of fireplaces: 2
- Fireplace features: Family Room, Kitchen, Living Room, Primary Bedroom, Wood Burning, Fireplace Screen
Interior area
- Total structure area: 5,200
- Total interior livable area: 5,200 sqft
- Finished area above ground: 3,000
- Finished area below ground: 2,200
Video & virtual tour
Property
Parking
- Total spaces: 3
- Parking features: Attached, Built-In, Garage Door Opener, Garage Faces Front, Garage Faces Side
- Attached garage spaces: 3
Features
- Patio & porch: Deck, Patio
- Exterior features: Fire Pit, Sat Dish Allowed
- Spa features: Bath
- On waterfront: Yes
- Waterfront features: Lake Front
Lot
- Size: 8,712 Square Feet
- Features: City Limits, Lake on Lot
Details
- Parcel number: 0261800
- Other equipment: Satellite Dish
Construction
Type & style
- Home type: SingleFamily
- Architectural style: Traditional
- Property subtype: Single Family Residence
Materials
- Other
- Roof: Composition
Condition
- Year built: 2004
Utilities & green energy
- Sewer: Public Sewer
- Water: Public
Community & HOA
Community
- Security: Gated Community, Smoke Detector(s)
- Subdivision: Lake Winnebago
HOA
- Has HOA: Yes
- Amenities included: Boat Dock, Clubhouse, Equestrian Facilities, Party Room, Pickleball Court(s), Play Area, Pool, Tennis Court(s), Trail(s)
- Services included: All Amenities, Street
- HOA fee: $1,290 annually
- HOA name: Lake Winnebago HOA
Location
- Region: Greenwood
Financial & listing details
- Price per square foot: $342/sqft
- Annual tax amount: $13,000
- Date on market: 9/1/2026
- Listing terms: Cash,Conventional,VA Loan
- Ownership: Private
- Road surface type: Paved
Estimated market value
Not available
Estimated sales range
Not available
Not available
Price history
| Date | Event | Price |
|---|---|---|
| 9/1/2026 | Listed for sale | $1,779,000$342/sqft |
Source:  Heartland MLS as distributed by MLS GRID #2639811 Report a problem Heartland MLS as distributed by MLS GRID #2639811 Report a problem | ||
| 12/8/2014 | Sold | -- |
Source: Heartland MLS as distributed by MLS GRID #1884536 Report a problem | ||
Public tax history
Tax history is unavailable.
Monthly payment
Est. payment
Payment breakdown
Explore the cost of this home by adjusting the details. Changes won't be saved.Climate risks
Neighborhood: 64034
Nearby schools
Schools provided by the listing agent
- Elementary: Greenwood
- Middle: Summit Lakes
- High: Lees Summit
Source: Heartland MLS as distributed by MLS GRID. This data may not be complete. We recommend contacting the local school district to confirm school assignments for this home.
- $1,732,9004 bd4 ba5.2k sqft326 Southshore Dr, Lake Winnebago, MO 64034Off Market

- $1,214,5005 bd4 ba4.5k sqft328 Southshore Dr, Lake Winnebago, MO 64034Off Market

- $1,301,3004 bd1 ba2.5k sqft324 Southshore Dr, Lake Winnebago, MO 64034Off Market
- $1,614,5004 bd5 ba6k sqft322 Southshore Dr, Lake Winnebago, MO 64034Off Market

Similar homes
- $1,749,0004 bd4 ba3.5k sqft42 Bison Falls Cir, Lake Winnebago, MO 64034For Sale
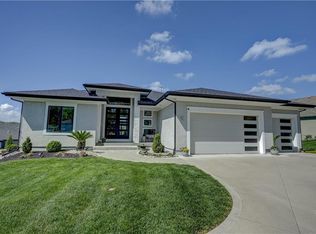 MLS ID #2615067, Brenton Bell, Asher Real Estate LLC. Heartland MLS as distributed by MLS GRID
 - $1,691,0005 bd4 ba4.1k sqft903 Doc Henry Rd, Greenwood, MO 64034For Sale
 MLS ID #2636264, HHKC TEAM, EXP Realty LLC. Heartland MLS as distributed by MLS GRID
 - $1,400,0004 bd3 ba2.8k sqft426 N Winnebago Dr, Lake Winnebago, MO 64034For Sale
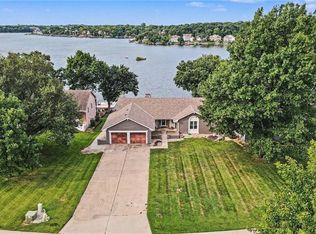 MLS ID #2635649, Tiffany Cole, RE/MAX Elite, REALTORS. Heartland MLS as distributed by MLS GRID
 - $899,9504 bd4 ba3.6k sqft579 N Winnebago Dr, Lake Winnebago, MO 64034For Sale
 MLS ID #2625257, Mindy Methner, ReeceNichols - Lees Summit. Heartland MLS as distributed by MLS GRID
