Step inside to a world of fantastic upgrades and architectural details. New Roof and gutters installed September 2025. Soaring high ceilings and grand 8-foot doorways enhance the expansive, flowing layout, complemented by beautiful wood floors, elegant crown molding, and custom shutters throughout. The heart of the home is the gourmet kitchen, an entertainer's dream featuring a gas cooktop, gorgeous granite countertops, stainless steel appliances, a large breakfast bar with pendant lighting, a charming apron sink, and a walk-in pantry. It flows effortlessly into the family room, formal dining area, and breakfast room. The family room is a welcoming retreat, showcasing custom built-ins and a cozy stone gas-log fireplace, perfect for intimate gatherings. The spacious primary bedroom suite offers a serene escape with a picturesque bay window, granite double vanity, a frameless shower, and a custom-designed walk-in closet. An executive office, complete with French doors and beautiful custom built-ins, provides the ideal work-from-home environment. A guest bedroom with an en suite bath ensures comfort and privacy for visitors. Outdoor living reaches new heights with a covered and extended patio, featuring a fully equipped outdoor kitchen with granite counters, remote controlled shades enclosing patio. The private backyard is a meticulously maintained, low-maintenance paradise with durable turf, xeriscaping, beautiful landscaping, and a striking stone wall. Enjoy resort-style amenities within this esteemed 55+ community, including sport courts, a pool, spa, clubhouse, and full workout facilities, offering an unparalleled living experience. Don't miss this rare opportunity to own a home of uncompromising quality and style. Schedule your private tour today! Motivated sellers
Active under contract
$609,800
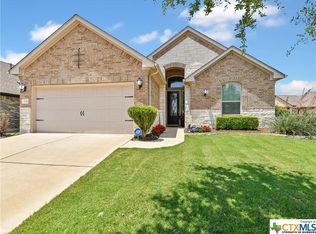
3264 Veneto Way, Round Rock, TX 78665
3beds
2,516sqft
Single Family Residence
Built in 2015
6,869 Square Feet Lot
$-- Zestimate®
$242/sqft
$180/mo HOA
What's special
Cozy stone gas-log fireplacePrivate backyardSoaring high ceilingsCovered and extended patioStainless steel appliancesFormal dining areaBeautiful wood floors
- 335 days
- 62
- 3
Zillow last checked:
Listing updated:
Listed by:
Tammy Gailey (800) 991-6092,
Worth Clark Realty (800) 991-6092
Source: Unlock MLS,MLS#: 2283169
Facts & features
Interior
Bedrooms & bathrooms
- Bedrooms: 3
- Bathrooms: 3
- Full bathrooms: 3
- Main level bedrooms: 3
Heating
- Central, Fireplace(s), Natural Gas, Zoned
Cooling
- Ceiling Fan(s), Central Air
Appliances
- Included: Built-In Oven(s), Dishwasher, Disposal, Gas Cooktop, Microwave, Self Cleaning Oven, Stainless Steel Appliance(s), Vented Exhaust Fan, Gas Water Heater, Water Softener Owned
Features
- 2 Primary Baths, Bookcases, Breakfast Bar, Built-in Features, Ceiling Fan(s), High Ceilings, Tray Ceiling(s), Granite Counters, Crown Molding, Double Vanity, Entrance Foyer, French Doors, High Speed Internet, In-Law Floorplan, Kitchen Island, Multiple Dining Areas, Natural Woodwork, No Interior Steps, Open Floorplan, Pantry, Primary Bedroom on Main, Recessed Lighting, Walk-In Closet(s), Wired for Sound
- Flooring: Tile, Wood
- Windows: Double Pane Windows, Screens, Shutters
- Number of fireplaces: 1
- Fireplace features: Family Room, Gas Log, Glass Doors
Interior area
- Total interior livable area: 2,516 sqft
Property
Parking
- Total spaces: 2
- Parking features: Attached, Door-Single, Garage Door Opener, Garage Faces Front
- Attached garage spaces: 2
Accessibility
- Accessibility features: None
Features
- Levels: One
- Stories: 1
- Patio & porch: Covered, Front Porch, Patio
- Exterior features: Gas Grill, Gutters Full, Outdoor Grill, Private Yard
- Pool features: None
- Fencing: None
- Has view: Yes
- View description: Skyline
- Waterfront features: None
Lot
- Size: 6,869 Square Feet
- Features: Corner Lot, Landscaped, Level, Native Plants, Private, Sprinkler - Automatic, Sprinkler - In-ground, Xeriscape
Details
- Additional structures: Outdoor Kitchen, Residence
- Parcel number: 165750010B0020
- Special conditions: Standard
Construction
Type & style
- Home type: SingleFamily
- Property subtype: Single Family Residence
Materials
- Foundation: Slab
- Roof: Composition, Shingle
Condition
- Resale
- New construction: No
- Year built: 2015
Details
- Builder name: Taylor Morrison
Utilities & green energy
- Sewer: Public Sewer
- Water: Municipal Utility District (MUD)
- Utilities for property: Cable Connected, Electricity Connected, Internet-Cable, Natural Gas Connected, Phone Connected, Underground Utilities, Water Connected
Community & HOA
Community
- Features: Clubhouse, Cluster Mailbox, Conference/Meeting Room, Controlled Access, Curbs, Fitness Center, Game Room, High Speed Internet, Hot Tub Community, Planned Social Activities, Pool, Sidewalks, Sport Court(s)/Facility, Tennis Court(s), Underground Utilities
- Senior community: Yes
- Subdivision: Vizcaya Ph 1 Sub
HOA
- Has HOA: Yes
- Services included: Common Area Maintenance
- HOA fee: $540 quarterly
- HOA name: Heritage at Vizcaya
Location
- Region: Round Rock
Financial & listing details
- Price per square foot: $242/sqft
- Tax assessed value: $562,162
- Annual tax amount: $9,958
- Date on market: 11/13/2025
- Listing terms: Cash,Conventional,1031 Exchange,FHA,Texas Vet,VA Loan
- Electric utility on property: Yes
Estimated market value
Not available
Estimated sales range
Not available
Not available
Price history
| Date | Event | Price |
|---|---|---|
| 7/18/2026 | Contingent | $609,800$242/sqft |
Source:  Unlock MLS #2283169 Report a problem Unlock MLS #2283169 Report a problem | ||
| 6/27/2026 | Listed for sale | $609,800$242/sqft |
Source: Unlock MLS #2283169 Report a problem | ||
| 4/8/2026 | Contingent | $609,800$242/sqft |
Source: Unlock MLS #2283169 Report a problem | ||
| 2/25/2026 | Price change | $609,800-1.6%$242/sqft |
Source: Unlock MLS #2283169 Report a problem | ||
| 11/13/2025 | Listed for sale | $620,000+3.3%$246/sqft |
Source: Unlock MLS #2283169 Report a problem | ||
| 8/16/2021 | Sold | -- |
Source:  Central Texas MLS #443751 Report a problem Central Texas MLS #443751 Report a problem | ||
| 7/13/2021 | Pending sale | $600,000$238/sqft |
Source: Central Texas MLS #443751 Report a problem | ||
| 6/28/2021 | Listed for sale | $600,000$238/sqft |
Source: Unlock MLS #5739391 Report a problem | ||
Public tax history
| Year | Property taxes | Tax assessment |
|---|---|---|
| 2025 | $7,551 -10.3% | $562,162 -1.7% |
| 2024 | $8,418 +2.4% | $571,931 +8.7% |
| 2023 | $8,217 -29.3% | $526,274 -17.9% |
| 2022 | $11,617 +53% | $641,144 +54.8% |
| 2021 | $7,591 -0.4% | $414,258 +10% |
| 2020 | $7,619 -3.4% | $376,598 -2.3% |
| 2019 | $7,884 -4.6% | $385,344 +3.5% |
| 2018 | $8,267 -6.9% | $372,209 -5.3% |
| 2017 | $8,878 | $393,079 +4.3% |
| 2016 | -- | $376,859 |
Find assessor info on the county website
Monthly payment
Est. payment
Payment breakdown
Explore the cost of this home by adjusting the details. Changes won't be saved.Climate risks
Neighborhood: 78665
Nearby schools
Schools provided by the listing agent
- Elementary: Herrington
- Middle: Hopewell
- High: Stony Point
- District: Round Rock ISD
Source: Unlock MLS. This data may not be complete. We recommend contacting the local school district to confirm school assignments for this home.

Similar homes
- $609,9004 bd3 ba2.7k sqft6608 Casiano Cv, Round Rock, TX 78665Active
 MLS ID #7608003, Sunny Scofield, Orchard Brokerage. Unlock MLS
 - $599,0005 bd4 ba3.5k sqft2941 Magellan Way, Round Rock, TX 78665Active
 MLS ID #7619726, Kashif Ghazali, Central Metro Realty. Unlock MLS
 - $625,0004 bd4 ba3.6k sqft2944 Clinton Pl, Round Rock, TX 78665Active
 MLS ID #5521996, Robert Fischer, Keller Williams Realty Lone Star. Unlock MLS
 - $675,0004 bd4 ba3.3k sqft2928 San Milan Pass, Round Rock, TX 78665Active
 MLS ID #8231402, Sherri Monroe, LPT Realty, LLC. Unlock MLS
 - $499,9004 bd3 ba2.8k sqft4507 Cervinia Dr, Round Rock, TX 78665ActiveMLS ID #1638340, Jeffrey Jones, Spyglass Realty. Unlock MLS
- $669,0003 bd3 ba2.6k sqft300 Blue Agave Ln, Georgetown, TX 78626ActiveMLS ID #9303995, Alexis Goertz, Compass RE Texas, LLC. Unlock MLS
- $619,0003 bd3 ba2.6k sqft236 Standing Oak Dr, Georgetown, TX 78633ActiveMLS ID #1979372, Kara Bell, ERA Brokers Consolidated. Unlock MLS
- $495,0004 bd3 ba3.3k sqft2474 Santa Barbara Loop, Round Rock, TX 78665ActiveMLS ID #6005005, Becky Ode, Moreland Properties. Unlock MLS
- $550,0004 bd4 ba2.6k sqft4034 Geary St, Round Rock, TX 78681ActiveMLS ID #6397968, Julie Burton, Willow Real Estate, LLC. Unlock MLS
- $750,0004 bd3 ba3k sqft2929 Cedar Crest Cir, Round Rock, TX 78665ActiveMLS ID #9326433, Diana Leyva, Dash Realty. Unlock MLS
- $599,0005 bd4 ba2.9k sqft312 Maddox Dr, Georgetown, TX 78628ActiveMLS ID #6467111, Jenn Carey, Open House Austin Group LLC. Unlock MLS
- $707,0004 bd3 ba3k sqft616 Breezygrass Way, Georgetown, TX 78626ActiveMLS ID #1747538, Adelina Rotar, Keller Williams Realty. Unlock MLS
- $592,0004 bd3 ba2.6k sqft20420 Crested Caracara Ln, Pflugerville, TX 78660ActiveMLS ID #1566730, Christina Balderas, Compass RE Texas, LLC. Unlock MLS
- $415,0004 bd4 ba2.6k sqft6017 Roma St, Round Rock, TX 78665ActiveMLS ID #4674763, Nicholas Himes, eXp Realty, LLC. Unlock MLS
- $495,0004 bd3 ba2.8k sqft101 Lee Trevino Cv, Round Rock, TX 78664ActiveMLS ID #7042187, Julie Burton, Willow Real Estate, LLC. Unlock MLS
- $550,0004 bd3 ba2.7k sqft2813 Winding Shore Ln, Pflugerville, TX 78660ActiveMLS ID #1022660, Kasey Jorgenson, Jorgenson Real Estate. Unlock MLS
- $599,9003 bd3 ba2.5k sqft1737 Harvest Dance Dr, Leander, TX 78641ActiveMLS ID #3762319, Melissa Alexander, Pure Realty. Unlock MLS
- $550,0005 bd4 ba2.9k sqft3901 Sansome Ln, Round Rock, TX 78681ActiveMLS ID #1769153, Erin Brotherman, Epique Realty LLC. Unlock MLS
- $424,5004 bd2 ba2k sqft137 Falabella Trl, Georgetown, TX 78626ActiveMLS ID #8591494, Rebecca Vita, Pure Realty. Unlock MLS
- $614,0005 bd4 ba3.2k sqft2237 Cactus Valley Dr, Leander, TX 78641ActiveMLS ID #1618227, Lucy Montealvo, Keller Williams Realty Lone St. Unlock MLS
