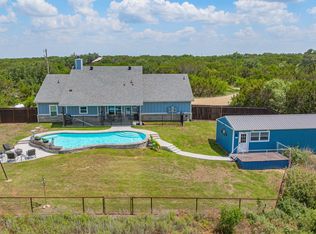
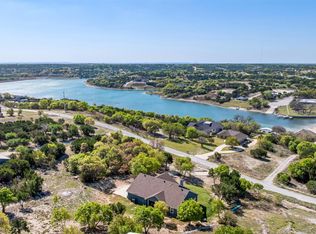
Charming Modern Farmhouse privately situated on 2 secluded acres, offering the perfect blend of comfort, style, and country living. Step inside to an open-concept floor plan featuring a beautiful shiplap electric fireplace as the focal point of the spacious living area. The well-appointed kitchen offers double ovens, a glass cooktop, farmhouse sink, upgraded appliances, a large island, and a generous walk-in pantry. The primary suite is a relaxing retreat with a soaking tub, walk-in shower, dual sinks, and a spacious walk-in closet. Three additional bedrooms provide plenty of room for family, guests, or a home office. Foam insulation offers year-round energy efficiency and comfort. Enjoy outdoor living on the covered patio, perfect for entertaining, BBQs, and taking in the peaceful surroundings. The property also features an attached 2-car garage, detached 2-car carport, and multiple outbuildings with ample space for equipment, hobbies, and all your toys. Experience the privacy of country living while enjoying the modern amenities and charm this beautiful farmhouse has to offer. Come experience breathtaking Texas sunsets, star-filled skies, and abundant wildlife. Mountain Lakes amenities include a recreational lake, fishing lake, clubhouse, pool, park, walking path, garden, and RV park—country living at its finest!
Pending
$498,000
3265 Beacon Lake Dr, Bluff Dale, TX 76433
4beds
1,992sqft
:
Get pre-qualified$3,426/mo
Single Family Residence
Built in 2022
2.02 Acres Lot
$492,200 Zestimate®
$250/sqft
$25/mo HOA
What's special
Open-concept floor planBeautiful shiplap electric fireplaceFarmhouse sinkSpacious walk-in closetSoaking tubPeaceful surroundingsDouble ovens
- 53 days |
- 46 |
- 1 |
Likely to sell faster than
Zillow last checked:
Listing updated:
Listed by:
Tammy Dill 0436259 817-578-6191,
The Trusted Property Advisors 682-262-0613
Source: NTREIS,MLS#: 21300121
Facts & features
Interior
Bedrooms & bathrooms
- Bedrooms: 4
- Bathrooms: 2
- Full bathrooms: 2
Primary bedroom
- Features: Ceiling Fan(s), Sitting Area in Primary, Walk-In Closet(s)
- Level: First
- Dimensions: 18 x 15
Bedroom
- Features: Ceiling Fan(s), Split Bedrooms, Walk-In Closet(s)
- Level: First
- Dimensions: 12 x 11
Bedroom
- Features: Ceiling Fan(s), Split Bedrooms
- Level: First
- Dimensions: 14 x 11
Bedroom
- Features: Ceiling Fan(s), Split Bedrooms, Walk-In Closet(s)
- Level: First
- Dimensions: 15 x 11
Primary bathroom
- Features: Built-in Features, Dual Sinks, En Suite Bathroom, Garden Tub/Roman Tub, Solid Surface Counters, Separate Shower
- Level: First
- Dimensions: 15 x 9
Other
- Features: Built-in Features, Dual Sinks, Solid Surface Counters
- Level: First
- Dimensions: 1 x 1
Kitchen
- Features: Breakfast Bar, Built-in Features, Eat-in Kitchen, Kitchen Island, Pantry, Solid Surface Counters, Sink, Walk-In Pantry
- Level: First
- Dimensions: 14 x 10
Laundry
- Features: Built-in Features
- Level: First
- Dimensions: 8 x 6
Living room
- Features: Ceiling Fan(s), Fireplace
- Level: First
- Dimensions: 18 x 16
Heating
- Central
Cooling
- Central Air, Ceiling Fan(s)
Appliances
- Included: Convection Oven, Dishwasher, Electric Cooktop, Electric Oven, Electric Water Heater, Disposal, Microwave, Refrigerator, Vented Exhaust Fan
- Laundry: Washer Hookup, Electric Dryer Hookup, Laundry in Utility Room
Features
- Decorative/Designer Lighting Fixtures, Eat-in Kitchen, High Speed Internet, Kitchen Island, Open Floorplan, Pantry, Walk-In Closet(s), Wired for Sound
- Flooring: Carpet, Ceramic Tile, Luxury Vinyl Plank
- Has basement: No
- Number of fireplaces: 1
- Fireplace features: Electric
Interior area
- Total interior livable area: 1,992 sqft
Video & virtual tour
Property
Parking
- Total spaces: 4
- Parking features: Additional Parking, Covered, Carport, Garage, RV Access/Parking
- Attached garage spaces: 2
- Carport spaces: 2
- Covered spaces: 4
Features
- Levels: One
- Stories: 1
- Patio & porch: Covered
- Exterior features: Rain Gutters, Storage
- Pool features: None, Community
Lot
- Size: 2.02 Acres
- Features: Acreage, Back Yard, Interior Lot, Lawn, Many Trees, Subdivision
Details
- Parcel number: R000068411
Construction
Type & style
- Home type: SingleFamily
- Architectural style: Farmhouse,Modern,Detached
- Property subtype: Single Family Residence
- Attached to another structure: Yes
Materials
- Board & Batten Siding, Brick
- Foundation: Slab
- Roof: Asphalt
Condition
- Year built: 2022
Utilities & green energy
- Sewer: Aerobic Septic
- Water: Community/Coop
- Utilities for property: Electricity Available, Septic Available, Water Available
Community & HOA
Community
- Features: Boat Facilities, Clubhouse, Dock, Fitness Center, Fishing, Lake, Park, Pool, Trails/Paths
- Subdivision: Mountain Lakes Sec 3
HOA
- Has HOA: Yes
- Services included: All Facilities
- HOA fee: $295 annually
- HOA name: Mountain Lakes Ranch Steve & Anna Baker
- HOA phone: 817-559-7524
Location
- Region: Bluff Dale
Financial & listing details
- Price per square foot: $250/sqft
- Tax assessed value: $475,290
- Annual tax amount: $5,833
- Date on market: 6/13/2026
- Cumulative days on market: 38 days
- Listing terms: Cash,Conventional,FHA,VA Loan
- Exclusions: TV mount in Living Room
Estimated market value
$492,200
$468,000 - $517,000
$2,439/mo
Price history
| Date | Event | Price |
|---|---|---|
| 7/18/2026 | Pending sale | $498,000$250/sqft |
Source: NTREIS #21300121 Report a problem | ||
| 7/3/2026 | Contingent | $498,000$250/sqft |
Source: NTREIS #21300121 Report a problem | ||
| 6/13/2026 | Listed for sale | $498,000+982.6%$250/sqft |
Source: NTREIS #21300121 Report a problem | ||
| 7/6/2021 | Sold | -- |
Source: Agent Provided Report a problem | ||
| 6/16/2021 | Pending sale | $46,000$23/sqft |
Source: NTREIS #14601149 Report a problem | ||
| 6/15/2021 | Listed for sale | $46,000$23/sqft |
Source: NTREIS #14601149 Report a problem | ||
Public tax history
| Year | Property taxes | Tax assessment |
|---|---|---|
| 2025 | -- | $475,290 +1.1% |
| 2024 | $4,610 +6.9% | $470,040 +7.1% |
| 2023 | $4,313 +95.1% | $438,930 +195.3% |
| 2022 | $2,210 +316.5% | $148,620 +336.5% |
| 2021 | $531 +13% | $34,050 +21.7% |
| 2020 | $470 | $27,990 |
Find assessor info on the county website
Monthly payment
Est. payment
Payment breakdown
Explore the cost of this home by adjusting the details. Changes won't be saved.Climate risks
Neighborhood: 76433
Getting around
0 / 100
Car-DependentNearby schools
GreatSchools rating
- 8/10Bluff Dale SchoolGrades: PK-12Distance: 2.1 mi
Schools provided by the listing agent
- Elementary: Bluff Dale
- Middle: Bluff Dale
- High: Bluff Dale
- District: Bluff Dale ISD
Source: NTREIS. This data may not be complete. We recommend contacting the local school district to confirm school assignments for this home.
- $--2.01 acres3265 Beacon Lake Dr, Bluff Dale, TX 76433Off Market
- $547,800-- bd-- ba2.2k sqft3355 Beacon Lake Dr, Bluff Dale, TX 76433Off Market
- $31,310-- bd-- ba-- sqft3405 Beacon Lake Dr, Bluff Dale, TX 76433Off Market
- $31,680-- bd-- ba-- sqft3175 Beacon Lake Dr, Bluff Dale, TX 76433Off Market
- $62,620-- bd-- ba-- sqft2225 Beacon Lake Dr, Bluff Dale, TX 76433Off Market
- $423,6001.01 acres3445 Beacon Lake Dr, Bluff Dale, TX 76433Off Market
- $416,100-- bd-- ba2.3k sqft2275 Beacon Lake Dr, Bluff Dale, TX 76433Off Market
- $42,5001.01 acres3250 Beacon Lake Dr, Bluff Dale, TX 76433Lot/Land
A local agent can set up tours, give advice and negotiate with sellers.
Similar homes
- $545,0003 bd2 ba2k sqft4305 Skyline Dr, Bluff Dale, TX 76433For Sale
 MLS ID #21291338, Tammy Dill. NTREIS
 - $545,0003 bd2 ba2.1k sqft640 Sunfish Point, Bluff Dale, TX 76433For Sale
 MLS ID #21326609, Paula Donaho. NTREIS
 - $449,0003 bd2 ba2.1k sqft1445 Lakeside Dr, Bluff Dale, TX 76433For Sale
 MLS ID #21220945, John Lenz. NTREIS
 - $532,5003 bd2 ba2.2k sqft3761 County Road 149, Bluff Dale, TX 76433For Sale
 MLS ID #21157287, Carri Tuggle. NTREIS
 - $464,0004 bd3 ba2.4k sqft7719 Prairie Creek Ln, Tolar, TX 76476For SaleMLS ID #21347948, Donna Hudson. NTREIS
- $625,0003 bd2 ba2.4k sqft8980 County Road 156, Bluff Dale, TX 76433For SaleMLS ID #21335142, Lani Rust. NTREIS
- $643,5003 bd3 ba2.3k sqft2025 Schooner Way, Bluff Dale, TX 76433For SaleMLS ID #21273709, Tammy Dill. NTREIS
- $475,0004 bd2 ba2.5k sqft4000 Goliad Dr, Granbury, TX 76048For SaleMLS ID #21267609, Lindsey Dill. NTREIS
- $470,0004 bd2 ba2.2k sqft2520 Long Creek Ct, Granbury, TX 76049For SaleMLS ID #21319139, Katelynn Williams. NTREIS
- $499,9003 bd2 ba2.6k sqft170 Brittain Cir, Stephenville, TX 76401For SaleMLS ID #21165938, Amanda Jo Squyres. NTREIS
- $516,0004 bd2 ba2.2k sqft191 Crenshaw Ct, Stephenville, TX 76401For SaleMLS ID #21232813, York GILL. NTREIS
- $485,0004 bd2 ba2.3k sqft157 Crenshaw Ct, Stephenville, TX 76401For Sale By Owner
- $699,0005 bd3 ba2.6k sqft4700 Rock Church Hwy, Tolar, TX 76476For SaleMLS ID #21212978, Ali Odom. NTREIS
- $525,0004 bd3 ba2.3k sqft3719 Lonesome Creek Rd, Granbury, TX 76049For SaleMLS ID #21171346, Charla Trapp. NTREIS
- $469,9004 bd3 ba2.2k sqft1016 County Road 337 Gln, Glen Rose, TX 76043For SaleMLS ID #21251115, Nancy Sillers. NTREIS
- $575,0004 bd4 ba2.4k sqft1313 Porter Ct, Granbury, TX 76048For SaleMLS ID #21335887, Rebekah Legan. NTREIS
- $455,0004 bd2 ba2.2k sqft509 River Bank Ct, Granbury, TX 76049For SaleMLS ID #21343053, Lori Sipowicz. NTREIS
- $474,9003 bd2 ba1.7k sqft3930 Buena Vista Cir, Granbury, TX 76049For SaleMLS ID #21337511, Suzanne Rieter. NTREIS
- $585,0004 bd3 ba2k sqft2510 County Road 182, Stephenville, TX 76401For SaleMLS ID #21154552, Ashleigh Cole. NTREIS
- $465,0004 bd3 ba2.6k sqft1925 N Dale Ave, Stephenville, TX 76401For SaleMLS ID #21294960, Monica Monk. NTREIS
