Charming four-bedroom, three-bathroom ranch home in University Hills! This home underwent extensive remodeling adding a large Family room with soaring ceilings, a dedicated laundry room, and a primary suite with an ensuite bathroom and walk-in closet. French doors access your private patio where you can relax with your morning coffee or wind down in the evenings. All 2,495 square feet are on the main level featuring a formal living and dining room, a private office with a three-quarter bathroom (which can serve as a guest suite), hardwood floors, stainless steel appliances, and much more! Mechanically, the furnace was replaced in 2025, the water heater was replaced with a Rinnai Tankless unit, the roof was replaced in 2021, and the owned solar system has covered the current owners' electric bills. Plenty of parking is available, featuring a horseshoe driveway in the front of the home and an oversized two-car garage with additional storage space. Centrally located near I-25 for easy work commutes or travel, it is also just down the street from the High Line Canal trail system and the Eisenhower Recreation Center. Must see! Please call for a private showing.
For sale
Price cut: $10K (8/26)
$939,500
3265 S Ash Street, Denver, CO 80222
4beds
2,495sqft
Single Family Residence
Built in 1953
8,370 Square Feet Lot
$922,500 Zestimate®
$377/sqft
$-- HOA
What's special
- 159 days
- 417
- 10
Zillow last checked:
Listing updated:
Listed by:
Heath Waller 720-292-9223 HWALLER@THEGROUPINC.COM,
The Group Inc - Centerra,
The Waller Team 720-231-7183,
The Group Inc - Centerra
Source: REcolorado as distributed by MLS GRID,MLS#: 6092998
Facts & features
Interior
Bedrooms & bathrooms
- Bedrooms: 4
- Bathrooms: 3
- Full bathrooms: 1
- 3/4 bathrooms: 2
- Main level bathrooms: 3
- Main level bedrooms: 4
Bedroom
- Description: Carpet
- Features: Primary Suite
- Level: Main
- Area: 360 Square Feet
- Dimensions: 18 x 20
Bedroom
- Description: Wood
- Level: Main
- Area: 143 Square Feet
- Dimensions: 11 x 13
Bedroom
- Description: Wood
- Level: Main
- Area: 110 Square Feet
- Dimensions: 11 x 10
Bedroom
- Level: Main
- Area: 154 Square Feet
- Dimensions: 11 x 14
Bathroom
- Level: Main
Bathroom
- Features: Primary Suite
- Level: Main
Bathroom
- Level: Main
Dining room
- Description: Wood
- Level: Main
- Area: 156 Square Feet
- Dimensions: 12 x 13
Family room
- Description: Wood
- Level: Main
- Area: 468 Square Feet
- Dimensions: 18 x 26
Kitchen
- Description: Tile
- Level: Main
- Area: 143 Square Feet
- Dimensions: 13 x 11
Laundry
- Description: Tile
- Level: Main
- Area: 70 Square Feet
- Dimensions: 10 x 7
Living room
- Description: Wood
- Level: Main
- Area: 252 Square Feet
- Dimensions: 14 x 18
Heating
- Forced Air
Cooling
- Central Air
Appliances
- Included: Dishwasher, Disposal, Dryer, Microwave, Range, Refrigerator, Self Cleaning Oven, Washer
Features
- Open Floorplan, Walk-In Closet(s)
- Flooring: Carpet, Tile, Wood
- Windows: Double Pane Windows, Window Coverings
- Has basement: No
- Has fireplace: Yes
- Fireplace features: Gas, Living Room
Interior area
- Total structure area: 2,495
- Total interior livable area: 2,495 sqft
- Finished area above ground: 2,495
Video & virtual tour
Property
Parking
- Total spaces: 2
- Parking features: Oversized
- Attached garage spaces: 2
Features
- Levels: One
- Stories: 1
- Patio & porch: Patio
- Fencing: Full
Lot
- Size: 8,370 Square Feet
- Features: Level
Details
- Parcel number: 631309004
- Zoning: E-SU-DX
- Special conditions: Standard
Construction
Type & style
- Home type: SingleFamily
- Property subtype: Single Family Residence
Materials
- Frame, Stucco
- Roof: Composition
Condition
- Year built: 1953
Utilities & green energy
- Sewer: Public Sewer
- Water: Public
- Utilities for property: Cable Available, Internet Access (Wired), Natural Gas Available
Community & HOA
Community
- Security: Smoke Detector(s)
- Subdivision: University Hills
HOA
- Has HOA: No
Location
- Region: Denver
Financial & listing details
- Price per square foot: $377/sqft
- Tax assessed value: $798,300
- Annual tax amount: $3,371
- Date on market: 5/7/2026
- Listing terms: Cash,Conventional,VA Loan
- Exclusions: Seller's Personal Property
- Ownership: Individual
- Electric utility on property: Yes
- Road surface type: Paved
Estimated market value
$922,500
$876,000 - $969,000
$3,709/mo
Price history
| Date | Event | Price |
|---|---|---|
| 8/26/2026 | Price change | $939,500-1.1%$377/sqft |
Source:  REcolorado as distributed by MLS GRID #6092998 Report a problem REcolorado as distributed by MLS GRID #6092998 Report a problem | ||
| 7/16/2026 | Price change | $949,500-1.6%$381/sqft |
Source: REcolorado as distributed by MLS GRID #6092998 Report a problem | ||
| 6/12/2026 | Price change | $965,000-2%$387/sqft |
Source: REcolorado as distributed by MLS GRID #6092998 Report a problem | ||
| 5/7/2026 | Listed for sale | $985,000+466.1%$395/sqft |
Source: REcolorado as distributed by MLS GRID #6092998 Report a problem | ||
| 5/18/2000 | Sold | $174,000+33.8%$70/sqft |
Source: Public Record Report a problem | ||
| 8/8/1996 | Sold | $130,000+57.4%$52/sqft |
Source: Public Record Report a problem | ||
| 9/7/1994 | Sold | $82,600$33/sqft |
Source: Public Record Report a problem | ||
Public tax history
| Year | Property taxes | Tax assessment |
|---|---|---|
| 2025 | $3,902 +2.2% | $56,280 +14.3% |
| 2024 | $3,817 +9.4% | $49,260 -6.1% |
| 2023 | $3,490 +3.6% | $52,450 +19.5% |
| 2022 | $3,369 +34% | $43,880 -2.8% |
| 2021 | $2,514 +2.9% | $45,150 +33.2% |
| 2020 | $2,444 -6.1% | $33,884 -0.7% |
| 2019 | $2,604 | $34,121 +1.4% |
| 2018 | $2,604 +0.3% | $33,660 |
| 2017 | $2,596 +2.7% | $33,660 +4% |
| 2016 | $2,529 +28.3% | $32,370 |
| 2015 | $1,971 0% | $32,370 +36.4% |
| 2014 | $1,972 -19.1% | $23,730 |
| 2013 | $2,436 +17.9% | $23,730 -18.1% |
| 2012 | $2,066 -5.8% | $28,980 |
| 2011 | $2,194 +2.2% | $28,980 -12% |
| 2010 | $2,146 -22.9% | $32,950 |
| 2009 | $2,786 +47.9% | $32,950 -21% |
| 2008 | $1,883 +43.3% | $41,710 +48.2% |
| 2007 | $1,314 +1.1% | $28,150 +43.4% |
| 2006 | $1,300 +10.4% | $19,630 |
| 2005 | $1,177 +3% | $19,630 +4.5% |
| 2003 | $1,143 +14.8% | $18,790 -1.6% |
| 2002 | $996 | $19,090 +36.3% |
| 2001 | -- | $14,010 |
Find assessor info on the county website
Monthly payment
Est. payment
Payment breakdown
Explore the cost of this home by adjusting the details. Changes won't be saved.Climate risks
Neighborhood: University Hills
Nearby schools
Schools provided by the listing agent
- Elementary: Bradley
- Middle: Hamilton
- High: Thomas Jefferson
- District: Denver 1
Source: REcolorado as distributed by MLS GRID. This data may not be complete. We recommend contacting the local school district to confirm school assignments for this home.


Similar homes
- $785,0003 bd2 ba1.8k sqft3226 S Ash Street, Denver, CO 80222For Sale
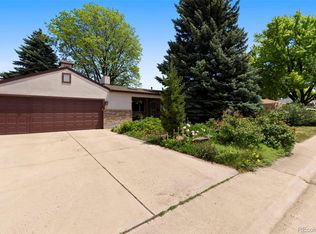
 MLS ID #3257806, Kendall Kator, Alaris Properties LLC. REcolorado as distributed by MLS GRID
 - $762,5004 bd3 ba2.6k sqft2541 S Kearney Street, Denver, CO 80222For Sale
 MLS ID #7970130, Allie Yates, The Agency - Denver. REcolorado as distributed by MLS GRID
 - $739,0004 bd3 ba2.2k sqft668 S Jasmine Way, Denver, CO 80224For Sale
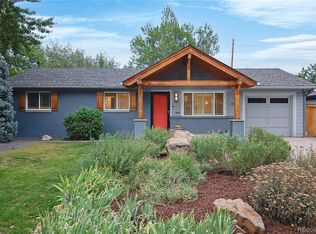 MLS ID #6891089, Stephanie Jakob, Colorado Realty 4 Less, LLC. REcolorado as distributed by MLS GRID
 - $999,0005 bd4 ba3.1k sqft1490 S Elizabeth Street, Denver, CO 80210For Sale
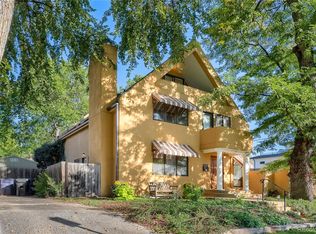 MLS ID #2574568, Scott Jensen, eXp Realty, LLC. REcolorado as distributed by MLS GRID
 - $839,0004 bd3 ba3.3k sqft1010 E Dartmouth Avenue, Englewood, CO 80113For SaleMLS ID #3722105, Marc Monaco, The Monaco Group Inc. REcolorado as distributed by MLS GRID
- $1,099,0004 bd2 ba2.7k sqft5140 E Missouri Avenue, Denver, CO 80246For SaleMLS ID #4046996, Carolyn Kenney, HomeSmart. REcolorado as distributed by MLS GRID
- $960,0004 bd3 ba3.1k sqft12234 W Applewood Knolls Drive, Denver, CO 80215For SaleMLS ID #8492958, David Parks, eXp Realty, LLC. REcolorado as distributed by MLS GRID
- $734,9005 bd4 ba2.9k sqft2383 S Holland Street, Lakewood, CO 80227For SaleMLS ID #8790494, John Vizzi, Colorado Flat Fee Realty Inc. REcolorado as distributed by MLS GRID
- $715,0004 bd3 ba2.4k sqft2988 S Wabash Street, Denver, CO 80231For SaleMLS ID #2363957, Paul Aceto, New Vision Realty. REcolorado as distributed by MLS GRID
- $925,0004 bd2 ba2k sqft632 N Ogden Street, Denver, CO 80218For SaleMLS ID #4103777, Lisa Santos, Compass - Denver. REcolorado as distributed by MLS GRID
- $650,0005 bd2 ba2.2k sqft3088 S Downing Street, Englewood, CO 80113For SaleMLS ID #9124006, Shirley Pettit, Keller Williams Real Estate LLC. REcolorado as distributed by MLS GRID
- $849,9994 bd3 ba3.7k sqft10521 E Dorado Avenue, Englewood, CO 80111For SaleMLS ID #8641595, Anne Barrington, The Barrington Group Real Estate, Inc.. REcolorado as distributed by MLS GRID
- $725,0003 bd2 ba2.1k sqft1395 Forest Street, Denver, CO 80220For SaleMLS ID #8974555, Josh Hohl, RE/MAX Professionals. REcolorado as distributed by MLS GRID
- $719,0002 bd3 ba3.3k sqftCentral Park, Denver, CO 80222For SaleMLS ID #5975437, John Fields, Central Park Real Estate LLC. REcolorado as distributed by MLS GRID
- $975,0003 bd3 ba2.3k sqft12426 1st Street, Parker, CO 80134For SaleMLS ID #6167228, Jane Pearson, 1 Percent Lists Mile High. REcolorado as distributed by MLS GRID
- $650,0004 bd2 ba2.2k sqft6034 S Milwaukee Way, Centennial, CO 80121For SaleMLS ID #9529767, Olivia Donnell, HomeSmart. REcolorado as distributed by MLS GRID
- $800,0003 bd2 ba1.5k sqft1217 S University Boulevard, Denver, CO 80210For SaleMLS ID #8169844, Kevin Chambless, RE/MAX Alliance. REcolorado as distributed by MLS GRID
- $899,0004 bd3 ba2.5k sqft6352 Starlight Drive, Morrison, CO 80465For SaleMLS ID #6906380, Tammy Drozda, Madison & Company Properties. REcolorado as distributed by MLS GRID
- $895,0003 bd2 ba2k sqft21959 Grandview Avenue, Golden, CO 80401For SaleMLS ID #4122608, Corrine Lopez, Colorado Flat Fee Realty Inc. REcolorado as distributed by MLS GRID
- $864,8704 bd3 ba2.3k sqft9552 Pine Springs Drive, Morrison, CO 80465For SaleMLS ID #6155469, Christine Miller, Compass - Denver. REcolorado as distributed by MLS GRID
