**OPEN HOUSE SATURDAY 4/4 11AM-4PM**This stunning two-story residence at 3266 Comanche Crossing offers contemporary comfort in the heart of San Antonio's growing South Southwest corridor. Built in 2021, this spacious 2,444-square-foot home features three large bedrooms and two and a half bathrooms, providing an ideal layout for both privacy and social gatherings. The main level is anchored by a bright, open-concept living area that flows effortlessly into a modern kitchen, while the second story provides a versatile loft space perfect for a home office, media room, or play area. With a private two-car garage and energy-efficient construction, this home is designed for a low-maintenance, modern lifestyle in the peaceful Missiones subdivision. The location provides exceptional access to the best of San Antonio's military, educational, and retail hubs. Commuters will appreciate the quick proximity to Lackland Air Force Base and Port San Antonio, while students and faculty are just a short drive from Texas A&M University-San Antonio and Palo Alto College. For world-class shopping and dining, the property is conveniently located near Southland Oaks and the South Park Mall, with easy access to major thoroughfares like I-35 and Loop 410 leading straight to the vibrant Shops at Rivercenter and the historic Pearl District. Outdoor enthusiasts and families will enjoy being minutes away from the Medina River Natural Area and the sprawling Pearsall Park, which features splash pads, sports courts, and hiking trails. The home is also situated near major cultural attractions, including the San Antonio Missions National Historical Park and the Toyota Motor Manufacturing plant. Zoned for the Southwest Independent School District and located within walking distance of Spicewood Park Elementary, this home offers a perfect balance of community charm and urban convenience.
Pending
Price cut: $10K (5/7)
$265,000
3266 Comanche Crossing, San Antonio, TX 78224
3beds
2,444sqft
:
Get pre-qualified$1,939/mo
Single Family Residence
Built in 2021
5,227 Square Feet Lot
$262,200 Zestimate®
$108/sqft
$33/mo HOA
What's special
Versatile loft spaceThree large bedroomsModern kitchenStunning two-story residencePrivate two-car garage
- 123 days |
- 154 |
- 6 |
Zillow last checked:
Listing updated:
Listed by:
Mike Gutierrez TREC #733782 (210) 396-3449,
Stetsn Real Estate
Source: LERA MLS,MLS#: 1951953
Facts & features
Interior
Bedrooms & bathrooms
- Bedrooms: 3
- Bathrooms: 3
- Full bathrooms: 2
- 1/2 bathrooms: 1
Primary bedroom
- Level: Upper
- Area: 208
- Dimensions: 16 x 13
Bedroom 2
- Area: 160
- Dimensions: 16 x 10
Bedroom 3
- Area: 132
- Dimensions: 11 x 12
Primary bathroom
- Features: Tub/Shower Combo
- Area: 55
- Dimensions: 5 x 11
Dining room
- Area: 105
- Dimensions: 7 x 15
Kitchen
- Area: 108
- Dimensions: 12 x 9
Living room
- Area: 300
- Dimensions: 20 x 15
Heating
- Central, Electric
Cooling
- Central Air
Appliances
- Laundry: Washer Hookup, Dryer Connection
Features
- Two Living Area, Ceiling Fan(s)
- Flooring: Carpet, Vinyl
- Windows: Window Coverings
- Has basement: No
- Has fireplace: No
- Fireplace features: Not Applicable
Interior area
- Total interior livable area: 2,444 sqft
Property
Parking
- Total spaces: 2
- Parking features: Two Car Garage
- Garage spaces: 2
Features
- Levels: Two
- Stories: 2
- Pool features: None
Lot
- Size: 5,227 Square Feet
Details
- Parcel number: 145520220170
Construction
Type & style
- Home type: SingleFamily
- Property subtype: Single Family Residence
Materials
- Brick, Siding
- Foundation: Slab
- Roof: Composition
Condition
- Pre-Owned
- New construction: No
- Year built: 2021
Details
- Builder name: KB Home
Community & HOA
Community
- Features: Playground, Sports Court
- Subdivision: Missiones Subd (Sw)
HOA
- Has HOA: Yes
- HOA fee: $390 annually
- HOA name: MARBELLA
Location
- Region: San Antonio
Financial & listing details
- Price per square foot: $108/sqft
- Tax assessed value: $308,750
- Annual tax amount: $7,550
- Price range: $265K - $265K
- Date on market: 3/25/2026
- Cumulative days on market: 116 days
- Listing terms: Conventional,FHA,VA Loan,Assumable
Estimated market value
$262,200
$249,000 - $275,000
$2,066/mo
Price history
| Date | Event | Price |
|---|---|---|
| 7/15/2026 | Pending sale | $265,000$108/sqft |
Source:  LERA MLS #1951953 Report a problem LERA MLS #1951953 Report a problem | ||
| 5/7/2026 | Price change | $265,000-3.6%$108/sqft |
Source: LERA MLS #1951953 Report a problem | ||
| 4/21/2026 | Price change | $274,999-3.5%$113/sqft |
Source: LERA MLS #1951953 Report a problem | ||
| 4/6/2026 | Price change | $284,999-1.7%$117/sqft |
Source: LERA MLS #1951953 Report a problem | ||
| 3/25/2026 | Listed for sale | $289,999$119/sqft |
Source: LERA MLS #1951953 Report a problem | ||
Public tax history
| Year | Property taxes | Tax assessment |
|---|---|---|
| 2025 | $5,225 -8.6% | $308,750 -0.4% |
| 2024 | $5,715 +0.3% | $310,000 +2% |
| 2023 | $5,700 +161.8% | $303,910 +266.2% |
| 2022 | $2,177 | $83,000 +92.1% |
| 2021 | -- | $43,200 |
Find assessor info on the county website
Monthly payment
Est. payment
Payment breakdown
Explore the cost of this home by adjusting the details. Changes won't be saved.Climate risks
Neighborhood: South Southwest
Nearby schools
GreatSchools rating
- 4/10Spicewood Park Elementary SchoolGrades: PK-5Distance: 0.6 mi
- 3/10Judith A Resnik MiddleGrades: 6-8Distance: 2.2 mi
- 3/10Southwest Legacy High SchoolGrades: 9-12Distance: 2.2 mi
Schools provided by the listing agent
- Elementary: Spicewood Park
- Middle: Resnik
- High: Legacy High School
- District: Southwest I.S.D.
Source: LERA MLS. This data may not be complete. We recommend contacting the local school district to confirm school assignments for this home.
- $229,2003 bd2 ba1.6k sqft3262 Comanche Xing, San Antonio, TX 78224Off Market
- $189,8002 bd2 ba1k sqft3270 Comanche Xing, San Antonio, TX 78224Off Market
- $240,9003 bd2 ba1.7k sqft3274 Comanche Xing, San Antonio, TX 78224Off Market
- $248,6003 bd2 ba1.9k sqft3278 Comanche Xing, San Antonio, TX 78224Off Market
- $281,5004 bd2 ba2.5k sqft3282 Comanche Xing, San Antonio, TX 78224Off Market
- $263,0803 bd2 ba1.9k sqft3267 Comanche Xing, San Antonio, TX 78224Off Market
- $221,9003 bd2 ba1.6k sqft3263 Comanche Xing, San Antonio, TX 78224Off Market
- $242,0003 bd2 ba1.5k sqft3246 Comanche Xing, San Antonio, TX 78224Off Market
A local agent can set up tours, give advice and negotiate with sellers.
Similar homes
- $265,0003 bd3 ba2.1k sqft10415 Mission Cyn, San Antonio, TX 78224For Sale

 MLS ID #1888173, Alyssa Oliver TREC #731876, Real Broker, LLC. LERA MLS
 - $255,0003 bd3 ba1.9k sqft3350 Rancho Grande, San Antonio, TX 78224For Sale
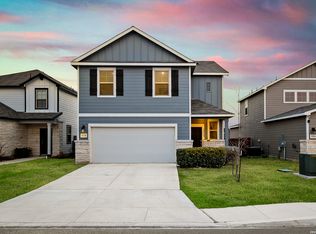 MLS ID #1943127, Arturo Reygadas TREC #607579, 1st Choice Realty Group. LERA MLS
 - $250,0003 bd3 ba1.8k sqft8822 Mesa Vista, San Antonio, TX 78224For Sale
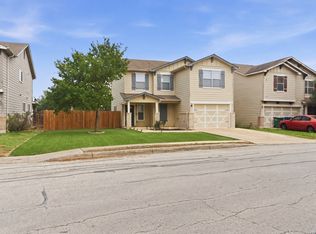 MLS ID #1962739, Marie Serrano TREC #552842, Vortex Realty. LERA MLS
 - $310,0004 bd3 ba2.5k sqft3243 COMANCHE XING, San Antonio, TX 78224For Sale
 MLS ID #1999587, Juli Flores TREC #847107, Our Texas Real Estate. LERA MLS
 - $210,0004 bd2 ba1.6k sqft3527 Rancho Grande, San Antonio, TX 78224For SaleMLS ID #1994248, Abigail Laurel TREC #848394, 1st Choice Realty Group. LERA MLS
- $224,9003 bd3 ba1.6k sqft2242 Dry Moss Way, San Antonio, TX 78224For SaleMLS ID #1993071, Gabriela Castillo TREC #756301, Exquisite Properties, LLC. LERA MLS
- $270,0004 bd3 ba2.1k sqft15310 Escalante Pass, Von Ormy, TX 78073For SaleMLS ID #1993775, Tyler Willmann TREC #553857, Keller Williams City-View. LERA MLS
- $269,9503 bd3 ba2k sqft7235 Dulce, San Antonio, TX 78252For SaleMLS ID #1956448, Victor De La Fuente TREC #582756, Legendary Realty. LERA MLS
- $230,0003 bd2 ba1.3k sqft3215 Pitluk Ave, San Antonio, TX 78211For SaleMLS ID #1999588, Mike Gutierrez TREC #733782, Stetsn Real Estate. LERA MLS
- $230,0003 bd2 ba1.5k sqft6907 Emerald Vly, San Antonio, TX 78242For SaleMLS ID #1998949, Maria Gonzalez TREC #801129, The Agency San Antonio. LERA MLS
- $284,2003 bd2 ba1.5k sqft15311 Nest Jct, Von Ormy, TX 78073For SaleMLS ID #1964664, Bianca Caridine TREC #838528, 1st Choice West. LERA MLS
- $294,9904 bd3 ba2.1k sqft7743 Fern Hollow, San Antonio, TX 78252For SaleMLS ID #1997383, MarAnn Trickett TREC #849546, Real Broker, LLC. LERA MLS
- $269,0004 bd3 ba2.2k sqft10954 Rustic Spoke, San Antonio, TX 78245For SaleMLS ID #1964396, Dayton Schrader TREC #312921, eXp Realty. LERA MLS
- $270,0003 bd3 ba2k sqft243 Hunters Brk, San Antonio, TX 78253For Sale By Owner
- $280,0003 bd2 ba1.9k sqft14011 Southton Basin, San Antonio, TX 78233For SaleMLS ID #1995716, Joshua Goodridge TREC #800516, Vortex Realty. LERA MLS
- $259,0003 bd3 ba1.8k sqft12752 Cygnus, San Antonio, TX 78245For SaleMLS ID #1994788, Tammy Adams TREC #792431, Homestead & Ranch Real Estate. LERA MLS
- $324,9004 bd3 ba1.9k sqft6714 Greensleeves, San Antonio, TX 78252For SaleMLS ID #2002369, Teresa Zepeda TREC #706355, Real Broker, LLC. LERA MLS
- $265,0004 bd3 ba1.6k sqft4962 Sandstone, San Antonio, TX 78222For SaleMLS ID #1937625, Jazmyne Lacivita TREC #708050, Real Broker, LLC. LERA MLS
- $235,0003 bd2 ba1.5k sqft6715 Rosenthal Pass, San Antonio, TX 78252For SaleMLS ID #1965819, Samantha Brooks TREC #767043, Real Broker, LLC. LERA MLS
- $270,0003 bd2 ba1.9k sqft8926 Levelland, San Antonio, TX 78251For SaleMLS ID #1998564, Alexandria Harden TREC #811133, Keller Williams Heritage. LERA MLS
