Welcome to 3268 Cajun Crescent, a rare opportunity offering space, convenience, and outstanding potential in a highly sought-after, family-friendly neighborhood. This impressive home features 4 spacious bedrooms and 5 bathrooms across 2,593 sq ft above grade, with a well-designed layout ideal for growing families or multi-generational living. The property highlights a finished basement with 1 bathroom, a total basement area of 1,224 sq ft, a side entrance, as well as an attached double-car garage and an extended driveway that easily fits up to 4 additional vehicles. Stepping outside, you'll discover a private backyard ideal for outdoor entertaining, relaxing, or enjoying quiet family evenings. Perfectly situated on a quiet crescent close to top-rated schools, lush parks, scenic walking trails, shopping, and major commuter routes, this home delivers an exceptional combination of size, setting, and versatility. Some photos have been virtually staged with furniture and decor for illustration purposes.
For sale
C$1,399,000
3268 Cajun Cres, Mississauga, ON L5L 5T7
4beds
5baths
Single Family Residence
Built in ----
4,646 Square Feet Lot
$-- Zestimate®
C$--/sqft
C$-- HOA
What's special
Side entranceAttached double-car garage
- 8 days
- 27
- 1
Zillow last checked:
Listing updated:
Listed by:
ROYAL LEPAGE MEADOWTOWNE REALTY
Source: TRREB,MLS®#: W13730474 Originating MLS®#: Toronto Regional Real Estate Board
Originating MLS®#: Toronto Regional Real Estate BoardFacts & features
Interior
Bedrooms & bathrooms
- Bedrooms: 4
- Bathrooms: 5
Heating
- Forced Air, Gas
Cooling
- Central Air
Features
- None
- Basement: Finished
- Has fireplace: Yes
- Fireplace features: Natural Gas
Interior area
- Living area range: 2500-3000 null
Property
Parking
- Total spaces: 6
- Parking features: Garage
- Has garage: Yes
Features
- Stories: 2
- Pool features: None
Lot
- Size: 4,646 Square Feet
Details
- Parcel number: 134160322
Construction
Type & style
- Home type: SingleFamily
- Property subtype: Single Family Residence
Materials
- Brick
- Foundation: Concrete
- Roof: Unknown
Utilities & green energy
- Sewer: Sewer
Community & HOA
Location
- Region: Mississauga
Financial & listing details
- Annual tax amount: C$7,775
- Date on market: 9/1/2026
Price history
Price history is unavailable.
Public tax history
Tax history is unavailable.
Climate risks
Neighborhood: Erin Mills
Nearby schools
GreatSchools rating
No schools nearby
We couldn't find any schools near this home.
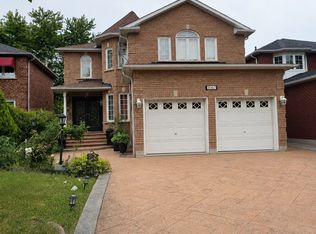
- C$1,450,0004 bd3 ba-- sqft3067 Eden Oak Cres, Mississauga, ON L5L5V2For Sale
- C$1,300,0005 bd3 ba1.2k sqft2732 Council Ring Rd, Mississauga, ON L5L1W2Sold

- C$979,0003 bd2 ba-- sqft2736 Council Ring Rd, Mississauga, ON L5L1W2For Sale

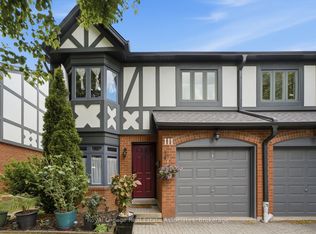
- C$799,0003 bd4 ba-- sqft3050 Orleans Rd #111, Mississauga, ON L5L5P7For Sale
Similar homes
- C$1,399,9996 bd4 ba-- sqft3440 Marmac Cres, Mississauga, ON L5L 5A1For Sale
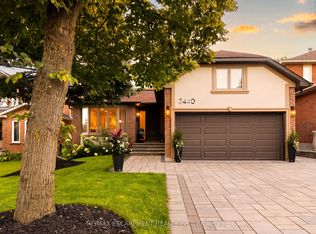 MLS ID #W13761930, RE/MAX ESCARPMENT REALTY INC.. TRREB
 - C$1,350,0005 bd4 ba-- sqft3095 Cascade Ct, Mississauga, ON L5L 5L9For Sale
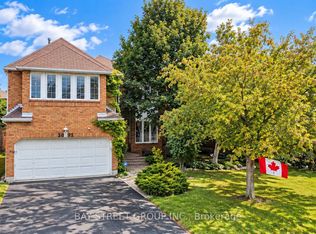 MLS ID #W13760476, BAY STREET GROUP INC.. TRREB
 - C$1,499,0004 bd4 ba-- sqft3975 Seebring Cres, Mississauga, ON L5L 3Y1For Sale
 MLS ID #W13756032, RE/MAX REALTY SERVICES INC.. TRREB
 - C$1,450,0004 bd3 ba-- sqft3067 Eden Oak Cres, Mississauga, ON L5L 5V2For SaleMLS ID #W13612770, LIVIO REAL ESTATE. TRREB
