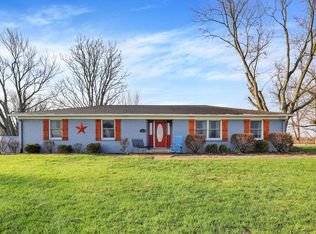
Looking for acreage and country living! You will love this updated 3br, 2ba on over 8 acres, which features rolling hills, a small tree farm and a bridge at the back of the property leading to more open acreage!!! This ranch w/a cellar/basement is great for canning or storage. The property also offers a 2 car det garage with a connected 19x14 workshop, gym or man cave, which includes a split heater and more! It also has a mini barn for all your toys. The home features an updated kitchen with soft-close cabinets, granite countertops, and tile backsplash, including all stainless steel appliances; the washer and dryer stay with the home. Hardwood laminate floors in the kitchen, hallway, and nook. The sunroom has lots of windows another split heater and tile floor with a door out to the wood deck overlooking your beautiful backyard!!! All 3 bedrooms have carpet flooring and updated bathrooms. The property also has a 36x24 Barn w/a loft, electric and concrete floor. You will love both the house and lot-hard to find in Danville Schools. The 90 black walnut trees and 40 white oak trees can eventually be sold. The home is very well manicured and is great outdoor living!!! Show and Sell!!!
Pending
$509,900
3269 E County Road 225 N, Danville, IN 46122
3beds
1,871sqft
Residential, Single Family Residence
Built in 1950
8.14 Acres Lot
$-- Zestimate®
$273/sqft
$-- HOA
What's special
Small tree farmGranite countertopsVery well manicuredRolling hillsUpdated kitchenUpdated bathroomsAll stainless steel appliances
- 65 days |
- 117 |
- 2 |
Zillow last checked:
Listing updated:
Listed by:
Carl Vargas 317-590-6390,
F.C. Tucker Company
Source: MIBOR as distributed by MLS GRID,MLS#: 22106276
Facts & features
Interior
Bedrooms & bathrooms
- Bedrooms: 3
- Bathrooms: 2
- Full bathrooms: 2
- Main level bathrooms: 2
- Main level bedrooms: 3
Primary bedroom
- Level: Main
- Area: 144 Square Feet
- Dimensions: 12x12
Bedroom 2
- Level: Main
- Area: 120 Square Feet
- Dimensions: 12x10
Bedroom 3
- Level: Main
- Area: 120 Square Feet
- Dimensions: 12x10
Breakfast room
- Level: Main
- Area: 88 Square Feet
- Dimensions: 11x8
Great room
- Level: Main
- Area: 456 Square Feet
- Dimensions: 24x19
Kitchen
- Level: Main
- Area: 132 Square Feet
- Dimensions: 12x11
Heating
- Forced Air, Heat Pump, Propane, Wall Furnace
Cooling
- Central Air, Wall Unit(s)
Appliances
- Included: Dishwasher, Dryer, Electric Water Heater, Microwave, Gas Oven, Refrigerator, Washer, Water Purifier, Water Softener Owned
Features
- Attic Pull Down Stairs, Ceiling Fan(s), High Speed Internet
- Basement: Cellar,Unfinished,Walk-Out Access
- Attic: Pull Down Stairs
- Number of fireplaces: 1
- Fireplace features: Gas Log
Interior area
- Total structure area: 1,871
- Total interior livable area: 1,871 sqft
- Finished area below ground: 0
Video & virtual tour
Property
Parking
- Total spaces: 2
- Parking features: Detached, Concrete, Heated Garage, Workshop in Garage
- Garage spaces: 2
Features
- Levels: One
- Stories: 1
- Patio & porch: Covered, Deck, Wrap Around
- Exterior features: Storage
Lot
- Size: 8.14 Acres
- Features: Not In Subdivision, Rural - Not Subdivision, Mature Trees, Wooded
Details
- Additional structures: Storage
- Parcel number: 320730400007000002
- Special conditions: Sales Disclosure On File,Sales Disclosure Supplements
- Other equipment: Iron Filter
- Horse amenities: None
Construction
Type & style
- Home type: SingleFamily
- Architectural style: Ranch
- Property subtype: Residential, Single Family Residence
Materials
- Vinyl Siding
- Foundation: Block
Condition
- New construction: No
- Year built: 1950
Utilities & green energy
- Sewer: Septic Tank
- Water: Well, Private
- Utilities for property: Electricity Connected
Community & HOA
Community
- Subdivision: No Subdivision
HOA
- Has HOA: No
Location
- Region: Danville
Financial & listing details
- Price per square foot: $273/sqft
- Tax assessed value: $314,100
- Annual tax amount: $3,246
- Date on market: 6/12/2026
- Cumulative days on market: 58 days
- Electric utility on property: Yes
Estimated market value
Not available
Estimated sales range
Not available
Not available
Price history
| Date | Event | Price |
|---|---|---|
| 6/27/2026 | Pending sale | $509,900$273/sqft |
Source:  MIBOR as distributed by MLS GRID #22106276 Report a problem MIBOR as distributed by MLS GRID #22106276 Report a problem | ||
| 6/21/2026 | Listed for sale | $509,900$273/sqft |
Source: MIBOR as distributed by MLS GRID #22106276 Report a problem | ||
| 6/14/2026 | Pending sale | $509,900$273/sqft |
Source: MIBOR as distributed by MLS GRID #22106276 Report a problem | ||
| 6/12/2026 | Listed for sale | $509,900+133.9%$273/sqft |
Source: MIBOR as distributed by MLS GRID #22106276 Report a problem | ||
| 11/7/2014 | Sold | $218,000$117/sqft |
Source: MIBOR as distributed by MLS GRID #21314299 Report a problem | ||
Public tax history
| Year | Property taxes | Tax assessment |
|---|---|---|
| 2025 | $3,846 +3.3% | $314,100 -4.8% |
| 2024 | $3,722 +6.1% | $330,000 +13.8% |
| 2023 | $3,507 +5.9% | $289,900 +11.1% |
| 2022 | $3,310 -0.1% | $261,000 +10.6% |
| 2021 | $3,312 +17.5% | $236,000 +0.3% |
| 2020 | $2,819 +0.8% | $235,400 +14.6% |
| 2019 | $2,795 -3.2% | $205,400 +1.3% |
| 2018 | $2,887 +9.2% | $202,700 +2.7% |
| 2017 | $2,644 +3.3% | $197,400 +1.9% |
| 2016 | $2,559 +5.4% | $193,800 +13.8% |
| 2014 | $2,427 +1.9% | $170,300 -1.4% |
| 2013 | $2,383 +18.6% | $172,800 +3.3% |
| 2011 | $2,009 +3.5% | $167,300 |
| 2010 | $1,941 +1.9% | $167,300 |
| 2009 | $1,904 +2.6% | $167,300 +6.7% |
| 2007 | $1,855 +31.6% | $156,850 +14.7% |
| 2006 | $1,410 | $136,700 +10.8% |
| 2005 | -- | $123,400 |
Find assessor info on the county website
Monthly payment
Est. payment
Payment breakdown
Explore the cost of this home by adjusting the details. Changes won't be saved.Climate risks
Neighborhood: 46122
Nearby schools
GreatSchools rating
- NANorth Elementary SchoolGrades: PK-1Distance: 4.4 mi
- 8/10Danville Middle SchoolGrades: 5-8Distance: 5.3 mi
- 8/10Danville Community High SchoolGrades: 9-12Distance: 4.8 mi
- $550,0003 bd2 ba1.8k sqft3139 E County Road 225 N, Danville, IN 46122Sold
- $407,3004 bd2 ba1.4k sqft3293 E County Road 225 N, Danville, IN 46122Off Market
- $990,6005 bd5 ba6k sqft3180 E County Road 225 N, Danville, IN 46122Off Market
- $357,700-- bd1 ba1.5k sqft3123 E County Road 225 N, Danville, IN 46122Off Market
- $304,7003 bd2 ba2.1k sqft3355 E County Road 225 N, Danville, IN 46122Off Market
- $717,7005 bd3 ba3.2k sqft3072 E County Road 225 N, Danville, IN 46122Off Market
- $342,0003 bd2 ba2k sqft3340 E County Road 225 N, Danville, IN 46122Sold
- $392,2003 bd2 ba2.4k sqft2249 N County Road 300 E, Danville, IN 46122Off Market
A local agent can set up tours, give advice and negotiate with sellers.
Similar homes
- $645,3174 bd2 ba2.2k sqft2356 W Us Highway 36, Danville, IN 46122Active
 MLS ID #22112357, Karen Schmidt, REMAX ONE. MIBOR as distributed by MLS GRID
 - $625,0004 bd2 ba2.3k sqft5935 W County Road 200 S, Danville, IN 46122Active
 MLS ID #22118307, Elizabeth Brewer, Hoosier Roots Real Estate Solutions, LLC. MIBOR as distributed by MLS GRID
 - $518,0003 bd2 ba1.5k sqft2055 W 600 S, Lebanon, IN 46052Active
 MLS ID #22107089, Trystan Guernsey, F.C. Tucker Company. MIBOR as distributed by MLS GRID
 - $314,9003 bd2 ba1.8k sqft477 Heritage Dr, Danville, IN 46122Active
 MLS ID #22108522, Jordan Moody, Keller Williams Indpls Metro N. MIBOR as distributed by MLS GRID
 - $395,0003 bd3 ba2.5k sqft716 Royal Troon Ct, Avon, IN 46123ActiveMLS ID #22113199, Todd Messer, @properties. MIBOR as distributed by MLS GRID
- $409,9004 bd3 ba2.5k sqft6758 Loretta Ct, Avon, IN 46123ActiveMLS ID #22106713, Robert Sorrell, Keller Williams Indy Metro NE. MIBOR as distributed by MLS GRID
- $745,0004 bd3 ba2.3k sqft156 S County Road 525 W, Danville, IN 46122ActiveMLS ID #22113251, Samantha Sparks, 1 Percent Lists Indiana Real Estate. MIBOR as distributed by MLS GRID
- $597,0004 bd3 ba1.8k sqft7334 N County Road 600 E, Bainbridge, IN 46105ActiveMLS ID #22112737, Hannah Knotts, Freije Real Estate. MIBOR as distributed by MLS GRID
- $329,0004 bd3 ba1.9k sqft5939 Apple Blossom Dr, Brownsburg, IN 46112ActiveMLS ID #22116941, Kimberly Morgan, Indy Property Experts LLC. MIBOR as distributed by MLS GRID
- $515,0004 bd3 ba2.5k sqft6215 S 275 E, Lebanon, IN 46052ActiveMLS ID #22115613, Jeremy Page, Carpenter, REALTORS®. MIBOR as distributed by MLS GRID
- $329,0003 bd2 ba1.4k sqft1208 Spring Mill Dr, Avon, IN 46123ActiveMLS ID #22117418, Monique Burnett, F.C. Tucker Company. MIBOR as distributed by MLS GRID
- $367,0004 bd3 ba1.9k sqft33 Fairlane Dr, Brownsburg, IN 46112ActiveMLS ID #22118749, Jamie Hall, Carpenter, REALTORS®. MIBOR as distributed by MLS GRID
- $329,9004 bd3 ba2.2k sqft536 Waterford Way, Danville, IN 46122ActiveMLS ID #22115702, Justin Bennett, Bennett Realty. MIBOR as distributed by MLS GRID
- $405,0004 bd3 ba2.1k sqft10806 Melissa Ann Dr, Indianapolis, IN 46234ActiveMLS ID #22107674, Michelle Wildman, The Stewart Home Group. MIBOR as distributed by MLS GRID
- $380,9003 bd3 ba2.4k sqft1398 Sarah Way, Avon, IN 46123ActiveMLS ID #22089509, Brigette Nolting, RE/MAX Real Estate Prof. MIBOR as distributed by MLS GRID
- $349,0004 bd3 ba2.1k sqft190 Springwood Dr, Avon, IN 46123ActiveMLS ID #22100721, Hayley Puff, RE/MAX Advanced Realty. MIBOR as distributed by MLS GRID
- $570,0004 bd3 ba2.7k sqft651 Spring Hills Dr, Zionsville, IN 46077ActiveMLS ID #22117782, Louise Bergmann, F.C. Tucker Company. MIBOR as distributed by MLS GRID
- $354,9003 bd3 ba2.5k sqft10304 Whispering Winds St, Indianapolis, IN 46234ActiveMLS ID #22109917, Sarah Alspach-Whitaker, Steve Lew Real Estate Group, LLC. MIBOR as distributed by MLS GRID
- $329,9993 bd2 ba1.5k sqft29 Parkwood Dr, Brownsburg, IN 46112ActiveMLS ID #22116076, Amanda Hull, Thrive Real Estate LLC. MIBOR as distributed by MLS GRID
- $290,0003 bd2 ba1.3k sqft6118 Nolte St, Indianapolis, IN 46221ActiveMLS ID #22098752, Sherry Minkis, Sherry Minkis. MIBOR as distributed by MLS GRID
