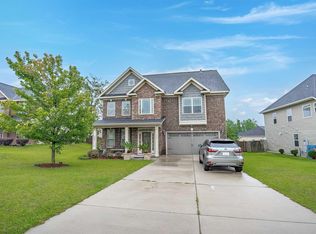
This meticulously maintained, one-owner home sits on a rare .68-acre double lot at the end of a quiet cul-de-sac — a size you won't find in new construction. With no rear neighbors and mature trees surrounding the property, it has privacy that's hard to come by.Inside, the chef's kitchen features 42" cabinets, granite countertops, and a tile backsplash, opening into a spacious living room. A formal dining room with molding and a flexible front room — great as an office, playroom, or extra sitting area rounds out the main level.Upstairs, natural light pours through every room. The primary suite is truly huge, with soaring vaulted ceilings, upgraded LVP flooring, dual walk-in closets, and a spa-like bathroom with double vanities, a soaking tub, and separate shower. Three additional bedrooms and a loft room, plus the convenience of an upstairs laundry room with storage. The backyard is a real showstopper: a 14'x30' fiberglass saltwater pool (installed 2018 by a top local pool company) finished in an upgraded "China Blue" gel coat, with a full safety ledge, cantilever coping, 3-color LED lighting, power outlet, and 3 bench seats with a blower spa combo for ultimate relaxation. A 1.5hp variable-speed, Gen 2 energy-efficient motor keeps things running smoothly and affordably. The oversized custom concrete deck and walkway to the grilling area make outdoor living effortless, while a 6-zone irrigation system, storage shed With POWER , and full wood privacy fence with double gates round out the space. Kitchen ares has built in speakers. Outside, 18-speaker, 3-subwoofer pre-wiring for outside entertainment , so the fun never has to stop — crank up movie night inside or bring the sound out to the pool for unforgettable gatherings. Full gutters, tankless water heater- continually serviced. Active termite bond, professionally cleaned dryer vents with new exterior covers, and a septic system with an upgraded 150' drain line, serviced by Skipper Septic.This one-of-a-kind property offers space, privacy, and thoughtful updates Disclaimer: CMLS has not reviewed Disclaimer: CMLS has not reviewed and, therefor Disc D Disclaimer: CMLS has not reviewed and, therefore, does not e
Pending
Price cut: $11K (9/20)
$384,000
327 Copper Queen Ct, Lexington, SC 29073
4beds
2,607sqft
Single Family Residence
Built in 2015
0.68 Acres Lot
$380,600 Zestimate®
$147/sqft
$21/mo HOA
What's special
Loft roomFull guttersTile backsplashCantilever copingThree additional bedroomsUpgraded lvp flooringSoaring vaulted ceilings
- 53 days
- 2,876
- 203
Likely to sell faster than
Zillow last checked:
Listing updated:
Listed by:
Jennifer A Kemp Phone:803-348-4224,
Home Advantage Realty
Source: Consolidated MLS,MLS#: 641395
Facts & features
Interior
Bedrooms & bathrooms
- Bedrooms: 4
- Bathrooms: 3
- Full bathrooms: 2
- 1/2 bathrooms: 1
- Partial bathrooms: 1
- Main level bathrooms: 1
Primary bedroom
- Features: Walk-In Closet(s), Vaulted Ceiling(s), Ceiling Fan(s)
- Level: Second
Bedroom 2
- Features: Closet-Private
- Level: Second
Bedroom 3
- Features: Closet-Private
- Level: Second
Bedroom 4
- Features: Closet-Private
- Level: Second
Dining room
- Features: Molding
- Level: Main
Great room
- Level: Second
Kitchen
- Features: Pantry, Granite Counters, Cabinets-Stained, Backsplash-Tiled, Recessed Lighting
- Level: Main
Living room
- Features: Fireplace, Ceiling Fan
- Level: Main
Heating
- Central
Cooling
- Central Air
Appliances
- Included: Free-Standing Range, Self Clean, Smooth Surface, Dishwasher, Disposal, Microwave Built In, Tankless Water Heater
- Laundry: Heated Space
Features
- Ceiling Fan(s), Wired for Sound
- Flooring: Luxury Vinyl, Carpet
- Has basement: No
- Attic: Pull Down Stairs
- Number of fireplaces: 1
- Fireplace features: Gas Log-Natural
Interior area
- Total structure area: 2,607
- Total interior livable area: 2,607 sqft
Property
Parking
- Total spaces: 4
- Parking features: Garage Door Opener
- Attached garage spaces: 2
Features
- Stories: 2
- Exterior features: Landscape Lighting, Gutters - Full
- Has private pool: Yes
- Fencing: Privacy,Rear Only Wood
Lot
- Size: 0.68 Acres
- Dimensions: .68
- Features: Cul-De-Sac, Sprinkler
Details
- Additional structures: Shed(s)
- Parcel number: 00086160036
Construction
Type & style
- Home type: SingleFamily
- Architectural style: Traditional
- Property subtype: Single Family Residence
Materials
- Vinyl
- Foundation: Slab
Condition
- New construction: No
- Year built: 2015
Details
- Warranty included: Yes
Utilities & green energy
- Sewer: Septic Tank
- Water: Public
- Utilities for property: Cable Available, Electricity Connected
Green energy
- Energy efficient items: Other
- Construction elements: Energy Star
Community & HOA
Community
- Features: Sidewalks
- Security: Security System Owned, Smoke Detector(s)
- Subdivision: COPPER BLUFF
HOA
- Has HOA: Yes
- Services included: Common Area Maintenance
- HOA fee: $21 monthly
Location
- Region: Lexington
Financial & listing details
- Price per square foot: $147/sqft
- Tax assessed value: $309,146
- Annual tax amount: $1,390
- Date on market: 8/21/2026
- Listing agreement: Exclusive Right To Sell
- Road surface type: Paved
Estimated market value
$380,600
$362,000 - $400,000
$2,828/mo
Price history
| Date | Event | Price |
|---|---|---|
| 10/9/2026 | Pending sale | $384,000$147/sqft |
Source:  Consolidated MLS #641395 Report a problem Consolidated MLS #641395 Report a problem | ||
| 9/25/2026 | Contingent | $384,000$147/sqft |
Source: Consolidated MLS #641395 Report a problem | ||
| 9/25/2026 | Listed for sale | $384,000$147/sqft |
Source: Consolidated MLS #641395 Report a problem | ||
| 9/25/2026 | Contingent | $384,000$147/sqft |
Source: Consolidated MLS #641395 Report a problem | ||
| 9/20/2026 | Price change | $384,000-2.8%$147/sqft |
Source: Consolidated MLS #641395 Report a problem | ||
| 8/21/2026 | Listed for sale | $395,000+119.4%$152/sqft |
Source: Consolidated MLS #641395 Report a problem | ||
| 12/3/2015 | Sold | $180,000$69/sqft |
Source: Agent Provided Report a problem | ||
Public tax history
| Year | Property taxes | Tax assessment |
|---|---|---|
| 2025 | $1,390 +9.2% | $9,794 +15% |
| 2024 | $1,272 +4.4% | $8,517 |
| 2023 | $1,218 -80% | $8,517 |
| 2022 | $6,095 | $8,517 -33.3% |
| 2021 | -- | $12,776 +77.4% |
| 2019 | -- | $7,200 |
| 2018 | $1,119 +1.9% | $7,200 |
| 2017 | $1,099 +3.1% | $7,200 |
| 2016 | $1,066 +0.9% | $7,200 +837.5% |
| 2015 | $1,056 | $768 |
| 2014 | $1,056 +215.3% | $768 -28.9% |
| 2013 | $335 | $1,080 |
Find assessor info on the county website
Monthly payment
Est. payment
Payment breakdown
Explore the cost of this home by adjusting the details. Changes won't be saved.Climate risks
Neighborhood: 29073
Nearby schools
Schools provided by the listing agent
- Elementary: Gilbert
- Middle: Gilbert
- High: Gilbert
- District: Lexington One
Source: Consolidated MLS. This data may not be complete. We recommend contacting the local school district to confirm school assignments for this home.


Similar homes
- $356,0004 bd3 ba2.3k sqft515 Sasanqua Ln, Lexington, SC 29073For Sale
 MLS ID #640925, Angelia Dodson. Consolidated MLS
 - $372,0004 bd3 ba2.3k sqft166 Tannery Way, Lexington, SC 29073For Sale
 MLS ID #643227, Lauren Small. Consolidated MLS
 - $354,9004 bd3 ba2.6k sqft263 Cassique Dr, Lexington, SC 29073For Sale
 MLS ID #638087, Alison Dean. Consolidated MLS
 - $395,0005 bd3 ba3.1k sqft178 Greenbank Dr, Lexington, SC 29073For Sale
 MLS ID #644500, Nghiep Nguyen. Consolidated MLS
