Well taken care of home built end of 2013. Still in like new condition! Basement finished in 2016. Large .36 Acre corner lot in a very quiet culdesac and secluded neighborhood! This open floor plan offers main level living with laundry on the main level. Fully finished with 3 bedrooms & 2 Baths upstairs, and 3 bedrooms 1 bath down. Large storage room downstairs. Master bath has shower with jetted tub combo. Wired for surround sound theater system downstairs and upstairs. Tile floors, granite counter tops in kitchen and baths, full auto sprinklers and landscaping. Huge RV Parking on side. Pea gravel playground in back with clubhouse and swing set included! Central AC installed! Natural gas forced air heating and water heater. Range, Microwave and Dishwasher included. Falls water is $17.75 in winter, little more in summer. Sewer fee is a flat $29 mo. County Tax is only $1331
Pre-foreclosure
Est. $447,600
3277 E Edwards Dr, Idaho Falls, ID 83401
6beds
2,600sqft
SingleFamily
Built in 2013
0.36 Acres Lot
$447,600 Zestimate®
$172/sqft
$-- HOA
Overview
- 148 days |
- 41 |
- 1 |
Facts & features
Interior
Bedrooms & bathrooms
- Bedrooms: 6
- Bathrooms: 3
- Full bathrooms: 3
Heating
- Forced air, Gas
Cooling
- Other
Appliances
- Included: Dishwasher, Microwave, Range / Oven
- Laundry: Main Level
Features
- Ceiling Fan(s), Jetted Tub, Tile Floors, Walk-in Closet(s), Garage Door Opener(s), Vaulted Ceiling(s), Network Ready
- Basement: Finished
- Has fireplace: No
Interior area
- Total interior livable area: 2,600 sqft
Property
Parking
- Parking features: Garage - Attached
Features
- Exterior features: Vinyl
Lot
- Size: 0.36 Acres
Details
- Parcel number: RPO3550001012O
Construction
Type & style
- Home type: SingleFamily
- Architectural style: Modern
Materials
- Foundation: Concrete
- Roof: Other
Condition
- Year built: 2013
Utilities & green energy
- Sewer: Public Sewer
Community & HOA
Location
- Region: Idaho Falls
Financial & listing details
- Price per square foot: $172/sqft
- Tax assessed value: $449,882
- Annual tax amount: $204
Visit our professional directory to find a foreclosure specialist in your area that can help with your home search.
Find a foreclosure agentForeclosure details
Estimated market value
$447,600
$425,000 - $470,000
$2,528/mo
Price history
| Date | Event | Price |
|---|---|---|
| 6/4/2025 | Listing removed | -- |
Source: Owner Report a problem | ||
| 6/24/2019 | Sold | -- |
Source: Agent Provided Report a problem | ||
| 4/4/2019 | Price change | $279,000+0.4%$107/sqft |
Source: Owner Report a problem | ||
| 2/9/2019 | Price change | $278,000+1.8%$107/sqft |
Source: Owner Report a problem | ||
| 1/12/2019 | Price change | $273,000+5.4%$105/sqft |
Source: Owner Report a problem | ||
| 10/13/2018 | Price change | $259,000-1.9%$100/sqft |
Source: Owner Report a problem | ||
| 8/25/2018 | Price change | $264,000+1.9%$102/sqft |
Source: Owner Report a problem | ||
| 7/30/2018 | Price change | $259,000+0.8%$100/sqft |
Source: Owner Report a problem | ||
| 6/25/2018 | Price change | $257,000-0.8%$99/sqft |
Source: Owner Report a problem | ||
| 6/12/2018 | Listed for sale | $259,000+45.5%$100/sqft |
Source: Owner Report a problem | ||
| 9/26/2014 | Sold | -- |
Source: Agent Provided Report a problem | ||
| 8/30/2014 | Price change | $178,000-3.8%$68/sqft |
Source: Keller Williams Realty East Idaho #193736 Report a problem | ||
| 7/4/2014 | Listed for sale | $185,000+15.7%$71/sqft |
Source: Keller Williams Realty East Idaho #193736 Report a problem | ||
| 11/21/2013 | Listing removed | $159,900$62/sqft |
Source: Listhub #189074 Report a problem | ||
| 10/4/2013 | Price change | $159,900-4.2%$62/sqft |
Source: Listhub #189074 Report a problem | ||
| 8/6/2013 | Listed for sale | $166,900+498.2%$64/sqft |
Source: B & L Properties Inc. #188118 Report a problem | ||
| 10/1/2011 | Listing removed | $27,900$11/sqft |
Source: RE/MAX HOMESTEAD REALTY #176148 Report a problem | ||
| 8/22/2011 | Listed for sale | $27,900$11/sqft |
Source: Listhub #176148 Report a problem | ||
Public tax history
| Year | Property taxes | Tax assessment |
|---|---|---|
| 2025 | $204 +2.8% | $449,882 -0.5% |
| 2024 | $198 +29.8% | $452,332 -7.5% |
| 2023 | $153 +17.8% | $488,850 +20.2% |
| 2022 | $130 +3.6% | $406,535 +27.9% |
| 2021 | $125 -91.8% | $317,739 +13.6% |
| 2020 | $1,522 +1118% | $279,741 +12.1% |
| 2019 | $125 -91.8% | $249,621 +10.4% |
| 2018 | $1,522 +14.3% | $226,061 +9% |
| 2017 | $1,332 +16.7% | $207,489 +11.4% |
| 2016 | $1,141 | $186,314 -0.9% |
| 2015 | $1,141 -5.1% | $188,030 |
| 2014 | $1,202 | $188,030 +15.2% |
| 2013 | -- | $163,190 +504.2% |
| 2012 | $2,551 +711.9% | $27,010 -5% |
| 2011 | $314 +0.8% | $28,444 |
| 2010 | $312 +2% | $28,444 |
| 2009 | $305 | $28,444 |
| 2007 | -- | -- |
Find assessor info on the county website
Monthly payment
Climate risks
Neighborhood: 83401
Nearby schools
GreatSchools rating
- 5/10Ucon Elementary SchoolGrades: PK-6Distance: 4.1 mi
- 5/10Rocky Mountain Middle SchoolGrades: PK,7-8Distance: 0.6 mi
- 8/10Bonneville High SchoolGrades: 9-12Distance: 0.6 mi
Schools provided by the listing agent
- Elementary: UCON 93EL
- Middle: ROCKY MOUNTAIN 93JH
- High: BONNEVILLE 93HS
- District: BONNEVILLE JOINT DISTRICT
Source: The MLS. This data may not be complete. We recommend contacting the local school district to confirm school assignments for this home.
- $488,6006 bd3 ba3k sqft3257 E Edwards Dr, Idaho Falls, ID 83401Off Market
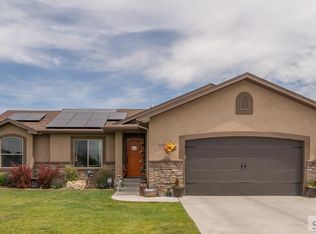
- $432,0004 bd2 ba2.5k sqft3281 E Edwards Dr, Idaho Falls, ID 83401Off Market
- $515,2004 bd2 ba3k sqft3251 E Edwards Dr, Idaho Falls, ID 83401Off Market
- $435,0005 bd1 ba2.5k sqft3280 E Edwards Dr, Idaho Falls, ID 83401Off Market

- $475,4005 bd3 ba2.8k sqft3295 E Edwards Dr, Idaho Falls, ID 83401Off Market
- $--3 bd2 ba3.1k sqft3291 E Edwards Dr, Idaho Falls, ID 83401Sold
- $475,9004 bd3 ba2.9k sqft3294 E Edwards Dr, Idaho Falls, ID 83401Off Market
- $465,2005 bd3 ba2.6k sqft3252 E Edwards Dr, Idaho Falls, ID 83401Off Market
Similar homes
- $450,0006 bd3 ba2.8k sqft3150 N Sunlight Dr, Idaho Falls, ID 83401Pending
 MLS ID #2187585, NiCole Hill, Axis Idaho Realty. SRMLS
 - $450,0005 bd3 ba3.1k sqft349 La Montagna, Idaho Falls, ID 83401ACTIVE
 MLS ID #583308, Lacey Christensen, Silvercreek Realty Group. PCTMLS
 - $--5 bd2 ba3.2k sqft4258 N Ruger Dr, Idaho Falls, ID 83401Auction
 Auction.com 2
 - $425,0005 bd3 ba2.4k sqft3625 E Hyrum Dr, Idaho Falls, ID 83401For Sale
 MLS ID #2187628, Anderson Hicks Group, Keller Williams Realty East Idaho. SRMLS
 - $435,0005 bd3 ba2.5k sqft3974 E Hyrum Dr, Idaho Falls, ID 83401For SaleMLS ID #2187924, Melissa Sautter, Silvercreek Realty Group. SRMLS
- $499,9996 bd2 ba3k sqft3898 N Catalina Ave, Idaho Falls, ID 83401For SaleMLS ID #2188425, Mertello Baird, @ Home Realty Pros. SRMLS
- $441,0005 bd3 ba2.6k sqft2890 N Azure Dr, Idaho Falls, ID 83401For SaleMLS ID #2187024, Latoya Cleveland, Keller Williams Realty East Idaho. SRMLS
- $405,0005 bd3 ba2.2k sqft262 S Adam Ln, Idaho Falls, ID 83401For SaleMLS ID #2188379, Claire Brown, Silvercreek Realty Group. SRMLS
- $420,0003 bd2 ba2.7k sqft3914 N Monroe Ave, Idaho Falls, ID 83401For SaleMLS ID #2188083, Jose Escobar Popcatl, Real Broker LLC. SRMLS
- $454,9005 bd3 ba2.7k sqft4383 E Benson Ave, Idaho Falls, ID 83401For SaleMLS ID #2187858, Elizabeth Rutger, Keller Williams Realty East Idaho. SRMLS
- $475,0005 bd3 ba2.7k sqft4376 Saint Arbor Ln, Idaho Falls, ID 83401For SaleMLS ID #2187639, Tina Miller, Assist 2 Sell The Realty Team. SRMLS
- $425,0003 bd2 ba2.6k sqft2751 N Midnight Blue Dr, Idaho Falls, ID 83401For SaleMLS ID #2187989, Adrianne Godfrey, Keller Williams Realty East Idaho. SRMLS
- $480,0005 bd3 ba2.6k sqft3716 N Ventura Ave, Idaho Falls, ID 83401For SaleMLS ID #2186726, Michael Erickson, Silvercreek Realty Group. SRMLS
- $420,0005 bd3 ba2.6k sqft1554 Avon Ln, Idaho Falls, ID 83401PendingMLS ID #2187001, Valorie Blanchard, Idaho's Real Estate. SRMLS
- $455,0006 bd3 ba2.7k sqft4625 Weatherby Way, Idaho Falls, ID 83401For SaleMLS ID #2184645, Martha Martin, Real Estate Pros LLC. SRMLS
- $399,0003 bd3 ba2.7k sqft3731 N Pitney Way, Idaho Falls, ID 83401For SaleMLS ID #2188081, Grider Peterson Real Estate Team, eXp Realty LLC. SRMLS
- $415,0005 bd3 ba2.5k sqft3885 E Deer Mdw, Idaho Falls, ID 83401ActiveMLS ID #98985190, Clinton Peterson, Silvercreek Realty Group. IMLS
- $--6 bd2 ba3.6k sqft402 Ivans Ln, Idaho Falls, ID 83401AuctionAuction.com 2
- $420,0003 bd2 ba2.7k sqft3917 N Baldwin Ave, Idaho Falls, ID 83401For SaleMLS ID #2186887, Dan Thomas, Real Broker LLC. SRMLS
- $569,0005 bd5 ba3.7k sqft3668 E Fierce Way, Idaho Falls, ID 83401For SaleMLS ID #2188212, Tina Miller, Assist 2 Sell The Realty Team. SRMLS
