So much space in this large ranch home on Chippewa's East Hill. This home offers easy living with all main floor living, main floor laundry, concrete ramp in the garage and a zero entry access door from the garage. Kitchen features tons of cabinet/countertop space, breakfast bar, pantry closet and space for a 6-8 person table. Living room is oversized and has a gas fireplace, great natural light and can easily fit a larger sofa set. Wait until you see this 4 season room! At 11' x 16', you have plenty of room for an extra seating area, playroom or plant room. Owner's suite offers a walk in closet and a full bath with tub and linen closet. The laundry/2nd bath is just off the garage and features a step in shower, medicine cabinet, toiletry cabinet and 4 cabinets above the washer/dryer for all the extras. Lower level is HUGE and has a finished bedroom that would be a perfect guest room, office or hobby room. The lower level could easily have a family room, storage room and it's also stubbed for an additional bathroom. Other features include: coat closets at each entry, 3rd garage stall is separate and would make a great workshop, 3 bedrooms on 1 level and a fenced in yard with tons of perennials. This home is conveniently located and just minutes from a gas station, downtown restaurants and shopping.
Contingent
$344,900
328 Marshall Street, Chippewa Falls, WI 54729
4beds
2,034sqft
Single Family Residence
Built in 2004
0.3 Acres Lot
$345,300 Zestimate®
$170/sqft
$-- HOA
What's special
Gas fireplaceMain floor laundryAll main floor livingBreakfast barPantry closetGreat natural light
- 26 days
- 715
- 58
Likely to sell faster than
Zillow last checked:
Listing updated:
Listed by:
Cheree Tiry 715-379-1058,
Team Tiry Real Estate, LLC
Source: WIREX MLS,MLS#: 1605173 Originating MLS: REALTORS Association of Northwestern WI
Originating MLS: REALTORS Association of Northwestern WIFacts & features
Interior
Bedrooms & bathrooms
- Bedrooms: 4
- Bathrooms: 2
- Full bathrooms: 2
- Main level bedrooms: 3
Primary bedroom
- Level: Main
- Area: 180
- Dimensions: 12 x 15
Bedroom 2
- Level: Main
- Area: 132
- Dimensions: 11 x 12
Bedroom 3
- Level: Main
- Area: 132
- Dimensions: 11 x 12
Bedroom 4
- Level: Lower
- Area: 168
- Dimensions: 12 x 14
Kitchen
- Level: Main
- Area: 132
- Dimensions: 11 x 12
Living room
- Level: Main
- Area: 340
- Dimensions: 17 x 20
Heating
- Natural Gas, Forced Air
Cooling
- Central Air
Appliances
- Included: Dishwasher, Dryer, Microwave, Range/Oven, Refrigerator, Washer
Features
- Basement: Full,Partially Finished,Concrete
Interior area
- Total structure area: 2,034
- Total interior livable area: 2,034 sqft
- Finished area above ground: 1,866
- Finished area below ground: 168
Property
Parking
- Total spaces: 3
- Parking features: 3 Car, Attached
- Attached garage spaces: 3
Features
- Levels: One
- Stories: 1
Lot
- Size: 0.3 Acres
Details
- Parcel number: 22808052260680106
- Zoning: Residential
Construction
Type & style
- Home type: SingleFamily
- Property subtype: Single Family Residence
Materials
- Vinyl Siding
Condition
- 21+ Years
- New construction: No
- Year built: 2004
Utilities & green energy
- Electric: Circuit Breakers
- Sewer: Public Sewer
- Water: Public
Community & HOA
Location
- Region: Chippewa Falls
- Municipality: Chippewa Falls
Financial & listing details
- Price per square foot: $170/sqft
- Tax assessed value: $353,600
- Annual tax amount: $4,605
- Date on market: 9/16/2026
- Inclusions: Included:dishwasher, Included:dryer, Included:microwave, Included:oven/Range, Included:refrigerator, Included:washer
- Exclusions: Excluded:sellers Personal
Estimated market value
$345,300
$328,000 - $363,000
$1,575/mo
Price history
| Date | Event | Price |
|---|---|---|
| 9/17/2026 | Contingent | $344,900$170/sqft |
Source:  WIREX MLS #1605173 Report a problem WIREX MLS #1605173 Report a problem | ||
| 9/16/2026 | Listed for sale | $344,900$170/sqft |
Source: WIREX MLS #1605173 Report a problem | ||
Public tax history
| Year | Property taxes | Tax assessment |
|---|---|---|
| 2025 | $4,606 -4.5% | $351,200 +45.2% |
| 2024 | $4,820 +9.1% | $241,800 |
| 2023 | $4,419 +2% | $241,800 |
| 2022 | $4,332 +6.8% | $241,800 |
| 2021 | $4,056 -7.8% | $241,800 |
| 2020 | $4,400 +1.9% | $241,800 +28.9% |
| 2019 | $4,319 +2.5% | $187,600 |
| 2018 | $4,216 +9.2% | $187,600 |
| 2017 | $3,859 -0.7% | $187,600 |
| 2016 | $3,887 -0.2% | $187,600 |
| 2015 | $3,896 +2% | $187,600 |
| 2014 | $3,822 -5.2% | $187,600 -0.8% |
| 2013 | $4,029 -1% | $189,100 |
| 2012 | $4,069 -0.2% | $189,100 |
| 2011 | $4,076 +3.5% | $189,100 |
| 2010 | $3,938 -0.1% | $189,100 |
| 2009 | $3,941 +4.7% | $189,100 |
| 2008 | $3,764 +1.1% | $189,100 |
| 2007 | $3,723 -0.6% | $189,100 |
| 2006 | $3,744 | $189,100 |
Find assessor info on the county website
Monthly payment
Est. payment
Payment breakdown
Explore the cost of this home by adjusting the details. Changes won't be saved.Climate risks
Neighborhood: 54729
Nearby schools
Schools provided by the listing agent
- District: Chippewa Falls
Source: WIREX MLS. This data may not be complete. We recommend contacting the local school district to confirm school assignments for this home.
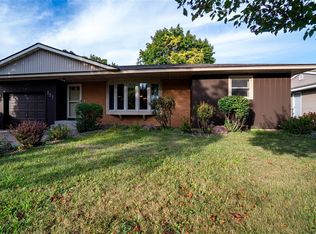
Similar homes
- $389,9004 bd2 ba1.8k sqft5534 167th Street, Chippewa Falls, WI 54729Active
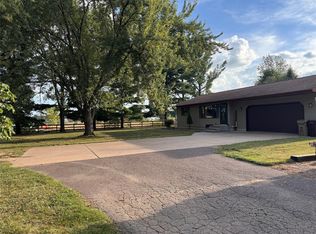 MLS ID #1604731, Nathan Martell. WIREX MLS
 - $394,0003 bd3 ba1.9k sqft4104 116th Street, Chippewa Falls, WI 54729Active
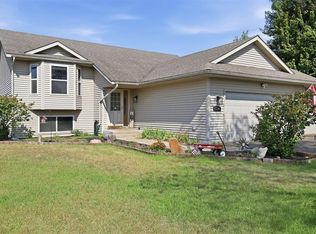 MLS ID #1604658, Brian Dunham. WIREX MLS
 - $314,9004 bd2 ba2.1k sqft13669 42nd Avenue, Chippewa Falls, WI 54729Active
 MLS ID #1605025, Adrian Ong. WIREX MLS
 - $290,0003 bd2 ba2.1k sqft105 W Greenville Street, Chippewa Falls, WI 54729Active
 MLS ID #1604687, Dana Yoder. WIREX MLS
 - $245,0002 bd1 ba1k sqft205 W South Ave, Chippewa Falls, WI 54729For Sale
 MLS ID #7154810, Erica L Lawton, Epique Realty. NorthstarMLS as distributed by MLS GRID
 - $189,9003 bd1 ba1.3k sqft465 W Spruce St, Chippewa Falls, WI 54729For SaleMLS ID #7149515, Vicki Phelps, Century 21 Affiliated. NorthstarMLS as distributed by MLS GRID
- $379,9003 bd3 ba2.7k sqft9852 162nd St, Chippewa Falls, WI 54729For SaleMLS ID #7133142, Jennifer A. Schafer, Woods & Water Realty Inc.. NorthstarMLS as distributed by MLS GRID
- $219,9003 bd1 ba1.2k sqft3202 120th St, Chippewa Falls, WI 54729For SaleMLS ID #7098815, Lisa A Berglund, Keller Williams Realty Diversified. NorthstarMLS as distributed by MLS GRID
