Just listed! Professional photos to come! Come see this beautiful Washington Township home in the desirable Centerville School District featuring 4 bedrooms, 3.5 baths, and 4,889 sq ft of finished living space, including a 1,375 sq ft finished basement. A grand two-story foyer welcomes you into this spacious home with a private office, formal living and dining rooms, hardwood floors, custom blinds, and central vacuum system. The open eat-in kitchen overlooks the family room and features granite countertops, large island, double ovens, gas range, stainless steel appliances, pantry, and vaulted breakfast room perfect for entertaining. The luxurious primary suite offers a soaking tub, tiled glass shower, dual vanities, and two walk-in closets, while the upstairs also includes 3 additional bedrooms, a full bath, and convenient second-floor laundry. The finished basement includes a rec room, media/family room with projector screen, full bath, LPV flooring, and extra storage. Exterior highlights include a new roof, deck, fenced yard, covered front porch, manicured landscaping, and added privacy with open green space next to the park. Conveniently located near I-75, I-675, shopping, dining, and schools, residents also enjoy Washington Trace community amenities including a pool, clubhouse, fitness center, tennis and basketball courts, playgrounds, walking trails, ponds, and green space.
Accepting backups
Price cut: $20K (6/29)
$559,000
329 Beck Dr, Dayton, OH 45458
4beds
3,514sqft
:
Get pre-qualified$4,176/mo
Single Family Residence
Built in 2012
0.29 Acres Lot
$549,400 Zestimate®
$159/sqft
$37/mo HOA
What's special
Fenced yardLarge islandExtra storagePrivate officeManicured landscapingOpen eat-in kitchenCentral vacuum system
- 78 days |
- 539 |
- 22 |
Likely to sell faster than
Zillow last checked:
Listing updated:
Listed by:
John Rice (937)505-1831,
Citygate Realty
Source: DABR MLS,MLS#: 958755 Originating MLS: Dayton Area Board of REALTORS
Originating MLS: Dayton Area Board of REALTORSFacts & features
Interior
Bedrooms & bathrooms
- Bedrooms: 4
- Bathrooms: 4
- Full bathrooms: 3
- 1/2 bathrooms: 1
- Main level bathrooms: 1
Primary bedroom
- Level: Second
- Dimensions: 27 x 21
Bedroom
- Level: Second
- Dimensions: 15 x 14
Bedroom
- Level: Second
- Dimensions: 13 x 12
Bedroom
- Level: Second
- Dimensions: 13 x 12
Breakfast room nook
- Level: Second
- Dimensions: 16 x 12
Dining room
- Level: Second
- Dimensions: 16 x 13
Entry foyer
- Level: Main
- Dimensions: 17 x 13
Kitchen
- Level: Basement
- Dimensions: 21 x 11
Laundry
- Level: Second
- Dimensions: 7 x 5
Living room
- Level: Main
- Dimensions: 17 x 13
Media room
- Level: Basement
- Dimensions: 23 x 16
Mud room
- Level: Main
- Dimensions: 7 x 7
Office
- Level: Main
- Dimensions: 15 x 14
Recreation
- Level: Basement
- Dimensions: 32 x 17
Utility room
- Level: Basement
- Dimensions: 12 x 6
Heating
- Natural Gas
Cooling
- Central Air
Appliances
- Included: Built-In Oven, Dishwasher, Disposal, Microwave, Range, Refrigerator
Features
- Granite Counters
- Windows: Double Pane Windows
- Basement: Finished
Interior area
- Total structure area: 3,514
- Total interior livable area: 3,514 sqft
Property
Parking
- Total spaces: 2
- Parking features: Garage, Two Car Garage
- Garage spaces: 2
Features
- Levels: Two
- Stories: 2
Lot
- Size: 0.29 Acres
- Dimensions: 90 x 40
Details
- Parcel number: O67223410024
- Zoning: Residential
- Zoning description: Residential
Construction
Type & style
- Home type: SingleFamily
- Architectural style: Traditional
- Property subtype: Single Family Residence
Materials
- Brick
Condition
- Year built: 2012
Community & HOA
Community
- Subdivision: Washington Trace Sec 05
HOA
- Has HOA: Yes
- HOA fee: $37 monthly
Location
- Region: Dayton
Financial & listing details
- Price per square foot: $159/sqft
- Tax assessed value: $434,700
- Annual tax amount: $16,993
- Date on market: 5/8/2026
- Listing terms: Conventional,FHA,VA Loan
Estimated market value
$549,400
$522,000 - $577,000
$3,607/mo
Price history
| Date | Event | Price |
|---|---|---|
| 6/29/2026 | Price change | $559,000-3.5%$159/sqft |
Source:  DABR MLS #958755 Report a problem DABR MLS #958755 Report a problem | ||
| 5/9/2026 | Listed for sale | $579,000+8.2%$165/sqft |
Source: DABR MLS #958755 Report a problem | ||
| 5/24/2024 | Sold | $535,000-2.6%$152/sqft |
Source: DABR MLS #911428 Report a problem | ||
| 5/19/2024 | Pending sale | $549,000$156/sqft |
Source: DABR MLS #911428 Report a problem | ||
| 5/17/2024 | Listed for sale | $549,000+14.4%$156/sqft |
Source: DABR MLS #911428 Report a problem | ||
| 6/16/2022 | Sold | $480,000+26%$137/sqft |
Source: Public Record Report a problem | ||
| 12/31/2012 | Sold | $381,000+560.3%$108/sqft |
Source: Public Record Report a problem | ||
| 9/20/2012 | Sold | $57,700$16/sqft |
Source: Public Record Report a problem | ||
Public tax history
| Year | Property taxes | Tax assessment |
|---|---|---|
| 2025 | $16,993 +65.8% | $152,140 |
| 2024 | $10,248 +8.8% | $152,140 |
| 2023 | $9,420 +5.2% | $152,140 +33% |
| 2022 | $8,958 -0.3% | $114,400 |
| 2021 | $8,982 +0.2% | $114,400 |
| 2020 | $8,963 -14.5% | $114,400 -4.3% |
| 2019 | $10,478 +11.9% | $119,590 |
| 2018 | $9,363 +1.3% | $119,590 |
| 2017 | $9,242 -0.1% | $119,590 +6% |
| 2016 | $9,254 -0.2% | $112,870 |
| 2015 | $9,271 +1.8% | $112,870 |
| 2014 | $9,105 | $112,870 |
Find assessor info on the county website
Monthly payment
Est. payment
Payment breakdown
Explore the cost of this home by adjusting the details. Changes won't be saved.Climate risks
Neighborhood: 45458
Nearby schools
GreatSchools rating
- 7/10Weller Elementary SchoolGrades: 2-5Distance: 1.3 mi
- 8/10Magsig Middle SchoolGrades: 6-8Distance: 2.9 mi
- 8/10Centerville High SchoolGrades: 9-12Distance: 3.2 mi
Schools provided by the listing agent
- District: Centerville
Source: DABR MLS. This data may not be complete. We recommend contacting the local school district to confirm school assignments for this home.
- $486,4003 bd2 ba2.5k sqft325 Beck Dr, Dayton, OH 45458Off Market

- $576,9004 bd2 ba3.4k sqft361 Beck Dr, Dayton, OH 45458Off Market
- $580,000-- bd-- ba-- sqft347 Beck Dr, Dayton, OH 45458Off Market
- $610,1004 bd2 ba3.5k sqft365 Beck Dr, Dayton, OH 45458Off Market
- $620,3004 bd4 ba3.4k sqft321 Beck Dr, Dayton, OH 45458Off Market
- $535,8004 bd2 ba2.8k sqft328 Beck Dr, Dayton, OH 45458Off Market
- $505,7004 bd3 ba2.7k sqft324 Beck Dr, Dayton, OH 45458Off Market
- $554,4004 bd4 ba3.8k sqft369 Beck Dr, Dayton, OH 45458Off Market
A local agent can set up tours, give advice and negotiate with sellers.
A local lender can help you make sure your offer is ready when you are.
Similar homes
- $545,0006 bd4 ba4.2k sqft9415 Oak Brook Dr, Centerville, OH 45458For Sale

 MLS ID #960653, Billie Duncan-Hart, Coldwell Banker Heritage. DABR MLS
 - $509,7004 bd4 ba3.3k sqft1629 Sunnington Grove Dr, Centerville, OH 45458For Sale
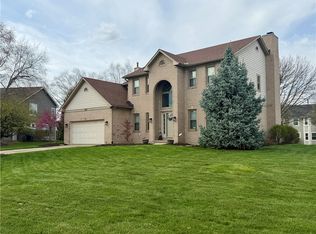 MLS ID #955576, John M Kiefaber, Howard Hanna Real Estate Serv. DABR MLS
 - $525,0004 bd4 ba3.5k sqft9372 Aspen Brook Ct, Centerville, OH 45458For Sale
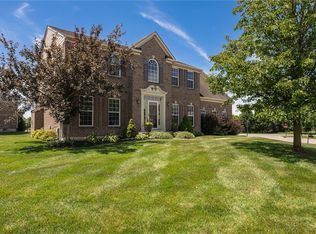 MLS ID #948608, Paula J Buehrer, Irongate Inc.. DABR MLS
 - $464,9004 bd3 ba2.5k sqft1100 Sarah Freeman Dr, Dayton, OH 45458For Sale
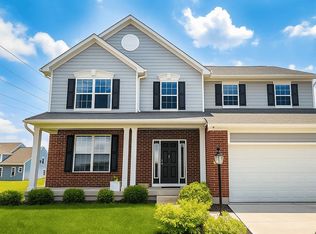 MLS ID #960600, Daniel K Watkins, NCDG Realty & Property Mngmnt. DABR MLS
 - $475,0003 bd2 ba1.8k sqft961 Reeder Cir, Dayton, OH 45458For SaleMLS ID #963689, Jane Miller, Lagonda Creek Real Estate LLC. DABR MLS
- $645,0005 bd4 ba3.8k sqft1200 Sweet Audrey Ct, Dayton, OH 45458For SaleMLS ID #952004, Jenna Pepper, Gold Coast Realty Company. DABR MLS
- $424,9003 bd3 ba2.9k sqft1555 Cedar Creek Dr, Centerville, OH 45458For SaleMLS ID #962407, Lora Whitehead, RE/MAX Victory + Affiliates. DABR MLS
- $689,9006 bd4 ba4.9k sqft9922 Arn Dr, Dayton, OH 45458For SaleMLS ID #960645, Jennifer Moore, Design Homes & Development Co.. DABR MLS
- $600,0004 bd4 ba3.8k sqft29 Fairwood Ct, Miamisburg, OH 45342For SaleMLS ID #963854, Saunya Strickland, Keller Williams Advisors Rlty. DABR MLS
- $559,0004 bd3 ba3.1k sqft55 Martin Ln, Springboro, OH 45066For SaleMLS ID #963249, Mark Regginello, NavX Realty, LLC. DABR MLS
- $669,9005 bd4 ba3k sqft1949 Stone Creek Blvd #D, Dayton, OH 45458For SaleMLS ID #958511, Stanley D Haper, RE/MAX Victory + Affiliates. DABR MLS
- $575,0004 bd4 ba2.9k sqft713 Mary Lane Ext, South Lebanon, OH 45065For Sale
 MLS ID #1887154, Pamela S. Socha, GenStone Realty. Cincy MLS
 - $609,9005 bd3 ba3.1k sqft25 Clay Manor Ct, Springboro, OH 45066For SaleMLS ID #963346, Richard L Spyker, Bill Lee & Associates Inc.. DABR MLS
- $419,9004 bd3 ba2.5k sqft8951 Deep Forest Ln, Dayton, OH 45458For SaleMLS ID #959236, Tammy Murphy, R H 2 L. DABR MLS
- $514,9004 bd4 ba4.1k sqft250 Ballard Dr, Springboro, OH 45066For SaleMLS ID #1870386, Glen Whitten, Ohio Property Group, LLC. Cincy MLS
- $499,0004 bd3 ba3.3k sqft5665 Stone Lake Dr, Dayton, OH 45429For SaleMLS ID #952774, Jason M Ross, Emerald Home Advisors. DABR MLS
- $477,9004 bd4 ba2.3k sqft35 Berryhill Ct, Springboro, OH 45066For SaleMLS ID #962259, Jill Aldineh, RE/MAX Victory + Affiliates. DABR MLS
- $689,0004 bd4 ba4k sqft145 Stanton Dr, Springboro, OH 45066For SaleMLS ID #961346, Margaret Killough, Keller Williams Seven Hills. DABR MLS
- $549,0004 bd4 ba3.7k sqft1022 Oak Forest Dr, Morrow, OH 45152For SaleMLS ID #1885901, Steven E. Muir, Keller Williams Pinnacle Group. Cincy MLS
- $453,0004 bd4 ba2.7k sqft3432 Myna Ln, Miamisburg, OH 45342For SaleMLS ID #961531, Lisa C Hardy, RE/MAX Victory + Affiliates. DABR MLS
