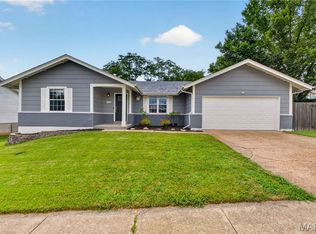
This impeccably maintained 3 bedroom, 2 bathroom ranch offers complete peace of mind with an impressive list of recent upgrades, including a brand-new roof, gutters, siding, and garage door, alongside a newer HVAC system and water heater. Inside, the airy open concept layout is highlighted by dramatic vaulted ceilings, making it an ideal space for entertaining guests. The modernized kitchen boasts custom cabinetry and a gas range, while the inviting living area features durable luxury vinyl flooring and updated windows and sliding glass doors that flood the space with natural light. Complete with a spacious primary suite featuring a private full bath and walk-in closet, this turn-key, worry-free gem is entirely move-in ready and waiting for its next owner— schedule your private tour today before it's gone!
Active under contract
Listed by: The Hermann London Group LLC • Adam Kruse
$350,000
329 Crescent Ave, Valley Park, MO 63088
3beds
1,262sqft
:
Get pre-qualified$2,360/mo
Single Family Residence
Built in 1995
6,098 Square Feet Lot
$355,900 Zestimate®
$277/sqft
$6/mo HOA
What's special
- 31 days |
- 661 |
- 32 |
Likely to sell faster than
Zillow last checked:
Listing updated:
Listed by:
Adam Kruse 314-802-0797,
The Hermann London Group LLC
Source: MARIS,MLS#: 26038805 Originating MLS: St. Louis Association of REALTORS
Originating MLS: St. Louis Association of REALTORSFacts & features
Interior
Bedrooms & bathrooms
- Bedrooms: 3
- Bathrooms: 2
- Full bathrooms: 2
- Main level bathrooms: 2
- Main level bedrooms: 3
Primary bedroom
- Area: 195
- Dimensions: 15x13
Bedroom 2
- Level: Main
- Area: 130
- Dimensions: 13x10
Bedroom 3
- Level: Main
- Area: 100
- Dimensions: 10x10
Breakfast room
- Level: Main
- Area: 90
- Dimensions: 9x10
Great room
- Level: Main
- Area: 304
- Dimensions: 16x19
Kitchen
- Level: Main
- Area: 100
- Dimensions: 10x10
Heating
- Forced Air, Natural Gas
Cooling
- Central Air, Electric
Appliances
- Included: Dishwasher, Microwave, Gas Range, Refrigerator
Features
- Breakfast Room, Double Vanity, Eat-in Kitchen, Kitchen/Dining Room Combo, Open Floorplan, Pantry, Vaulted Ceiling(s), Walk-In Closet(s)
- Basement: Full
- Has fireplace: No
Interior area
- Total structure area: 1,262
- Total interior livable area: 1,262 sqft
- Finished area above ground: 1,262
Property
Parking
- Total spaces: 2
- Parking features: Garage - Attached
- Attached garage spaces: 2
Features
- Levels: One
Lot
- Size: 6,098 Square Feet
- Dimensions: 53 x 120 x 53 x 121
- Features: Gentle Sloping
Details
- Parcel number: 25Q210600
- Special conditions: Standard
Construction
Type & style
- Home type: SingleFamily
- Architectural style: Ranch,Traditional
- Property subtype: Single Family Residence
Materials
- Brick, Vinyl Siding
Condition
- Year built: 1995
Utilities & green energy
- Electric: Ameren
- Sewer: Public Sewer
- Water: Public
- Utilities for property: Electricity Connected, Natural Gas Connected, Sewer Connected, Water Connected
Community & HOA
Community
- Subdivision: Summertree
HOA
- Has HOA: Yes
- Amenities included: Association Management
- Services included: Common Area Maintenance
- HOA fee: $75 annually
- HOA name: Summertree
Location
- Region: Valley Park
Financial & listing details
- Price per square foot: $277/sqft
- Tax assessed value: $297,900
- Annual tax amount: $4,493
- Date on market: 6/25/2026
- Cumulative days on market: 31 days
- Listing terms: Cash,Conventional,FHA,VA Loan
- Ownership: Private
- Electric utility on property: Yes
Estimated market value
$355,900
$338,000 - $374,000
$2,076/mo
Price history
| Date | Event | Price |
|---|---|---|
| 7/1/2026 | Contingent | $350,000$277/sqft |
Source:  MARIS #26038805 Report a problem MARIS #26038805 Report a problem | ||
| 6/26/2026 | Listed for sale | $350,000+18.6%$277/sqft |
Source: MARIS #26038805 Report a problem | ||
| 9/12/2024 | Sold | -- |
Source: MARIS #24041920 Report a problem | ||
| 8/12/2024 | Pending sale | $295,000$234/sqft |
Source: MARIS #24041920 Report a problem | ||
| 8/9/2024 | Listed for sale | $295,000+40.5%$234/sqft |
Source: MARIS #24041920 Report a problem | ||
| 11/12/2019 | Sold | -- |
Source: MARIS #19068477 Report a problem | ||
| 10/14/2019 | Pending sale | $209,900$166/sqft |
Source: Keller Williams Southwest #19068477 Report a problem | ||
| 10/9/2019 | Listed for sale | $209,900+10.5%$166/sqft |
Source: Keller Williams Realty St. Louis Southwest #19068477 Report a problem | ||
| 11/13/2009 | Sold | -- |
Source: Public Record Report a problem | ||
| 10/19/2009 | Listed for sale | $189,900$150/sqft |
Source: RE/MAX Properties West #90045102 Report a problem | ||
Public tax history
| Year | Property taxes | Tax assessment |
|---|---|---|
| 2025 | $4,493 +10.6% | $56,610 +17% |
| 2024 | $4,063 +0.7% | $48,380 |
| 2023 | $4,033 +6.5% | $48,380 +18.1% |
| 2022 | $3,785 +0.4% | $40,980 |
| 2021 | $3,772 -0.9% | $40,980 +3.9% |
| 2020 | $3,807 +23% | $39,460 |
| 2019 | $3,094 | $39,460 +21.5% |
| 2018 | $3,094 | $32,470 |
| 2017 | $3,094 +0.6% | $32,470 +10.3% |
| 2016 | $3,075 +3.7% | $29,450 |
| 2015 | $2,965 | $29,450 +2.9% |
| 2014 | $2,965 +2.5% | $28,610 |
| 2013 | $2,894 | $28,610 -8.2% |
| 2012 | -- | $31,160 |
| 2011 | -- | $31,160 -2.8% |
| 2010 | $2,756 +4.4% | $32,070 |
| 2009 | $2,638 -7.8% | $32,070 -12.1% |
| 2008 | $2,861 +17% | $36,480 |
| 2007 | $2,444 | $36,480 +26.7% |
| 2006 | $2,444 -3.2% | $28,800 |
| 2005 | $2,526 | $28,800 +8.3% |
| 2003 | -- | $26,600 +21.3% |
| 2002 | $1,938 +12.7% | $21,930 |
| 2001 | $1,720 | $21,930 |
Find assessor info on the county website
Monthly payment
Est. payment
Payment breakdown
Explore the cost of this home by adjusting the details. Changes won't be saved.Climate risks
Neighborhood: 63088
Nearby schools
GreatSchools rating
- 7/10Valley Park Elementary SchoolGrades: PK-5Distance: 0.7 mi
- 5/10Valley Park Middle SchoolGrades: 6-8Distance: 0.7 mi
- 8/10Valley Park Sr. High SchoolGrades: 9-12Distance: 0.7 mi
Schools provided by the listing agent
- Elementary: Valley Park Elem.
- Middle: Valley Park Middle
- High: Valley Park Sr. High
Source: MARIS. This data may not be complete. We recommend contacting the local school district to confirm school assignments for this home.
- $351,0003 bd3 ba1.2k sqft333 Crescent Ave, Valley Park, MO 63088Off Market
- $319,1003 bd2 ba1.2k sqft325 Crescent Ave, Valley Park, MO 63088Off Market
- $343,0003 bd2 ba1.3k sqft337 Crescent Ave, Valley Park, MO 63088Off Market
- $393,2004 bd2 ba1.9k sqft317 Crescent Ave, Valley Park, MO 63088Off Market

- $316,7003 bd2 ba1.2k sqft341 Crescent Ave, Valley Park, MO 63088Off Market
- $--3 bd2 ba1.2k sqft785 Eastwind Ct, Valley Park, MO 63088Sold
- $370,6003 bd3 ba1.3k sqft781 Eastwind Ct, Valley Park, MO 63088Off Market
- $333,2003 bd2 ba1.4k sqft789 Eastwind Ct, Valley Park, MO 63088Off Market
A local agent can set up tours, give advice and negotiate with sellers.
Similar homes
- $375,0004 bd2 ba1.6k sqft5 Golden Oak Ct, Valley Park, MO 63088For Sale

 MLS ID #26036601, Susan L Dahlin, Compass Realty Group. MARIS
 - $435,0003 bd4 ba1.5k sqft408 Bethany Ct, Valley Park, MO 63088For Sale
 MLS ID #26044503, Haley D Spencer, Realty Executives of St. Louis. MARIS
 - $350,0003 bd2 ba1.8k sqft416 Richarz Dr, Fenton, MO 63026For Sale
 MLS ID #26038355, Daniel W Swanson, RE/MAX Results. MARIS
 - $350,0004 bd3 ba1.7k sqft703 Wagon Ridge Dr, Fenton, MO 63026For Sale
 MLS ID #26037574, Mike P Palermo, Compass Realty Group. MARIS
 - $289,9003 bd3 ba1.8k sqft906 Forest Ave, Valley Park, MO 63088For SaleMLS ID #26041732, Ninh N Nguyen, The Nguyen Realty, LLC. MARIS
- $399,0003 bd3 ba1.6k sqft1511 Glenn Brooke Woods Cir, Ballwin, MO 63021For SaleMLS ID #26039683, Timothy D Cudd, CityScapes Realty. MARIS
- $329,9004 bd2 ba1.4k sqft1950 San Luis Rey Pkwy, Fenton, MO 63026For SaleMLS ID #26041540, Tina Marie Jung, RE/MAX Results. MARIS
- $325,0003 bd2 ba1.5k sqft171 Kunze Dr, Saint Charles, MO 63303For SaleMLS ID #26047133, Louise J Robertson, Heartland Realty. MARIS
- $355,0003 bd3 ba1.5k sqft2021 Twin Fawns Ct, Saint Peters, MO 63376For SaleMLS ID #26046462, Jolonda J Hibbler, DRG - Delhougne Realty Group. MARIS
- $325,0003 bd3 ba1.7k sqft2325 Arkansas Dr, High Ridge, MO 63049For SaleMLS ID #26035799, Joe W Hostman, RE/MAX Results. MARIS
- $375,0003 bd2 ba1.6k sqft952 Bridgeport Dr, Ballwin, MO 63011For SaleMLS ID #26037069, Debbie J Williams, ReeceNichols Real Estate. MARIS
- $349,9003 bd1 ba1.5k sqft1503 Wexford Ave, Saint Louis, MO 63119For SaleMLS ID #26038614, Peter J Klopstein, Compass Realty Group. MARIS
- $359,0003 bd3 ba1.5k sqft17066 Cambury Ln, Grover, MO 63040For SaleMLS ID #26039553, Mark & Neil Gellman, EXP Realty, LLC. MARIS
- $350,0004 bd3 ba1.7k sqft140 Juanita Ln, Arnold, MO 63010For SaleMLS ID #26039727, Anne V Valenza, Keller Williams Realty St. Louis. MARIS
- $315,0002 bd2 ba1.6k sqft2037 Trailcrest Ln APT 8, Saint Louis, MO 63122For SaleMLS ID #26046900, Dan Snodgrass, Keller Williams Realty St. Louis. MARIS
- $369,9003 bd3 ba980 sqft7 Oak Tree Dr, Saint Louis, MO 63119For SaleMLS ID #26041020, Audrey K Schoem, Legacy Realty Group. MARIS
- $179,0002 bd2 ba1k sqft1316 Crossings Ct Unit D, Ballwin, MO 63021For SaleMLS ID #26046168, Susan E Middendorf, Coldwell Banker Realty - Gundaker. MARIS
- $324,9003 bd1 ba1k sqft4684 Venarde Dr, Saint Louis, MO 63128For SaleMLS ID #26038948, Heather A Reeves, RE/MAX Results. MARIS
- $345,0003 bd3 ba1.2k sqft1843 Redcoat Dr, Maryland Heights, MO 63043For SaleMLS ID #26040259, Terri Rea, Coldwell Banker Realty - Gundaker West Regional. MARIS
- $365,0003 bd3 ba1.7k sqft317 Hunters Heights Dr, Eureka, MO 63025For SaleMLS ID #26043385, Gabby Staat, Nettwork Global. MARIS
