*** OFFER DEADLINE 8:00 PM TUESDAY AUG 11 *** Premium ranch end unit condo. All backing to Hines Park and a wall of trees. 2 car attached garage, private entry, spacious living room, Dine-in kitchen and 2 great sized bedrooms with 2 full baths. Bring in your flooring and paint ideas and make this ideal condo your own. Full unfinished basement and 1st floor laundry room. Check out the deck which is partially covered and overlooking nothing but privacy. This condo is located deep within the Arbor Oaks community for low traffic. Furnace 2024, A/C 2025. Low monthly association fees and Livonia Schools.
Pending
$229,900
32917 Chapman Cir #21, Westland, MI 48185
2beds
1,213sqft
Condominium
Built in 1990
-- sqft lot
$229,300 Zestimate®
$190/sqft
$245/mo HOA
What's special
Dine-in kitchenPrivate entry
- 17 days |
- 754 |
- 31 |
Zillow last checked:
Listing updated:
Listed by:
Timothy Haggerty 248-568-6370,
Remerica Hometown One 734-420-3400
Source: MichRIC,MLS#: 26041333
Facts & features
Interior
Bedrooms & bathrooms
- Bedrooms: 2
- Bathrooms: 2
- Full bathrooms: 2
- Main level bedrooms: 2
Primary bedroom
- Level: Main
- Area: 168.48
- Dimensions: 14.40 x 11.70
Bedroom 2
- Level: Main
- Area: 132.3
- Dimensions: 13.50 x 9.80
Primary bathroom
- Level: Main
Bathroom 1
- Level: Main
Dining area
- Level: Main
- Area: 74.2
- Dimensions: 10.60 x 7.00
Kitchen
- Level: Main
- Area: 103.95
- Dimensions: 10.50 x 9.90
Laundry
- Level: Main
- Area: 39.33
- Dimensions: 6.90 x 5.70
Living room
- Level: Main
- Area: 255.36
- Dimensions: 19.20 x 13.30
Heating
- Forced Air
Cooling
- Central Air
Appliances
- Included: Dishwasher, Disposal, Dryer, Microwave, Oven, Range, Refrigerator, Washer
- Laundry: Gas Dryer Hookup, Laundry Room, Main Level, Sink, Washer Hookup
Features
- Eat-in Kitchen, Pantry
- Flooring: Carpet, Ceramic Tile, Linoleum
- Basement: Full
- Has fireplace: No
Interior area
- Total structure area: 1,213
- Total interior livable area: 1,213 sqft
- Finished area below ground: 0
Property
Parking
- Total spaces: 2
- Parking features: Garage Faces Front, Garage Door Opener, Attached
- Garage spaces: 2
Features
- Stories: 1
Lot
- Features: Wooded, Adj to Public Land
Details
- Parcel number: 56010070021000
Construction
Type & style
- Home type: Condo
- Architectural style: Ranch
- Property subtype: Condominium
Materials
- Brick
- Roof: Asphalt
Condition
- New construction: No
- Year built: 1990
Utilities & green energy
- Sewer: Public Sewer
- Water: Public
- Utilities for property: Natural Gas Connected
Community & HOA
Community
- Security: Smoke Detector(s)
- Subdivision: Arbor Oaks
HOA
- Has HOA: Yes
- Amenities included: End Unit
- Services included: Water, Trash, Snow Removal, Sewer, Maintenance Grounds
- HOA fee: $245 monthly
- HOA phone: 734-250-2909
Location
- Region: Westland
Financial & listing details
- Price per square foot: $190/sqft
- Tax assessed value: $52,572
- Annual tax amount: $2,525
- Date on market: 8/7/2026
- Listing terms: Cash,VA Loan,Conventional
- Road surface type: Paved
Estimated market value
$229,300
$218,000 - $241,000
$1,731/mo
Price history
| Date | Event | Price |
|---|---|---|
| 8/12/2026 | Pending sale | $229,900$190/sqft |
Source:  MichRIC #26041333 Report a problem MichRIC #26041333 Report a problem | ||
| 8/7/2026 | Listed for sale | $229,900$190/sqft |
Source: MichRIC #26041333 Report a problem | ||
Public tax history
| Year | Property taxes | Tax assessment |
|---|---|---|
| 2025 | -- | $94,000 -2.5% |
| 2024 | -- | $96,400 +8.3% |
| 2023 | -- | $89,000 +6.6% |
| 2022 | -- | $83,500 +9.2% |
| 2021 | -- | $76,500 |
| 2020 | $2,171 +9.6% | $76,500 +9.4% |
| 2019 | $1,980 | $69,900 +7.4% |
| 2018 | $1,980 | $65,100 +2.8% |
| 2017 | -- | $63,300 -0.9% |
| 2016 | $1,908 | $63,900 +14% |
| 2015 | $1,908 -50.8% | $56,060 +37.5% |
| 2013 | $3,881 +103.4% | $40,770 +5.2% |
| 2012 | $1,908 | $38,770 -40.7% |
| 2010 | -- | $65,350 -16.4% |
| 2009 | -- | $78,130 -12.9% |
| 2008 | $2,205 | $89,730 -3% |
| 2007 | -- | $92,530 +4.7% |
| 2005 | -- | $88,370 +2.2% |
| 2004 | -- | $86,500 |
Find assessor info on the county website
Monthly payment
Est. payment
Payment breakdown
Explore the cost of this home by adjusting the details. Changes won't be saved.Climate risks
Neighborhood: 48185
Nearby schools
GreatSchools rating
- 8/10Hayes Elementary SchoolGrades: K-4Distance: 1.2 mi
- 5/10Emerson Middle SchoolGrades: 6-8Distance: 2.2 mi
- 7/10Franklin High SchoolGrades: 9-12Distance: 1.3 mi
- $229,3002 bd2 ba1.2k sqft32927 Chapman Cir #22, Westland, MI 48185Off Market
- $225,900-- bd1 ba1.2k sqft32957 Chapman Cir #25, Westland, MI 48185Off Market
- $262,800-- bd1 ba1.6k sqft32947 Chapman Cir #24, Westland, MI 48185Off Market
- $189,5002 bd2 ba1.2k sqft32817 Chapman Cir, Westland, MI 48185Off Market

- $216,600-- bd1 ba1.2k sqft32870 Chapman Cir #45, Westland, MI 48185Off Market
- $234,200-- bd1 ba1.2k sqft32850 Chapman Cir #46, Westland, MI 48185Off Market
- $222,700-- bd1 ba1.3k sqft32897 Chapman Cir #19, Westland, MI 48185Off Market
- $251,1002 bd3 ba1.5k sqft32907 Chapman Cir #20, Westland, MI 48185Off Market
A local agent can set up tours, give advice and negotiate with sellers.
Similar homes
- $279,0003 bd2 ba1.3k sqft31040 Stephen Ave, Westland, MI 48185For Sale

 MLS ID #26042060, Nicholas Hawthorne, Remerica Hometown One. MichRIC
 - $239,0003 bd2 ba1.2k sqft33967 Wadsworth St, Livonia, MI 48150For Sale
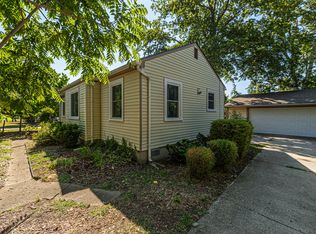 MLS ID #26041580, Robert Olson, Robert Olson Realtors. MichRIC
 - $235,0003 bd2 ba1.4k sqft29501 Brown Ct, Garden City, MI 48135For Sale

 MLS ID #20261066257, Diane Remer, KW Professionals. Realcomp II
 - $239,9002 bd2 ba1.3k sqft11723 Sycamore Dr, Plymouth, MI 48170For Sale
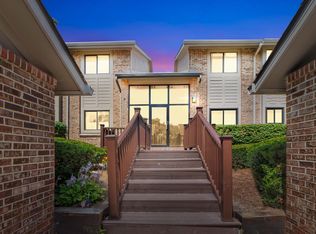 MLS ID #26038445, Danielle Snell, Brookstone, REALTORS®. MichRIC
 - $184,9003 bd1 ba1k sqft30064 Ann Arbor Trl, Westland, MI 48185For SaleMLS ID #20261031505, Jerry Weaver, EXP Realty Main. Realcomp II
- $189,9002 bd2 ba1k sqft42779 Lilley Pointe Dr, Canton, MI 48187For SaleMLS ID #26040688, Meng Li, KW Advantage. MichRIC
- $199,0003 bd2 ba999 sqft32740 Grandview Ave, Westland, MI 48186For SaleMLS ID #26036670, Amanda Gribben, Real Estate One Inc Southgate. MichRIC
- $234,9003 bd2 ba1.4k sqft13429 Garfield Ave, Redford, MI 48239For SaleMLS ID #26041214, Adrena Holman, Redfin Corporation. MichRIC
- $200,0002 bd2 ba1.5k sqft7445 Radcliff Ct, West Bloomfield, MI 48322For SaleMLS ID #20261067506, Jeffery Alasina, Coldwell Banker Professionals-Birm. Realcomp II
- $212,0002 bd2 ba981 sqft34627 Nancy St, Westland, MI 48186For Sale
 MLS ID #50202779, Mandee Wells, Real Estate One Monroe. MiRealSource
 - $199,9002 bd2 ba1.2k sqft31008 Country Blf, Farmington, MI 48331For SaleMLS ID #26029209, Jahangir Qureshi, RE/MAX Classic. MichRIC
- $194,9002 bd2 ba1k sqft42739 Lilley Pointe Dr, Canton, MI 48187For SaleMLS ID #20261057052, Hari K Kakumanu, Community Choice Realty Associates, LLC. Realcomp II
- $245,0002 bd1 ba1.4k sqft47881 Cardiff Ave, Canton, MI 48188For SaleMLS ID #26033886, Trevor McIlwaine, Berkshire Hathaway Snyder & Co. MichRIC
- $199,9003 bd2 ba851 sqft26761 Southwestern Hwy, Redford, MI 48239For SaleMLS ID #26041110, Debra DeAngelo, Remerica United Realty. MichRIC
- $250,0002 bd2 ba1.2k sqft24211 Chesapeake Cir, Commerce Twp, MI 48390For SaleMLS ID #20261066215, Hye Lisa Chung, Real Estate One-Northville. Realcomp II
- $195,0002 bd2 ba1k sqft2136 Boldt St, Dearborn, MI 48124For SaleMLS ID #20261063366, Rachel Reaves, RE/MAX Leading Edge. Realcomp II
- $235,0002 bd2 ba1k sqft2201 S Huron Pkwy APT 1, Ann Arbor, MI 48104For SaleMLS ID #26041325, Kirk Glassel, The Charles Reinhart Company. MichRIC
- $175,0003 bd1 ba919 sqft1366 Windham St, Westland, MI 48186For SaleMLS ID #20261063347, Diane Remer, KW Professionals. Realcomp II
- $300,0002 bd2 ba1.3k sqft510 Maria Dr, Plymouth, MI 48170For SaleMLS ID #26037665, Anthony Schippa, Remerica United Realty. MichRIC
- $195,0002 bd2 ba1.2k sqft32143 W Twelve Mile Rd, Farmington, MI 48334For SaleMLS ID #26037916, Kim Peoples, The Charles Reinhart Company. MichRIC
