Set on 2 beautifully manicured acres with mature plantings, this stately new Colonial offers an exceptional blend of timeless elegance, modern comfort and effortless functionality. A dramatic two-story foyer, anchored by an elegant library with built-in bookshelves, sets the tone for the home’s impressive scale and sophisticated design. Formal living spaces are framed by soaring walls of windows, creating light-filled rooms, ideal for both intimate gatherings and grand entertaining.
At the heart of the home, the chef’s kitchen features a stunning marble center island and a sunlit breakfast area. The adjacent family room with wood burning fireplace offers seamless access to yard and patios—perfect for indoor-outdoor living and al fresco entertaining. The luxurious primary suite serves as a private retreat, complete with walk-in closets and a spa-inspired bath with soaking tub and separate steam shower. A rear staircase connects with the mud room entry, separate play area and guest bedroom wing, and over the garage is a completely private guest suite. Designed for year-round enjoyment, the outdoor setting is truly spectacular. A heated pool, expansive patios, and sweeping verdant views of a level, fenced in property create the ultimate backdrop for summer entertaining, weekend gatherings, and peaceful relaxation. Ideally situated on a quiet Ardsley Park street, this exceptional home defines privacy and tranquility just minutes from the vibrant village Main Street and offers a quick walk to train and trails.
Pending
$3,500,000
33 Ardsley Avenue E, Irvington, NY 10533
7beds
7,277sqft
Single Family Residence, Residential
Built in 1990
2.02 Acres Lot
$-- Zestimate®
$481/sqft
$-- HOA
What's special
- 66 days |
- 84 |
- 1 |
Zillow last checked:
Listing updated:
Listed by:
Houlihan Lawrence Inc. 914-591-2700,
Rory Tishelman 914-671-1757,
Carolyn Joy 646-246-8949,
Houlihan Lawrence Inc.
Source: OneKey® MLS as distributed by MLS GRID,MLS#: 994695
Facts & features
Interior
Bedrooms & bathrooms
- Bedrooms: 7
- Bathrooms: 7
- Full bathrooms: 6
- 1/2 bathrooms: 1
Other
- Description: Large entry foyer, living room with fireplace and french doors to patio and garden, sun room, library/office, powder room, kitchen with adjoining family room and doors to patio, mudroom entry, playroom, with full bath, laundry , garage entry with storage and stackable W/D
- Level: First
Other
- Description: Sumptuous primary suite features fireplace, juliet balcony overlooking large lawn and pool, walk in closet, an exquisite primary bathroom with steam shower, jetted tub and 2nd walk in closet, bedroom with ensuite bathroom, bedroom, bedroom, hall bathroom, private guest bedroom with full bathroom.
- Level: Second
Other
- Description: Expansive recreation room, playroom, half bath, storage and utilities.
- Level: Basement
Other
- Description: Separate guest quarters features bedroom with en suite bath and kitchenette, bedroom/gym with ensuite bath.
- Level: Other
Heating
- Natural Gas
Cooling
- Central Air
Appliances
- Included: Dishwasher, Disposal, Dryer, Gas Cooktop, Microwave, Oven, Refrigerator, Stainless Steel Appliance(s), Washer, Gas Water Heater, Wine Refrigerator
- Laundry: In Hall, Laundry Room
Features
- Built-in Features, Double Vanity, Entrance Foyer, Formal Dining, Granite Counters, High Ceilings, His and Hers Closets, Kitchen Island, Open Kitchen, Primary Bathroom, Recessed Lighting, Soaking Tub, Storage, Walk-In Closet(s)
- Flooring: Carpet, Hardwood
- Basement: Finished,Storage Space
- Attic: Pull Stairs
- Number of fireplaces: 3
- Fireplace features: Bedroom, Family Room, Living Room
Interior area
- Total structure area: 7,277
- Total interior livable area: 7,277 sqft
Property
Parking
- Total spaces: 3
- Parking features: Attached, Driveway, Garage
- Garage spaces: 3
- Has uncovered spaces: Yes
Features
- Patio & porch: Patio
- Exterior features: Garden, Juliet Balcony, Lighting
- Has private pool: Yes
- Pool features: Electric Heat, In Ground, Pool Cover
- Fencing: Back Yard
Lot
- Size: 2.02 Acres
- Features: Back Yard, Garden, Level, Near Golf Course, Sprinklers In Front, Sprinklers In Rear
Details
- Parcel number: 2609002170000760000040
- Special conditions: None
Construction
Type & style
- Home type: SingleFamily
- Architectural style: Colonial
- Property subtype: Single Family Residence, Residential
Materials
- Stucco
Condition
- Actual
- Year built: 1990
Utilities & green energy
- Sewer: Public Sewer
- Water: Public
- Utilities for property: Natural Gas Available, Trash Collection Public
Community & HOA
HOA
- Has HOA: No
Location
- Region: Irvington
Financial & listing details
- Price per square foot: $481/sqft
- Tax assessed value: $3,280,000
- Annual tax amount: $92,748
- Date on market: 5/26/2026
- Cumulative days on market: 61 days
- Listing agreement: Exclusive Right To Sell
Estimated market value
Not available
Estimated sales range
Not available
Not available
Price history
| Date | Event | Price |
|---|---|---|
| 6/1/2026 | Pending sale | $3,500,000$481/sqft |
Source:  OneKey® MLS as distributed by MLS GRID #994695 Report a problem OneKey® MLS as distributed by MLS GRID #994695 Report a problem | ||
| 5/26/2026 | Listed for sale | $3,500,000+198.9%$481/sqft |
Source: OneKey® MLS as distributed by MLS GRID #994695 Report a problem | ||
| 3/13/1996 | Sold | $1,171,000$161/sqft |
Source: Public Record Report a problem | ||
Public tax history
| Year | Property taxes | Tax assessment |
|---|---|---|
| 2025 | -- | $3,280,900 +7% |
| 2024 | -- | $3,066,300 +0.1% |
| 2023 | -- | $3,062,600 +4.3% |
| 2022 | -- | $2,936,900 +12% |
| 2021 | -- | $2,622,200 +23.3% |
| 2020 | -- | $2,126,300 |
| 2019 | -- | $2,126,300 |
| 2018 | -- | $2,126,300 |
| 2017 | -- | $2,126,300 +6% |
| 2016 | -- | $2,006,000 +2765.7% |
| 2015 | -- | $70,000 |
| 2014 | -- | $70,000 |
| 2013 | -- | $70,000 |
| 2012 | -- | $70,000 |
| 2011 | -- | $70,000 -5.3% |
| 2010 | -- | $73,950 |
Find assessor info on the county website
Monthly payment
Climate risks
Neighborhood: 10533
Nearby schools
GreatSchools rating
- 10/10Dows Lane (K 3) SchoolGrades: K-3Distance: 0.7 mi
- 10/10Irvington Middle SchoolGrades: 6-8Distance: 1 mi
- 9/10Irvington High SchoolGrades: 9-12Distance: 1 mi
Schools provided by the listing agent
- Elementary: Dows Lane (K-3) School
- Middle: Irvington Middle School
- High: Irvington High School
Source: OneKey® MLS as distributed by MLS GRID. This data may not be complete. We recommend contacting the local school district to confirm school assignments for this home.
- $1,921,3002 AcresField Terrace Ave, Irvington, NY 10533Off Market

- $2,730,3005 bd4 ba4.1k sqft42 Ardsley Ave E, Irvington, NY 10533Off Market

- $4,106,300-- bd-- ba-- sqft30 Osceola Ave, Irvington, NY 10533Off Market
- $1,750,0005 bd6 ba4.1k sqft44 Ardsley Ave E, Irvington, NY 10533Sold
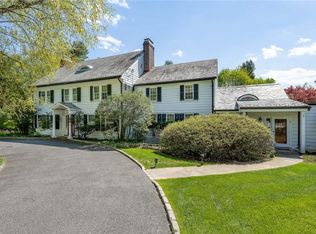
- $--2 AcresField Ter, Irvington, NY 10533Off Market
- $2,227,600-- bd-- ba-- sqft54 Field Ter, Irvington, NY 10533Off Market
- $5,045,5007 bd7 ba7.8k sqft1 Ardsley Ave E, Irvington, NY 10533Off Market
- $2,964,4007 bd6 ba5.8k sqft28 Washington Ave, Irvington, NY 10533Off Market
A local agent can set up tours, give advice and negotiate with sellers.
Similar homes
- $3,100,0005 bd6 ba6.2k sqft1 Belmont Drive, Irvington, NY 10533For Sale

 MLS ID #1003450, William Ford Sussman, Listing by: Coldwell Banker Realty. OneKey® MLS as distributed by MLS GRID
 - $2,995,0004 bd6 ba4.7k sqft353 Mountain Road, Irvington, NY 10533For Sale
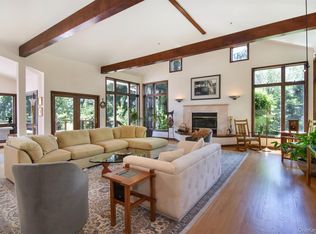 MLS ID #1022183, William Boeckelman, Listing by: Coldwell Banker Realty. OneKey® MLS as distributed by MLS GRID
 - $2,995,0004 bd5 ba5.2k sqft6 W Sunnyside Lane, Irvington, NY 10533For Sale
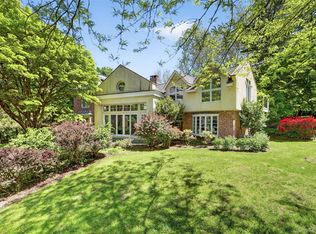 MLS ID #966746, Sherry Wiggs, Listing by: Houlihan Lawrence Inc.. OneKey® MLS as distributed by MLS GRID
 - $3,999,0009 bd5 ba8.3k sqft57 Cobb Lane, Tarrytown, NY 10591For Sale
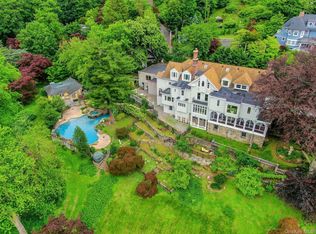 MLS ID #859558, Christopher Cawley, Listing by: Corcoran Legends Realty. OneKey® MLS as distributed by MLS GRID
 - $2,938,8886 bd6 ba5.6k sqft91 River Road, Nyack, NY 10960For SaleMLS ID #1004639, Adam J Blankfort, Listing by: Corcoran Baer & McIntosh. OneKey® MLS as distributed by MLS GRID
- $3,575,0004 bd5 ba3.8k sqft5 Willow Run Rd, Greenwich, CT 06831For Sale
 MLS ID #125330, Roberta Jurik, BHHS New England Properties. Greenwich MLS, Inc.
 - $2,425,0004 bd4 ba4.3k sqft16 Hearthstone Circle, Scarsdale, NY 10583For SaleMLS ID #1017727, Lynn R. Trotta, Listing by: Berkshire Hathaway HS NY Prop. OneKey® MLS as distributed by MLS GRID
- $3,495,0005 bd6 ba4k sqft11 Butternut Hollow Rd, Greenwich, CT 06830For SaleMLS ID #125316, Mary Ann Grabel, Sotheby's International Realty. Greenwich MLS, Inc.
- $3,588,0007 bd9 ba7.6k sqft1384 Park Lane, Pelham, NY 10803For SaleMLS ID #1002641, Holly Mellstrom, Listing by: Julia B Fee Sothebys Int. Rlty. OneKey® MLS as distributed by MLS GRID
- $3,400,0006 bd9 ba6.9k sqft351 Erskine Rd, Stamford, CT 06903For SaleMLS ID #125172, Suzette Kraus, Compass Connecticut, LLC. Greenwich MLS, Inc.
- $3,500,0005 bd6 ba4.8k sqft993 Lake Ave, Greenwich, CT 06831For SaleMLS ID #125368, Julie Church, Houlihan Lawrence. Greenwich MLS, Inc.
- $1,995,0004 bd3 ba4k sqft15 Laurel Hill Road, Dobbs Ferry, NY 10522For SaleMLS ID #1019374, Elizabeth Hargraves, Listing by: Julia B Fee Sothebys Int. Rlty. OneKey® MLS as distributed by MLS GRID
- $2,995,0005 bd7 ba7.9k sqft36 Revolutionary Road, Briarcliff Manor, NY 10510For SaleMLS ID #986239, Elaine Wasserman, Listing by: Houlihan Lawrence Inc.. OneKey® MLS as distributed by MLS GRID
- $3,650,0006 bd8 ba5.5k sqft263 Corona Avenue, Pelham, NY 10803For SaleMLS ID #999933, Mary Quintin, Listing by: Compass Greater NY, LLC. OneKey® MLS as distributed by MLS GRID
- $3,150,0005 bd6 ba7.6k sqft10 Hopes Farm Lane, Bedford, NY 10506For SaleMLS ID #934693, Beth S. Silfen, Listing by: Compass Greater NY, LLC. OneKey® MLS as distributed by MLS GRID
- $3,300,0006 bd5 ba7.1k sqft92 Old House Lane, Sands Point, NY 11050For SaleMLS ID #984008, Maria M. Corigliano, Listing by: Douglas Elliman Real Estate. OneKey® MLS as distributed by MLS GRID
- $2,785,0004 bd6 ba7k sqft487 Bedford Center Road, Bedford, NY 10506For SaleMLS ID #1026033, Kimberly C. Morris, Listing by: Ginnel Real Estate. OneKey® MLS as distributed by MLS GRID
- $3,095,0004 bd7 ba7.1k sqft68 Quarry Lane, Bedford, NY 10506For SaleMLS ID #996255, Darlene D. Letersky, Listing by: Coldwell Banker Realty. OneKey® MLS as distributed by MLS GRID
- $3,100,0005 bd6 ba7.2k sqft2 Heathcote Drive, Mount Kisco, NY 10549For SaleMLS ID #990281, Gino Bello, Listing by: Howard Hanna Rand Realty. OneKey® MLS as distributed by MLS GRID
- $3,695,0007 bd7 ba8.2k sqft11 Danton Lane N, Lattingtown, NY 11560For SaleMLS ID #959529, Michael Stanco, Listing by: Compass Greater NY LLC. OneKey® MLS as distributed by MLS GRID
