Come fall in love with this gorgeous 5 bedroom 2 1/2 bath home sitting on the Chateau golf course over one of the courses ponds and on a quiet low traffic cul de sac. Situated between 2 mature majestic oak trees, one in the front yard and one in the backyard. This home features vaulted 20 foot ceilings in the den with lots of natural light overlooking your backyard oasis. Pool and enclosure are only 4 years old with a wind rated enclosure. Home features include water cooled whole house generator, automated hayward omic logic pool system, sub surface drainage, irrigation with separate water meter, mosquito misting system, built in speakers and cameras, Primary bedroom suites on 1st and second floors, 2 car garage, roof is 3 years old.
Pending
$684,900
33 Chateau Du Jardin Dr, Kenner, LA 70065
5beds
3,317sqft
Single Family Residence
Built in 1977
10,000 Square Feet Lot
$667,200 Zestimate®
$206/sqft
$-- HOA
What's special
Overlooking your backyard oasisMosquito misting systemSub surface drainageLots of natural light
- 157 days |
- 131 |
- 1 |
Zillow last checked:
Listing updated:
Listed by:
Eric Hernandez 504-259-7945,
NOLA Living Realty 504-301-9757
Source: GSREIN,MLS#: 2547130
Facts & features
Interior
Bedrooms & bathrooms
- Bedrooms: 5
- Bathrooms: 3
- Full bathrooms: 2
- 1/2 bathrooms: 1
Primary bedroom
- Description: Flooring: Laminate,Simulated Wood
- Level: First
- Dimensions: 15.11x14.44
Primary bedroom
- Level: Second
- Dimensions: 16.3x13
Bedroom
- Description: Flooring: Carpet
- Level: First
- Dimensions: 12.5x10.11
Bedroom
- Description: Flooring: Wood
- Level: Second
- Dimensions: 16.4x14.10
Bedroom
- Description: Flooring: Carpet
- Level: Second
- Dimensions: 12.5x12.2
Breakfast room nook
- Description: Flooring: Tile
- Level: First
- Dimensions: 17.3x10.8
Den
- Description: Flooring: Tile
- Level: First
- Dimensions: 27.4x15.11
Dining room
- Description: Flooring: Engineered Hardwood
- Level: First
- Dimensions: 15.9x12.9
Kitchen
- Description: Flooring: Tile
- Level: First
- Dimensions: 17x10.5
Laundry
- Description: Flooring: Tile
- Level: First
- Dimensions: 8x6
Living room
- Description: Flooring: Engineered Hardwood
- Level: First
- Dimensions: 15.11x12.11
Heating
- Central, Multiple Heating Units
Cooling
- Central Air, 2 Units
Features
- Cathedral Ceiling(s), Granite Counters, High Ceilings, Stone Counters, Vaulted Ceiling(s), Wired for Sound
- Windows: Screens
- Has fireplace: Yes
- Fireplace features: Gas, Wood Burning
Interior area
- Total structure area: 3,845
- Total interior livable area: 3,317 sqft
Property
Parking
- Total spaces: 2
- Parking features: Attached, Garage, Two Spaces, Garage Door Opener
- Has attached garage: Yes
Accessibility
- Accessibility features: Accessibility Features
Features
- Levels: Two
- Stories: 2
- Patio & porch: Concrete
- Exterior features: Fence, Sprinkler/Irrigation, Sound System
- Pool features: In Ground, Salt Water
Lot
- Size: 10,000 Square Feet
- Dimensions: 80 x 125
- Features: City Lot, On Golf Course
Details
- Parcel number: 33chateau
- Special conditions: None
Construction
Type & style
- Home type: SingleFamily
- Architectural style: Traditional
- Property subtype: Single Family Residence
Materials
- Brick
- Foundation: Slab
- Roof: Asphalt,Shingle
Condition
- Excellent
- Year built: 1977
Utilities & green energy
- Electric: Generator
- Sewer: Public Sewer
- Water: Public
Green energy
- Energy efficient items: Lighting
Community & HOA
Community
- Security: Security System, Closed Circuit Camera(s)
HOA
- Has HOA: No
Location
- Region: Kenner
Financial & listing details
- Price per square foot: $206/sqft
- Tax assessed value: $414,500
- Annual tax amount: $2,665
- Date on market: 3/14/2026
Estimated market value
$667,200
$634,000 - $701,000
$3,178/mo
Price history
| Date | Event | Price |
|---|---|---|
| 7/6/2026 | Pending sale | $684,900$206/sqft |
Source:  GSREIN #2547130 Report a problem GSREIN #2547130 Report a problem | ||
| 6/15/2026 | Contingent | $684,900$206/sqft |
Source: GSREIN #2547130 Report a problem | ||
| 5/15/2026 | Listed for sale | $684,900$206/sqft |
Source: GSREIN #2547130 Report a problem | ||
| 5/7/2026 | Contingent | $684,900$206/sqft |
Source: GSREIN #2547130 Report a problem | ||
| 4/4/2026 | Price change | $684,900-2.1%$206/sqft |
Source: GSREIN #2547130 Report a problem | ||
| 3/22/2026 | Price change | $699,8000%$211/sqft |
Source: GSREIN #2547130 Report a problem | ||
| 3/14/2026 | Listed for sale | $699,900-2.7%$211/sqft |
Source: GSREIN #2547130 Report a problem | ||
| 11/1/2025 | Listing removed | $719,000$217/sqft |
Source: GSREIN #2500076 Report a problem | ||
| 9/11/2025 | Price change | $719,000-4%$217/sqft |
Source: GSREIN #2500076 Report a problem | ||
| 5/5/2025 | Listed for sale | $749,000+87.7%$226/sqft |
Source: GSREIN #2500076 Report a problem | ||
| 5/10/2013 | Sold | -- |
Source: GSREIN #940837 Report a problem | ||
| 4/18/2013 | Pending sale | $399,000$120/sqft |
Source: Keller Williams - Metairie #940837 Report a problem | ||
| 3/20/2013 | Price change | $399,000-10.3%$120/sqft |
Source: Keller Williams - Metairie #940837 Report a problem | ||
| 2/9/2013 | Listed for sale | $445,000$134/sqft |
Source: Keller Williams - Metairie #940837 Report a problem | ||
Public tax history
| Year | Property taxes | Tax assessment |
|---|---|---|
| 2024 | $2,665 -0.7% | $41,450 +2.5% |
| 2023 | $2,685 +2.3% | $40,430 |
| 2022 | $2,626 -11.3% | $40,430 |
| 2021 | $2,959 +1% | $40,430 |
| 2020 | $2,931 +1.9% | $40,430 +3.3% |
| 2019 | $2,875 +38.4% | $39,150 |
| 2018 | $2,077 | $39,150 |
| 2017 | $2,077 | $39,150 |
| 2016 | $2,077 -1% | $39,150 |
| 2015 | $2,098 | $39,150 |
| 2014 | $2,098 | $39,150 |
| 2013 | -- | $39,150 +49.9% |
| 2012 | -- | $26,110 |
| 2011 | -- | $26,110 |
| 2010 | -- | $26,110 |
| 2009 | -- | $26,110 |
| 2008 | -- | $26,110 +23.8% |
| 2007 | -- | $21,090 |
| 2006 | -- | -- |
| 2005 | -- | -- |
| 2004 | -- | -- |
| 2003 | -- | -- |
| 2002 | -- | -- |
| 2001 | -- | -- |
| 2000 | -- | -- |
Find assessor info on the county website
Monthly payment
Est. payment
Payment breakdown
Explore the cost of this home by adjusting the details. Changes won't be saved.Climate risks
Neighborhood: 70065
Nearby schools
GreatSchools rating
- 7/10Chateau Estates Elementary SchoolGrades: PK-8Distance: 0.5 mi
- 3/10Bonnabel Magnet Academy High SchoolGrades: 9-12Distance: 1.9 mi
- 4/10John Q. Adams Middle SchoolGrades: 6-8Distance: 2.4 mi
- $674,700-- bd-- ba-- sqft9 Chateau Du Jardin Dr, Kenner, LA 70065Off Market
- $559,800-- bd-- ba-- sqft5 Chateau Du Jardin Dr, Kenner, LA 70065Off Market
- $544,1004 bd2 ba3.4k sqft3 Chateau Du Jardin Dr, Kenner, LA 70065Off Market

- $--4 bd4 ba4.1k sqft7 Chateau Du Jardin Dr, Kenner, LA 70065Sold

- $778,7005 bd6 ba4.9k sqft15 Chateau Du Jardin Dr, Kenner, LA 70065Off Market
- $651,000-- bd-- ba-- sqft2 Chateau Du Jardin Dr, Kenner, LA 70065Off Market
- $696,4004 bd4 ba4.4k sqft13 Chateau Du Jardin Dr, Kenner, LA 70065Off Market
- $720,000-- bd-- ba-- sqft1 Chateau Du Jardin Dr, Kenner, LA 70065Off Market
A local agent can set up tours, give advice and negotiate with sellers.
A local lender can help you make sure your offer is ready when you are.
Similar homes
- $685,0004 bd4 ba4.6k sqft42 Chateau Palmer Dr, Kenner, LA 70065For Sale

 MLS ID #2567738, Tracie Barrios, Shore Realty, LLC. GSREIN
 - $630,0004 bd4 ba3.8k sqft50 Chateau Mouton Dr, Kenner, LA 70065For Sale
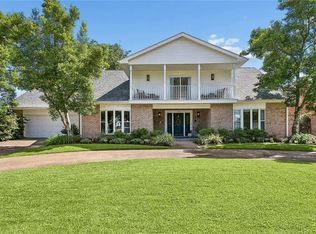 MLS ID #2561346, Dawn Mentel-Koster, Homesmart Realty South. GSREIN
 - $574,0004 bd4 ba3.3k sqft22 Chateau Trianon Dr, Kenner, LA 70065For Sale
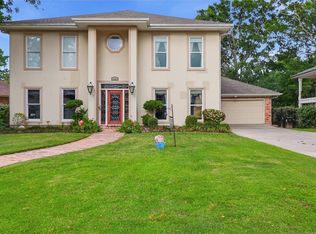 MLS ID #2557609, Tauna Scott, Compass Kenner. GSREIN
 - $775,0004 bd4 ba4.1k sqft5512 Janice Ave, Kenner, LA 70065For Sale
 MLS ID #2569616, Tangie Stephens, KELLER WILLIAMS REALTY 455-0100. GSREIN
 - $559,9004 bd4 ba4.1k sqft81 Chateau Mouton Dr, Kenner, LA 70065For SaleMLS ID #2533325, Liz Tardo, Compass Uptown. GSREIN
- $385,0004 bd3 ba3k sqft79 Monterrey Ave, Kenner, LA 70065For SaleMLS ID #2563805, Melissa McClendon, Compass Uptown. GSREIN
- $415,0004 bd3 ba2.6k sqft10 Glacier St, Kenner, LA 70065For SaleMLS ID #2556770, Wendelyn Hinyub, KELLER WILLIAMS REALTY 455-0100. GSREIN
- $440,0003 bd3 ba2.2k sqft5129 David Dr, Kenner, LA 70065For SaleMLS ID #2562970, Sean Mercer, Mercer Realty Group. GSREIN
- $699,0005 bd4 ba3k sqft63 Glenwood Ave, Harahan, LA 70123For SaleMLS ID #2548350, Lesley Troncoso, Crescent Sotheby's International Realty. GSREIN
- $550,0004 bd3 ba2.5k sqft4313 N Turnbull Dr, Metairie, LA 70002For SaleMLS ID #2571957, Cassondra Larsen, KELLER WILLIAMS REALTY 455-0100. GSREIN
- $625,0004 bd3 ba3.2k sqft3424 Tolmas Dr, Metairie, LA 70002For SaleMLS ID #2562790, Krystel Touchard, NOLA Living Realty. GSREIN
- $649,0004 bd4 ba2.3k sqft321 Newman Ave, Jefferson, LA 70121For SaleMLS ID #2570597, Chris Smith, Keller Williams Realty New Orleans. GSREIN
- $825,0005 bd6 ba4.2k sqft5 W Kori Ln, Westwego, LA 70094For SaleMLS ID #2568666, Tracey Duplantis, Homesmart Realty South. GSREIN
- $575,0005 bd5 ba3.2k sqft4700 Carthage St, Metairie, LA 70002For SaleMLS ID #2560668, Lynn Larter, United Real Estate Partners. GSREIN
- $550,0005 bd3 ba3.1k sqft4521 Taft Park, Metairie, LA 70002For SaleMLS ID #2548843, Alexander Peet, Wurth Real Estate Services. GSREIN
- $505,0004 bd3 ba2.6k sqft10141 Chenevert Rd, Waggaman, LA 70094For SaleMLS ID #2565355, Michelle Cormier, Compass Westbank. GSREIN
- $525,0004 bd4 ba2.9k sqft4100 Transcontinental Dr, Metairie, LA 70006For SaleMLS ID #2551356, Tina Coulon, KELLER WILLIAMS REALTY 455-0100. GSREIN
- $499,0004 bd2 ba2.6k sqft4516 James Dr, Metairie, LA 70003For SaleMLS ID #2565111, Katherine Bosio, REVE, REALTORS. GSREIN
- $749,9994 bd4 ba3.6k sqft4835 Bancroft Dr, New Orleans, LA 70122For SaleMLS ID #2568948, Joseph Sobol, Berkshire Hathaway HomeServices Preferred, REALTOR. GSREIN
- $599,9004 bd6 ba3.5k sqft8108 Harris Ave, Harahan, LA 70123For SaleMLS ID #2549611, Eric Hernandez, NOLA Living Realty. GSREIN
