Beautiful 2 bedroom end unit ranch in sought after Farmington Woods.Updated Eat in kitchen with newer cabinets,granite counter top,stainless appliances and pantry closet.The spacious family room/dining room combination offers wood burning fireplace and wall built-ins. leading to oversized deck.Primary bedroom suite includes new stylish bathroom as well as sliders to deck.The main bathroom is beautlfully updated along side a nice size bedroom.Unit comes with a oversized 2 car detached garage with extra storage.Farmington Woods is a gated community with golf course,pools,tennis courts,pickle ball courts,cluhouse with restaurant. Condo includes $599.67 HOA ,$56.87 Xfinity internet and cable,$46.89 for oversized deck for a total of $703.43.There is also a district tax of $2223.76 yearly/paid in quarterly installments of $555.94.Mailing address is 33 Great Meadow Lane Avon,Ct 06001
Accepting backups
Price cut: $10K (8/31)
$369,900
33 Great Meadow Lane #33, Farmington, CT 06001
2beds
1,432sqft
Condominium
Built in 1971
-- sqft lot
$364,600 Zestimate®
$258/sqft
$703/mo HOA
What's special
Wood burning fireplaceOversized deckSliders to deckPantry closetNew stylish bathroomGranite countertopPrimary bedroom suite
- 57 days
- 28
- 2
Zillow last checked:
Listing updated:
Listed by:
Vincent Devico (203)206-7002,
Showcase Realty, Inc. 203-879-4900
Source: Smart MLS,MLS#: 24200992
Facts & features
Interior
Bedrooms & bathrooms
- Bedrooms: 2
- Bathrooms: 2
- Full bathrooms: 2
Primary bedroom
- Level: Main
Bedroom
- Level: Main
Dining room
- Level: Main
Living room
- Level: Main
Heating
- Radiant, Electric
Cooling
- Central Air
Appliances
- Included: Oven/Range, Microwave, Refrigerator, Dishwasher, Disposal, Electric Water Heater, Water Heater
- Laundry: Main Level
Features
- Basement: None
- Attic: Access Via Hatch
- Number of fireplaces: 1
- Common walls with other units/homes: End Unit
Interior area
- Total structure area: 1,432
- Total interior livable area: 1,432 sqft
- Finished area above ground: 1,432
Property
Parking
- Total spaces: 2
- Parking features: Detached
- Garage spaces: 2
Features
- Stories: 1
- Has private pool: Yes
- Pool features: In Ground
Lot
- Features: Few Trees, Level
Details
- Parcel number: 2398136
- Zoning: RDM
Construction
Type & style
- Home type: Condo
- Architectural style: Ranch
- Property subtype: Condominium
- Attached to another structure: Yes
Materials
- Clapboard
Condition
- New construction: No
- Year built: 1971
Utilities & green energy
- Sewer: Public Sewer
- Water: Public
Community & HOA
Community
- Features: Lake, Shopping/Mall
HOA
- Has HOA: Yes
- Amenities included: Clubhouse, Tennis Court(s), Management
- Services included: Security, Maintenance Grounds, Trash, Snow Removal, Pool Service, Road Maintenance
- HOA fee: $703 monthly
Location
- Region: Avon
Financial & listing details
- Price per square foot: $258/sqft
- Tax assessed value: $163,520
- Annual tax amount: $4,474
- Date on market: 8/21/2026
Estimated market value
$364,600
$346,000 - $383,000
$2,754/mo
Price history
| Date | Event | Price |
|---|---|---|
| 8/31/2026 | Price change | $369,900-2.6%$258/sqft |
Source:  Smart MLS #24200992 Report a problem Smart MLS #24200992 Report a problem | ||
| 8/21/2026 | Listed for sale | $379,900$265/sqft |
Source: Smart MLS #24200992 Report a problem | ||
Public tax history
Tax history is unavailable.
Monthly payment
Est. payment
Payment breakdown
Explore the cost of this home by adjusting the details. Changes won't be saved.Climate risks
Neighborhood: 06001

Similar homes
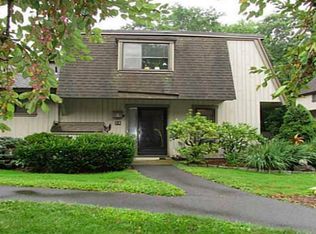
- $369,0003 bd2 ba1.6k sqftFarmington Woods, Farmington, CT 06032For Sale
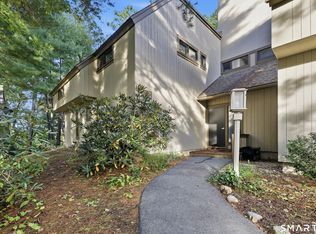
 MLS ID #24211212, Sophia Giuffria, Tea Leaf Realty. Smart MLS
 - $449,9003 bd3 ba1.7k sqftFarmington Woods, Avon, CT 06001For Sale
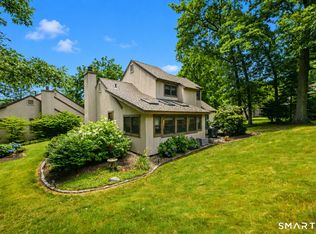 MLS ID #24214689, Pia G. Ciccone, Berkshire Hathaway NE Prop.. Smart MLS
 - $500,0002 bd3 ba1.8k sqftHunter's Run, Avon, CT 06001For Sale
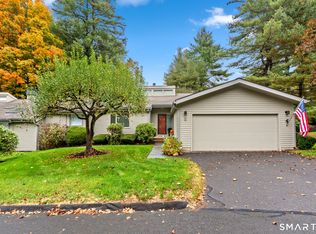 MLS ID #24214093, Leah T. Murchie, Coldwell Banker Realty. Smart MLS
 - $374,9003 bd2 ba1k sqft271 South Road, Farmington, CT 06032For Sale
 MLS ID #24205983, Byron Dorchester, Vision Real Estate. Smart MLS
 - $399,0003 bd2 ba1.5k sqft299 South Road, Farmington, CT 06032For SaleMLS ID #24196888, Stephanie Liriano, Redfin Corporation. Smart MLS
- $344,9002 bd2 ba1.4k sqft170 West Mountain Road, Simsbury, CT 06070For SaleMLS ID #24204262, Suzy Couture, Better Homes and Gardens Real Estate Executive Real Estate. Smart MLS
- $379,9003 bd3 ba1.6k sqftCantonbury Heights, Canton, CT 06019For SaleMLS ID #24186493, Haylee Munchgesang, Coldwell Banker Realty. Smart MLS
- $349,9003 bd2 ba1.3k sqft38 Linwood Street, Bristol, CT 06010For SaleMLS ID #24197127, Arben Belica, William Raveis Real Estate. Smart MLS
- $374,9002 bd3 ba1.4k sqftChase At Foxboro, Newington, CT 06111For SaleMLS ID #24203858, Haylee Munchgesang, Coldwell Banker Realty. Smart MLS
- $359,9002 bd2 ba1.2k sqftAcademy Lane Condominium, Southington, CT 06489For SaleMLS ID #24200387, Taylor Sokoloff, RE/MAX One. Smart MLS
- $389,9003 bd3 ba1.3k sqft557 South Main Street, West Hartford, CT 06110For SaleMLS ID #24207693, Maraly Maldonado, RE/MAX One. Smart MLS
- $379,9003 bd2 ba1.4k sqft113 Blatchley Avenue, Southington, CT 06489For SaleMLS ID #24208455, Jill Rubino, Century 21 AllPoints Realty. Smart MLS
- $350,0002 bd3 ba1.9k sqftWinding Brook Townhouses, Meriden, CT 06450For SaleMLS ID #24215028, Christine M. Zygmont, Lamacchia Realty. Smart MLS
- $399,9003 bd3 ba2k sqft10 Quail Run, Bloomfield, CT 06002For SaleMLS ID #24208835, Anthony La Penna, Exceptional Real Estate LLC. Smart MLS
- $389,9004 bd2 ba1.2k sqft143 Federal Street, West Hartford, CT 06110For SaleMLS ID #24211246, Ashley Paige Pushee, eXp Realty. Smart MLS
- $375,0003 bd3 ba1.6k sqft515 Gracey Avenue, Meriden, CT 06451For SaleMLS ID #24207082, Jimmy Edwards, Redfin Corporation. Smart MLS
- $525,0004 bd3 ba1.9k sqft20 Wyndwood Road, Farmington, CT 06032For SaleMLS ID #24202491, Lauren Iraeta, KW Legacy Partners. Smart MLS
- $349,9002 bd2 ba1.3k sqftStrawbridge, South Windsor, CT 06074For SaleMLS ID #24203042, Alex Goodman, Eagle Eye Realty PLLC. Smart MLS
- $379,0004 bd2 ba1.8k sqft19 East Maple Street, Plainville, CT 06062For SaleMLS ID #24203245, Wynne Lord, Coldwell Banker Realty. Smart MLS
- $349,9003 bd3 ba1.4k sqftWinding Brook Townhouses, Meriden, CT 06450For SaleMLS ID #24212920, Jeff M. Petersen, Century 21 AllPoints Realty. Smart MLS
